Evolution Mining
Evolution Mining
Connecting a Sydney Workplace to the Mines Behind It
Integrated Workplace Strategy, Design & Delivery • 1,500sqm
PROJECT OVERVIEW
One Team from Lease to Handover
Evolution Mining is a gold and copper producer with operations across Australia and Canada. When its Sydney team needed a new office, PMG was involved before the lease was signed, with our advisory team supporting the lease deal. From there, the same team carried the project through workplace strategy, design and delivery of a 1500sqm workplace.
DEFINE
Sophisticated, Grounded and Built to Connect
Evolution Mining wanted its office to feel connected to the work its people do on the mines. The brief called for sophistication with restraint; a workplace that reflects the calibre of the business without tipping into opulence, and that draws its character from the land the company works.
The existing layout worked against connection. Boxy and segregated, it kept teams apart, and people rarely crossed paths through the working day. The new floorplate needed to bring people together and give the team a reason to come into the office. Underpinning both ambitions sat a firm commercial requirement: the project had to land on time and on budget.
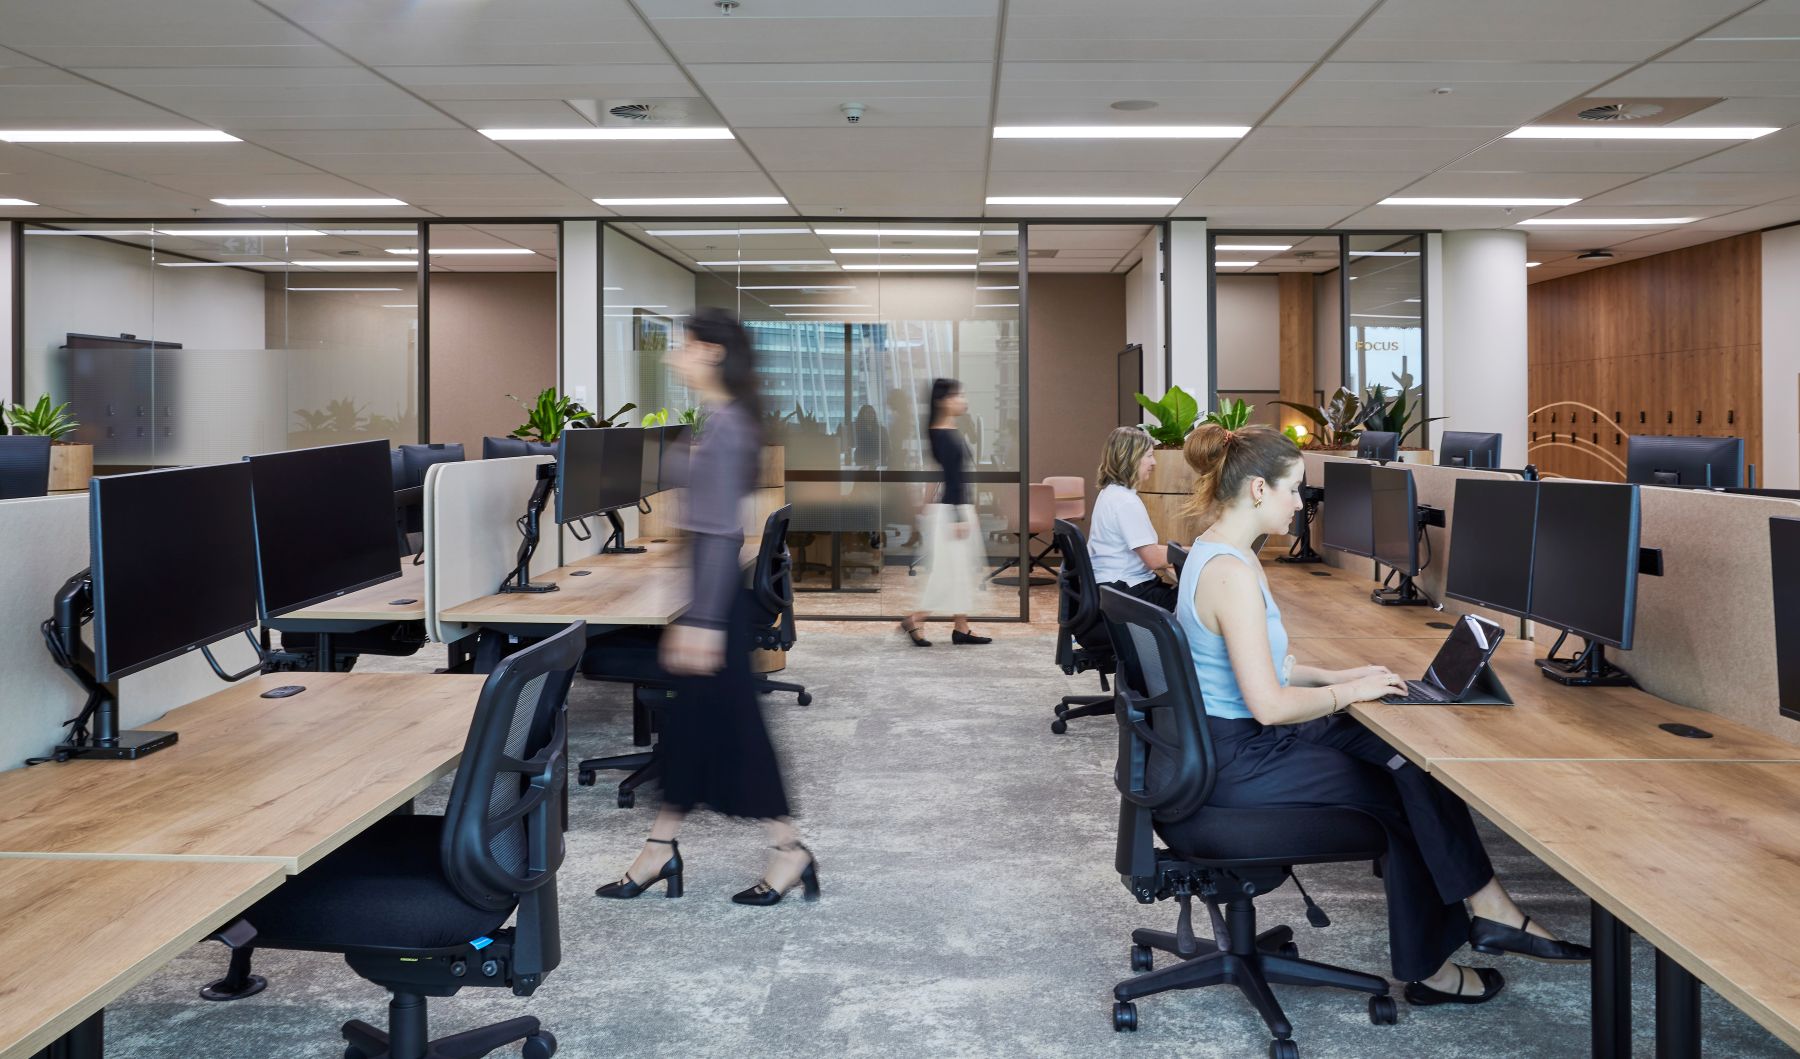
Workplace strategy set the starting point for design. Our strategists mapped team adjacencies and workplace zones, and determined which staff would be allocated an office. The accommodation schedule developed through strategy was refined as planning progressed, keeping every design decision tied to how the team works.
DESIGN
A Palette Pulled From the Pit
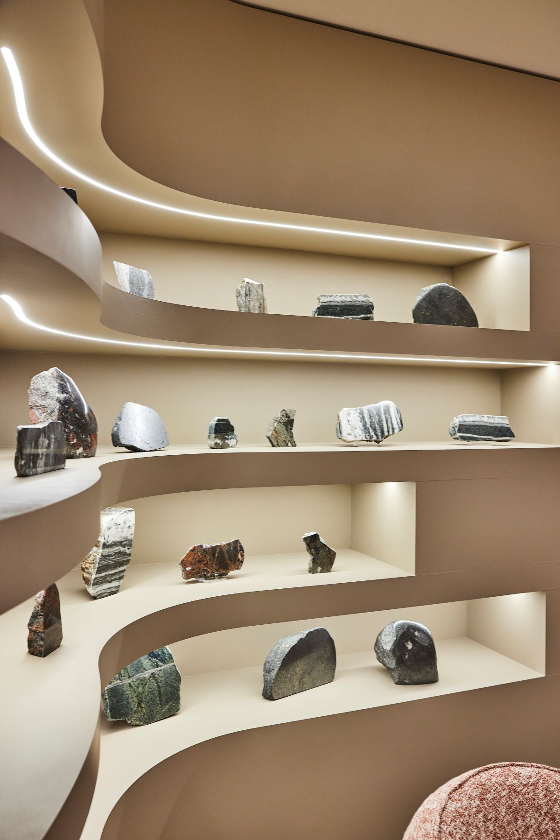
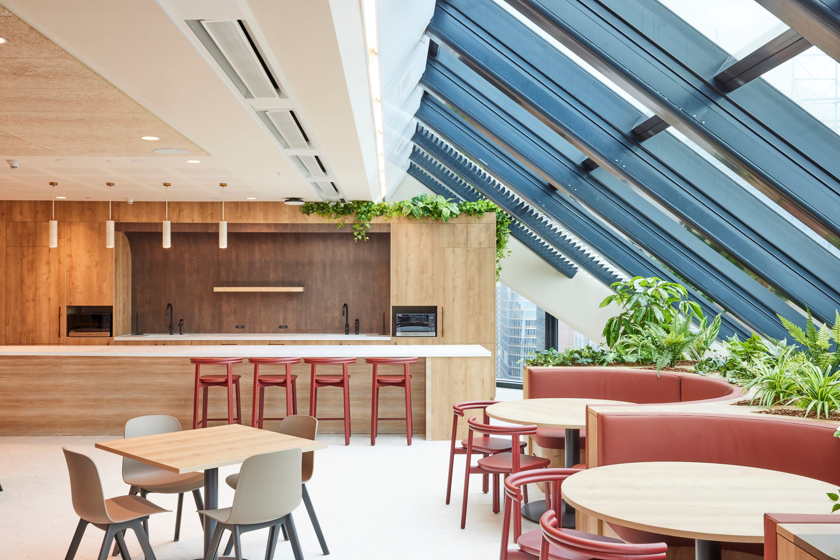
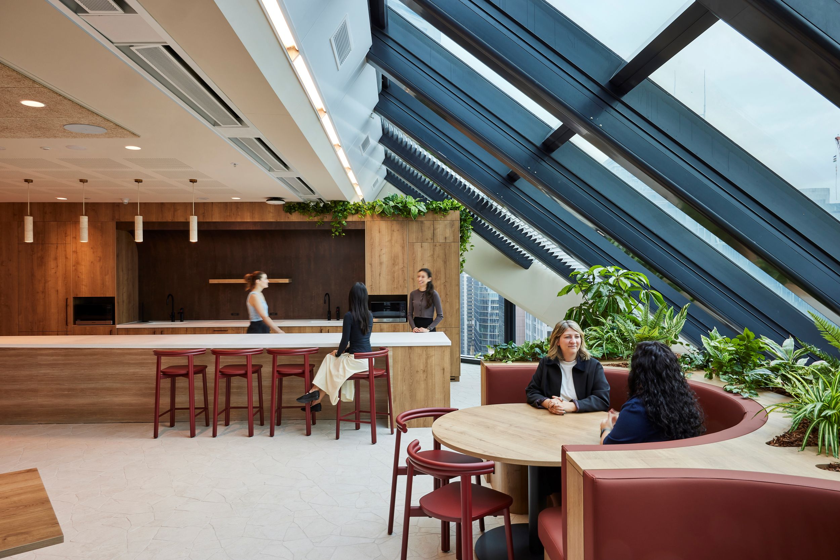
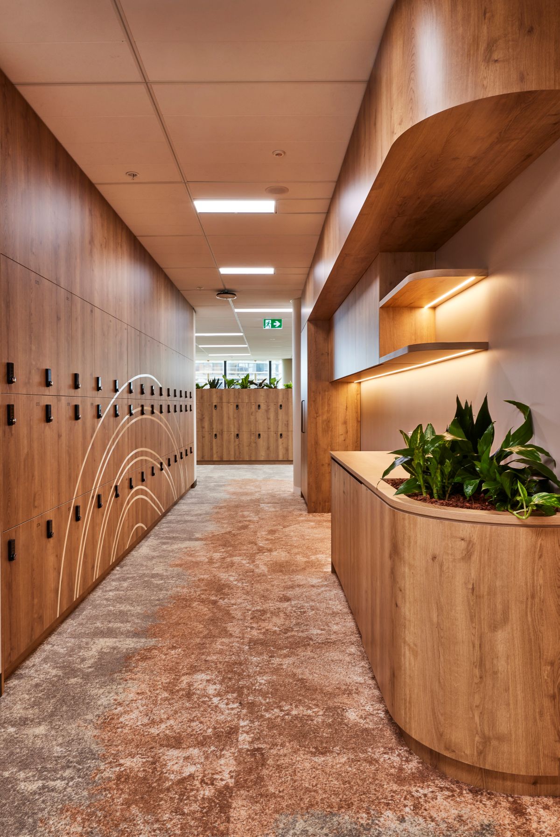
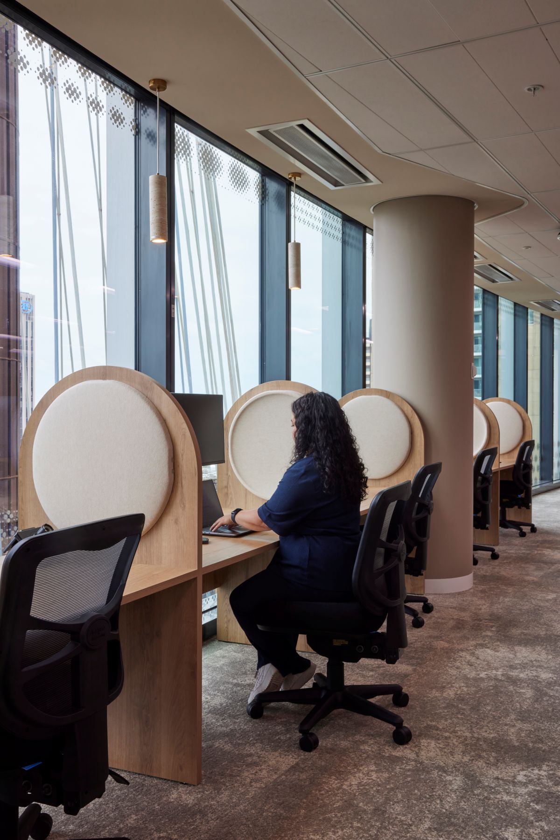
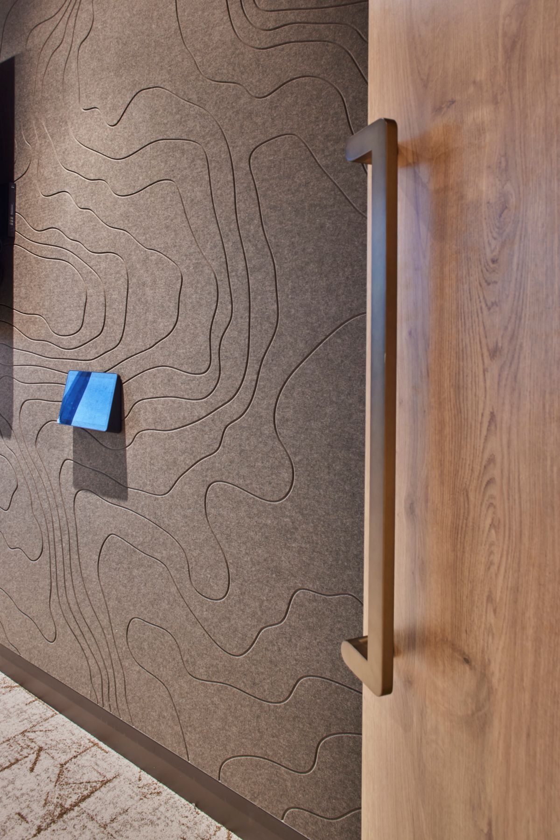
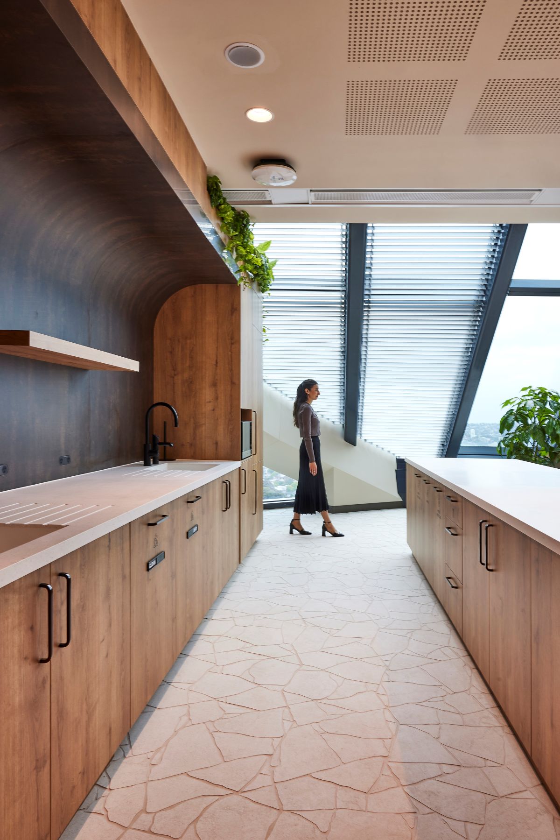
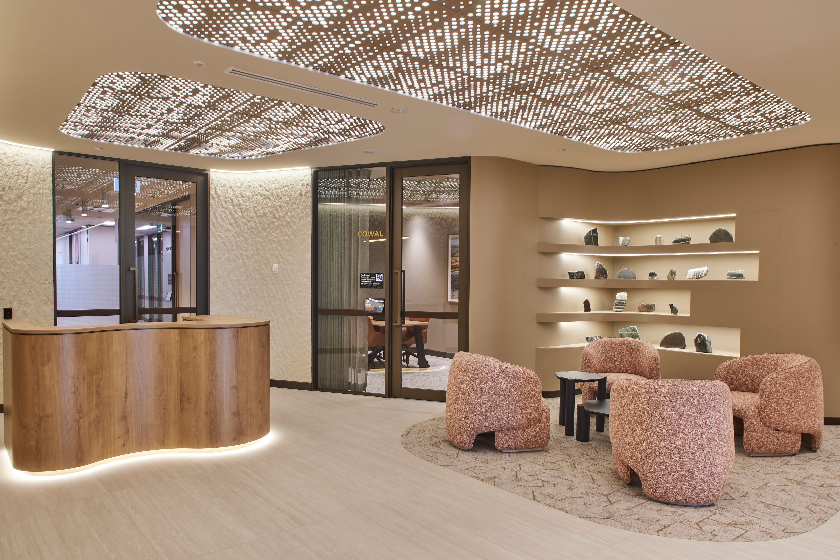
Photographs from Evolution Mining’s mines informed every element of the design, from the material palette and colours to the geometric forms in the joinery. The design direction combined natural textures, refined lighting and subtle mining references, reflecting the company’s values of responsibility, excellence and connection to the land. PMG’s designers worked with Evolution Mining’s branding specialist to carry the brand through the workplace.
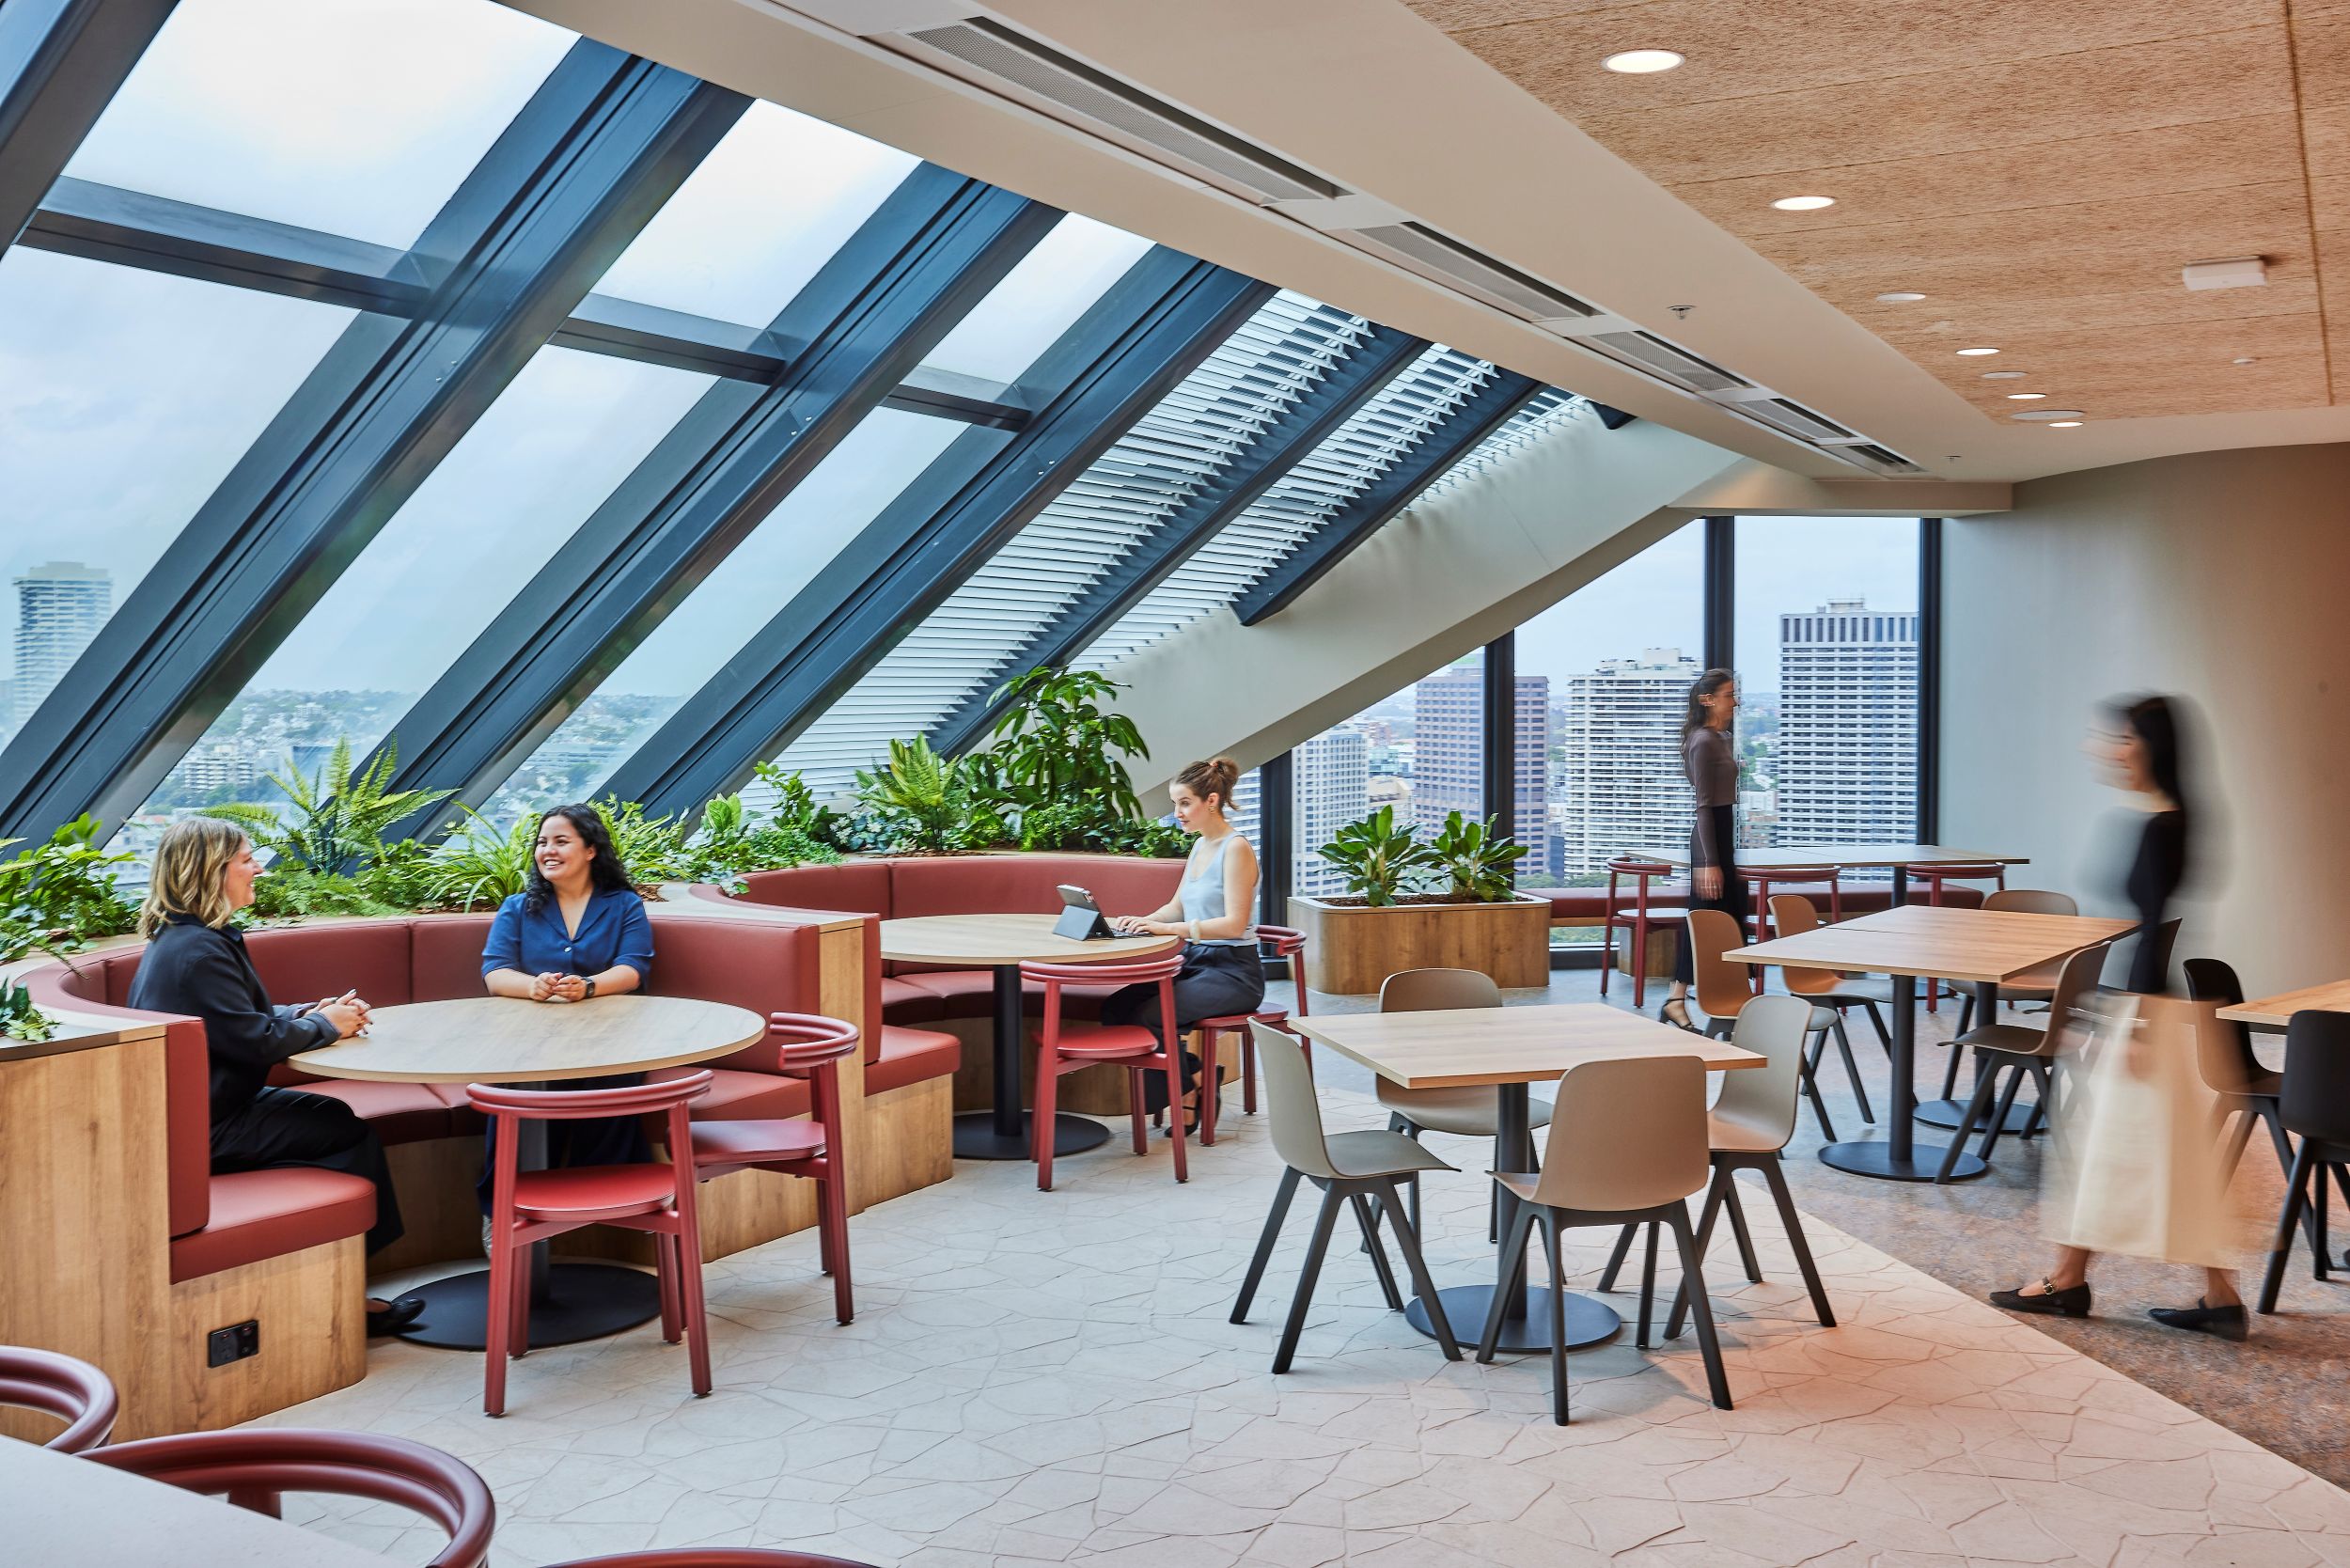
To bring people together, the floorplate is organised around activated corridors and shared utilities, so teams cross paths through the day. Back of house carpet marks out circulation routes for wayfinding and adds visual interest along the corridors. Circadian rhythm lighting adjusts through the day to follow natural light patterns, supporting staff wellbeing.
Custom Features
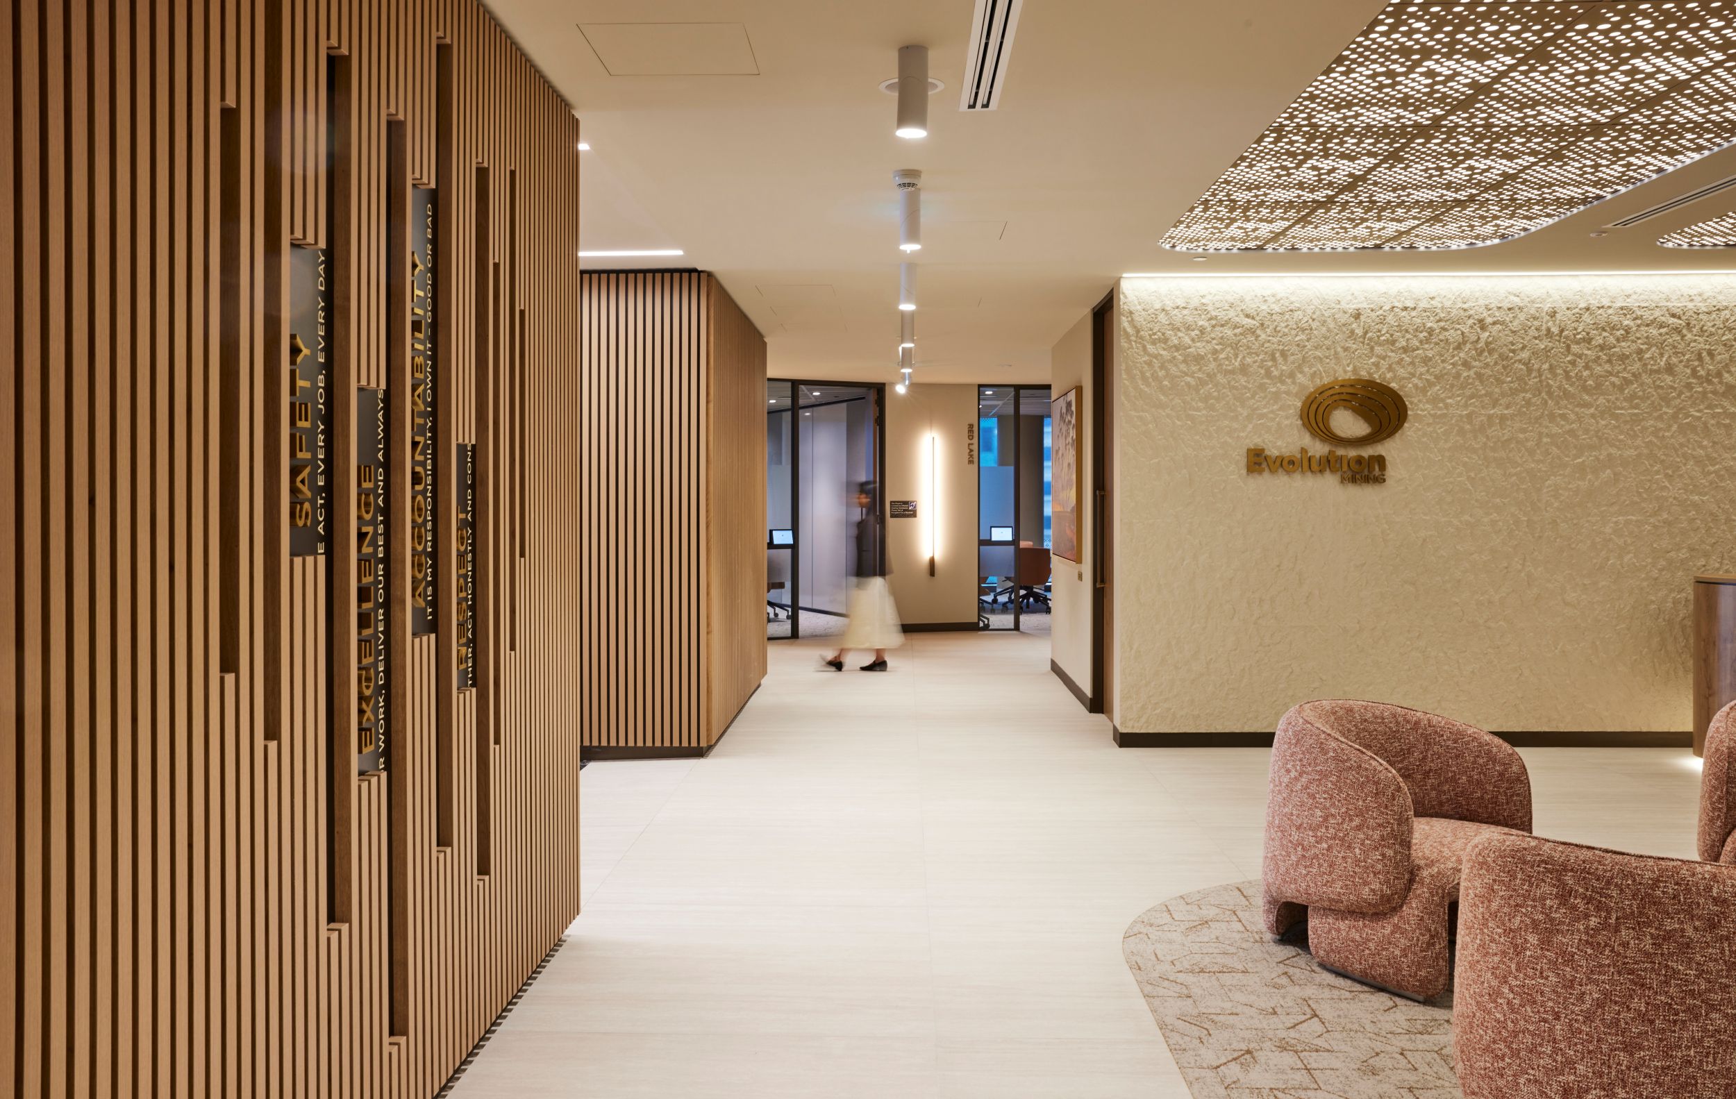
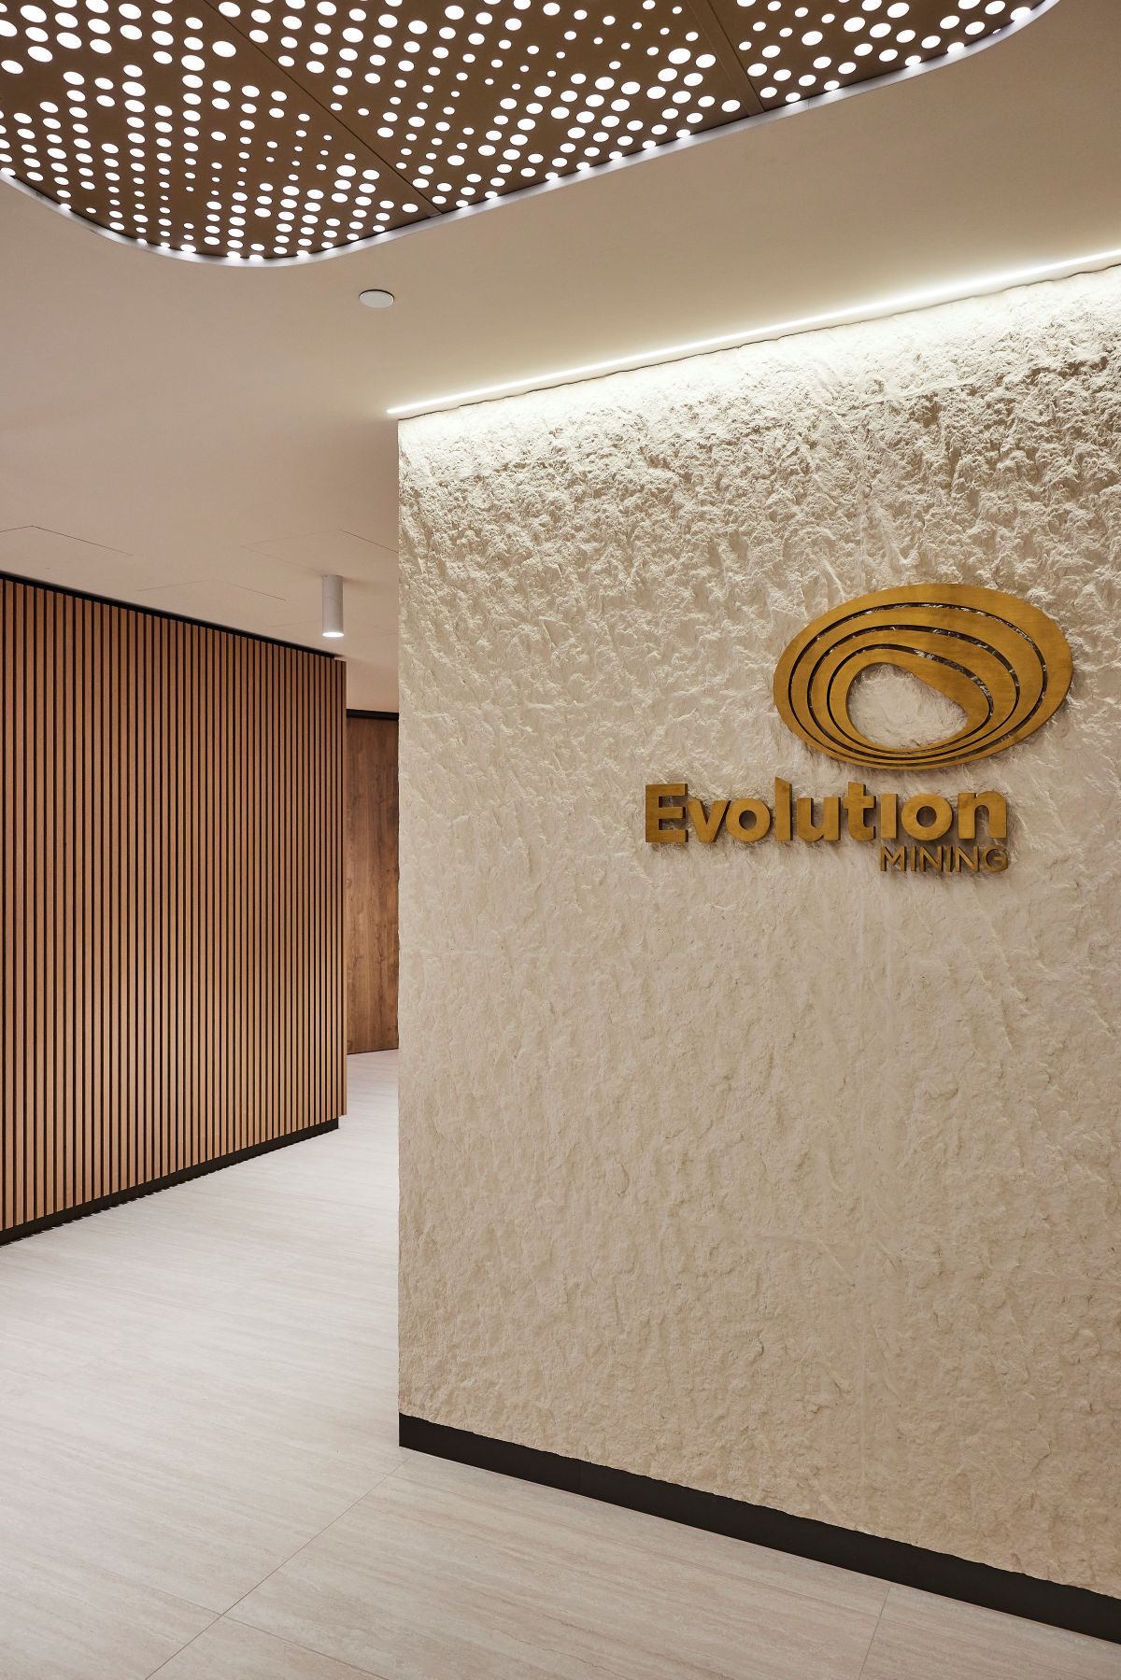
A backlit feature ceiling in the lobby introduces the design direction on arrival, and feature wall cladding continues the earthy palette through the floor. Joinery by AWM and P&C Interiors picks up the geometric forms taken from the mines, and Skheme supplied the tiles.
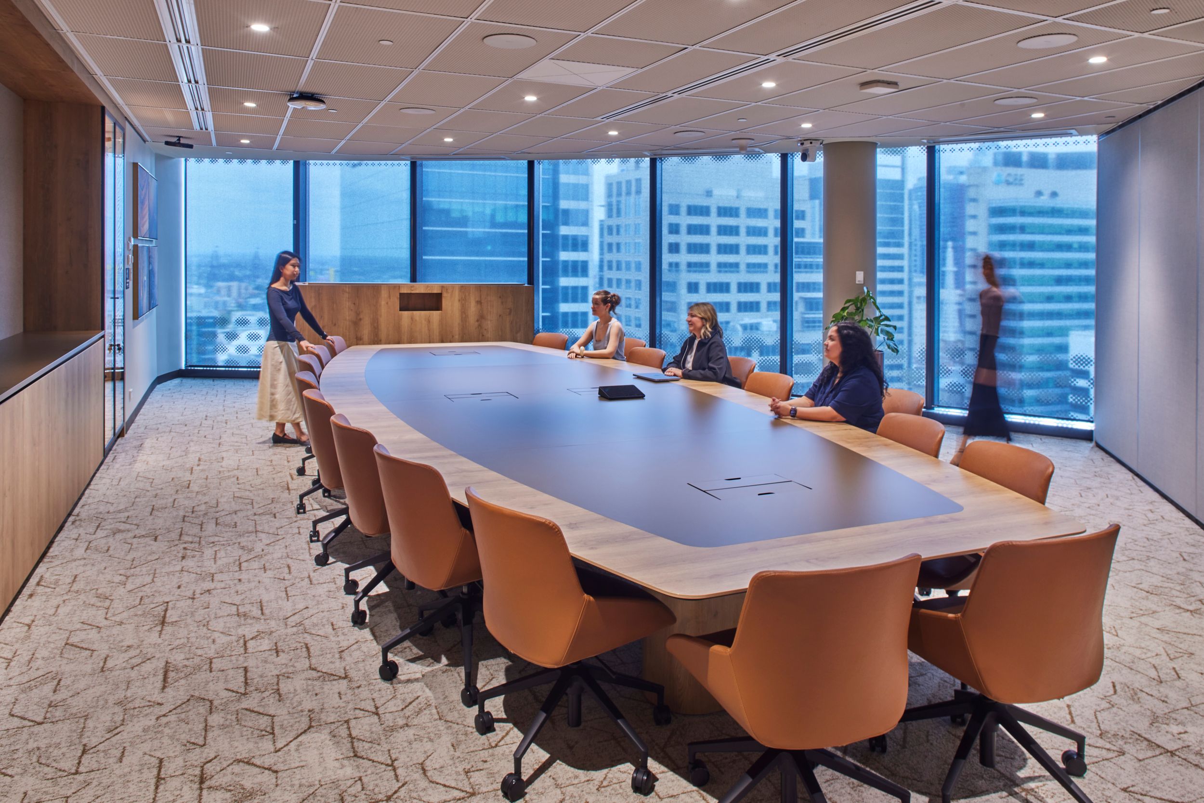
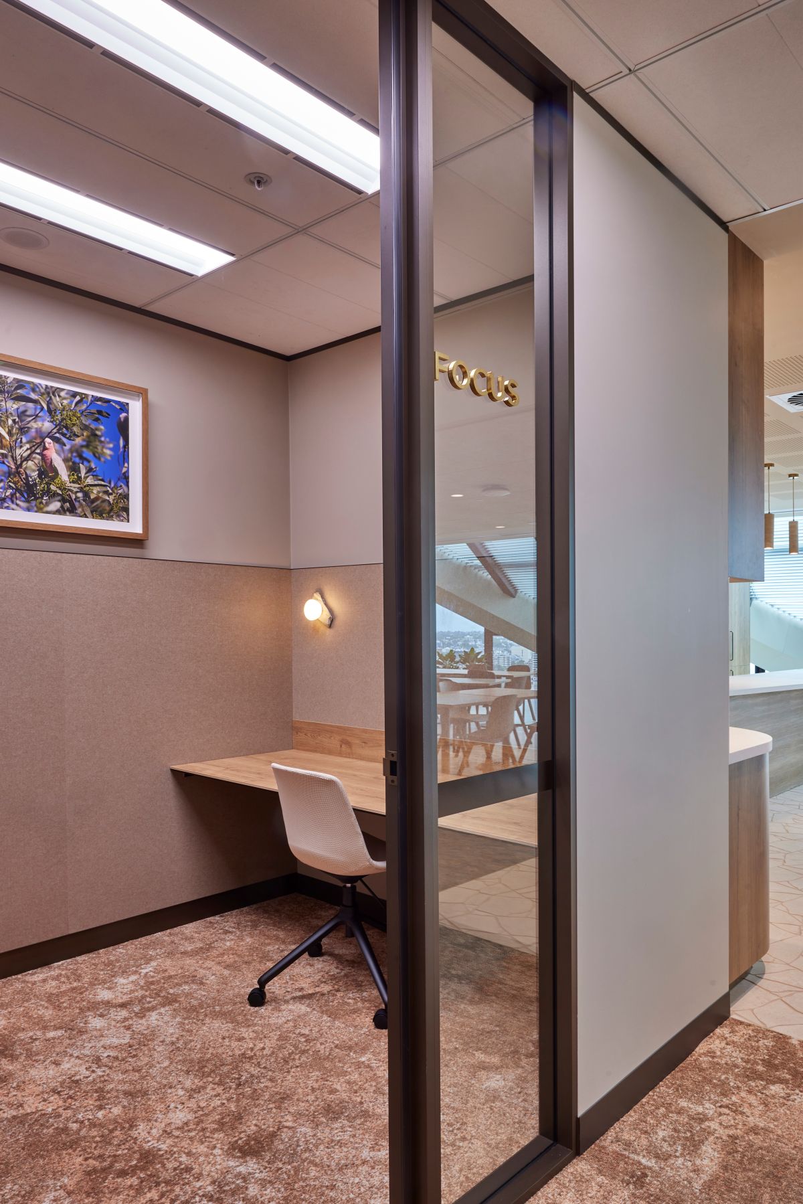
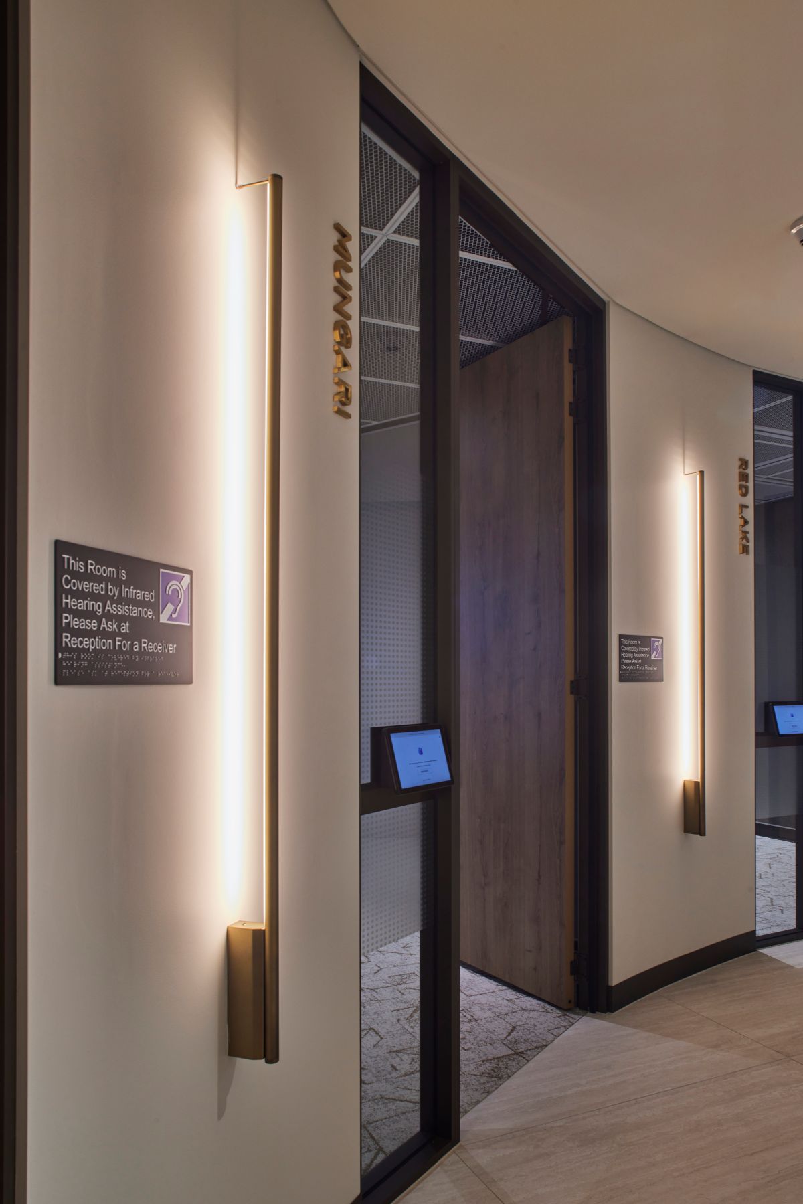
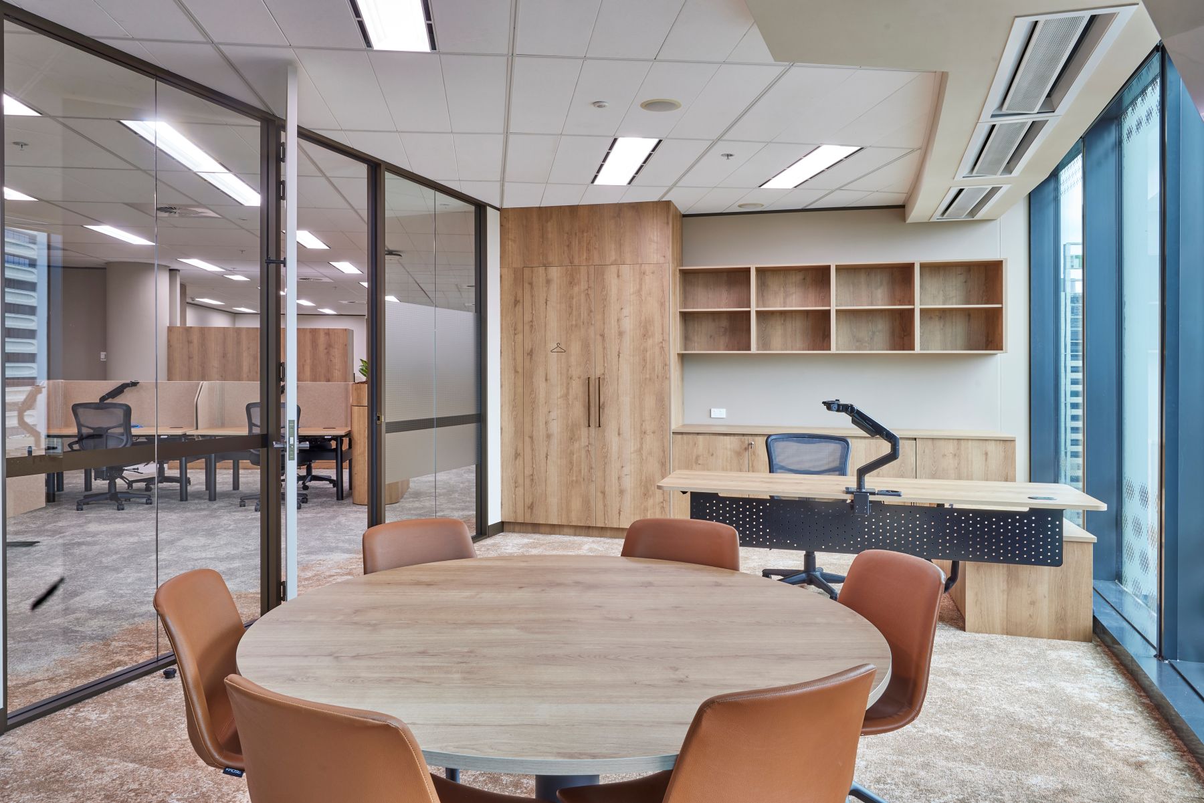
Acoustic privacy was a priority. P3 rated walls, hush glass and seals on all doors were specified throughout, with partitioning by Euro Interiors. Milliken carpet with a felt backing layer further reduces noise in the back of house, and Shaw Contract carpet carries the front of house. AWM supplied the workstations, meeting tables and credenzas, and Krost meeting chairs in the back of house complete a furniture palette built to last.
DELIVER
Delivering solutions within one team
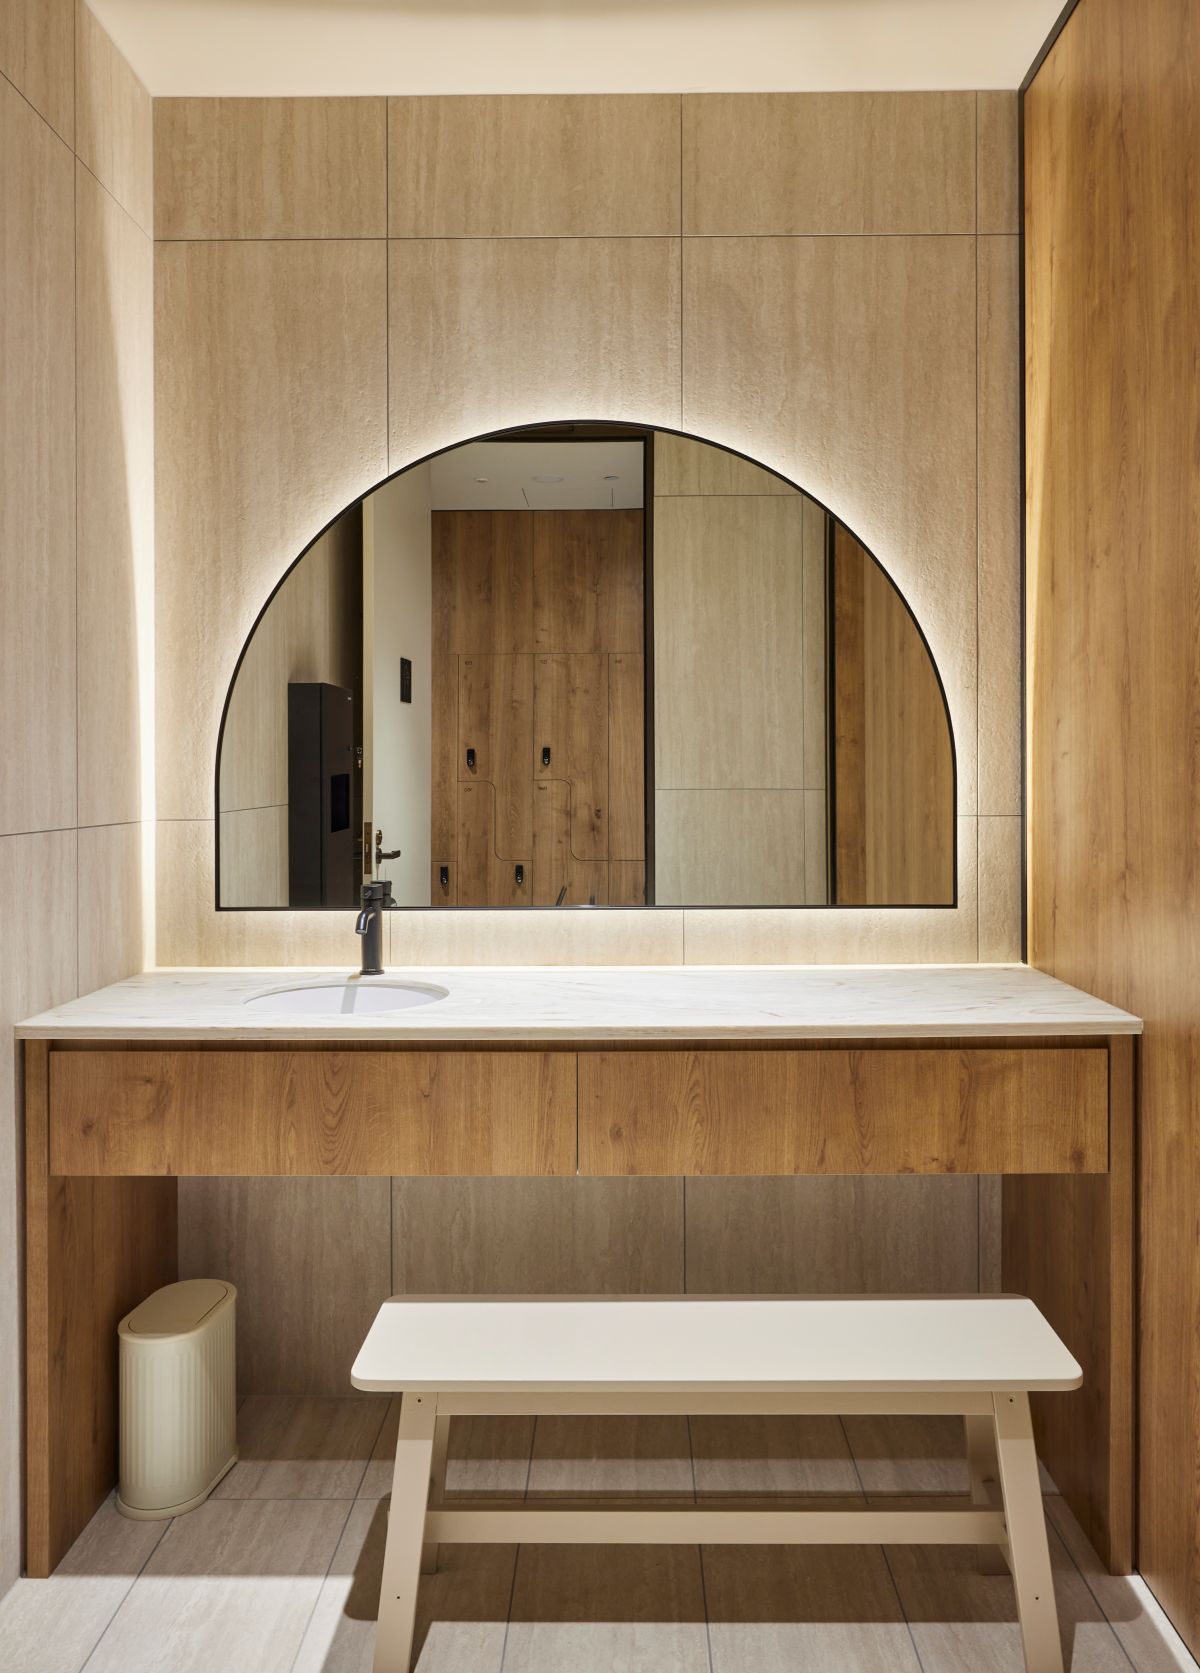
Evolution Mining required two showers on its level. Delivering them meant new hydraulic services, a water pump and works through the access floor, all coordinated by PMG’s delivery team within the programme. Squirtz Plumbing completed the plumbing and NAT the electrical works. The perimeter blinds were also replaced, and the building certifier’s specific requirements were addressed early in the design and delivery sequence.
Design, estimation and delivery sat within one PMG team, so each decision was assessed for cost and programme at the same time.
That structure held the commitment Evolution Mining set at the start: a workplace delivered on time and on budget.
THE OUTCOME
A Workplace That Brings Evolution Mining Together
Evolution Mining told us the finished workplace exceeded their expectations, and the team is very happy in their new office. People who once rarely saw each other now cross paths along the corridors and in shared spaces. From the backlit lobby ceiling to the joinery shaped by photographs of the mines, the office now carries Evolution Mining’s brand and culture through every part of the floor, giving staff and visitors an immediate sense of who the company is.
“Working with PMG on our new head office was a fantastic experience. They took the time to understand what we needed, creating a practical floorplan and a beautiful design inspired by the colours and environments of our mine sites. The team was professional, responsive and easy to work with, the quality of the workmanship was excellent, and I always felt confident that any challenges would be worked through together. The finished office has blown everyone away, and I would highly recommend PMG and would absolutely work with them again.
Justine Dixon – Executive Assistant to the Managing Director & CEO at Evolution Mining
The project shows the value of one team from lease advisory through to handover. It is the same integrated approach PMG brings to every office fitout in Sydney.