What Are Workplace Zones, and Why Do They Matter More Than Square Metres?
A workplace zone is a defined area within an office designed around one type of activity: focused individual work, group collaboration, casual conversation or confidential discussion. Divide a floor into these purpose-built settings and the space supports every mode of work people move through in a single day. Skip the zoning and a generous floor plate can still feel short of space, because the wrong kind of space keeps turning up in the wrong place.
The four zone types most frameworks use, and the six in PMG’s Office Neighbourhood framework
Most zoning frameworks group activity into focus, collaboration, social and confidential settings, and each carries its own physical requirements. Focus zones support solo concentration work such as writing, analysis or report preparation, and they depend on acoustic separation and minimal foot traffic more than they depend on desk count. Peer-reviewed research on open-plan environments backs this up directly: a comparative review of open-plan, activity-based and single-office concepts found noise and interruption are the most consistently reported drivers of lost productivity, with single-office and enclosed settings outperforming open-plan on distraction and performance measures. Products like Autex Acoustics’ panel and baffle systems are a common specification response where a focus zone needs acoustic separation, but the floor plate doesn’t allow for full enclosure.
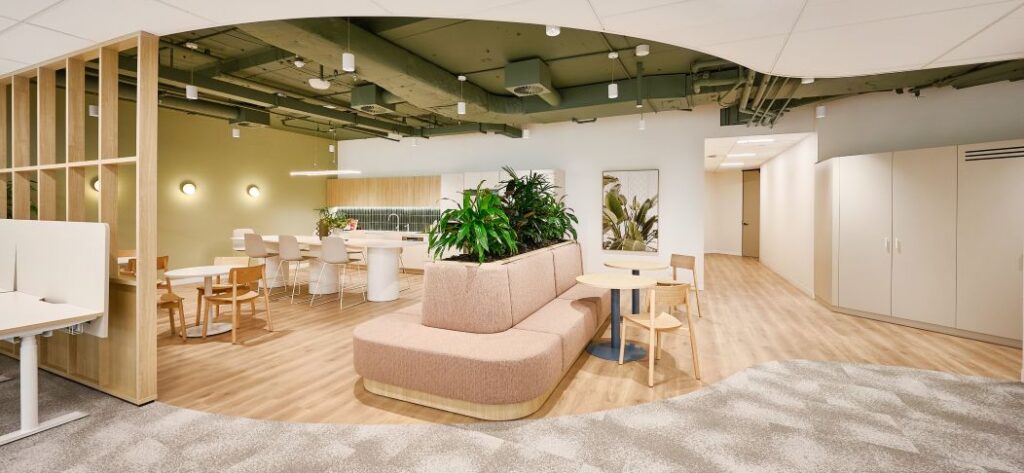
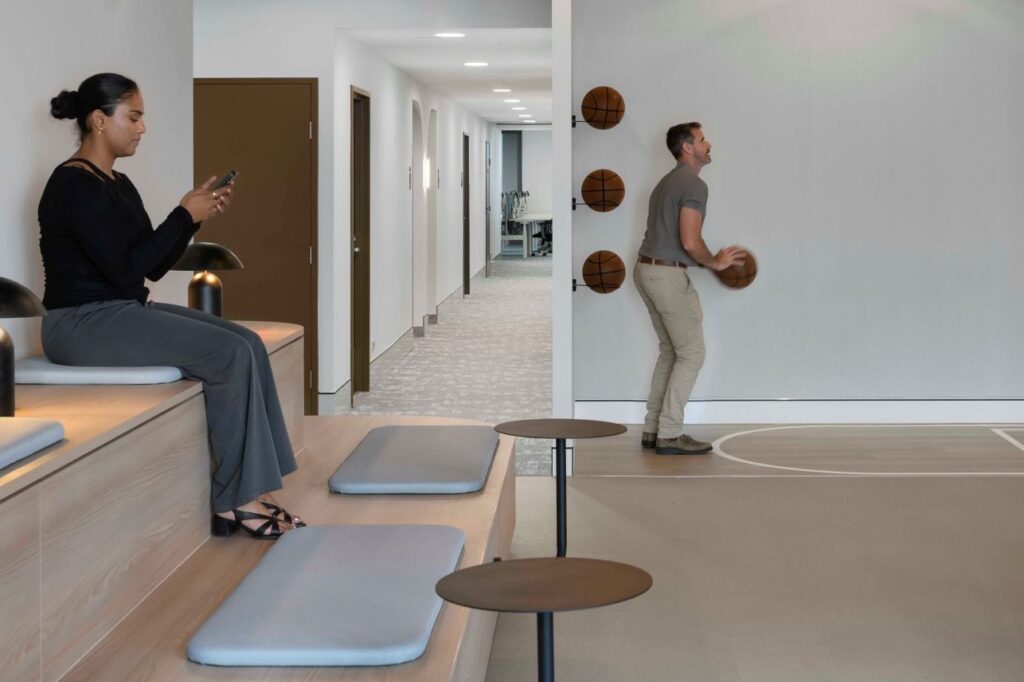
Collaboration zones are built for workshops and project huddles, with flexible furniture and enough acoustic distance from focus areas that a working session in one doesn’t derail someone concentrating two desks over. Social zones cover the unplanned interactions that build culture: kitchen conversations, corridor catch-ups, quick chats between meetings. These spaces earn their floor space through cross-team relationships and casual knowledge sharing that a scheduled meeting rarely produces.
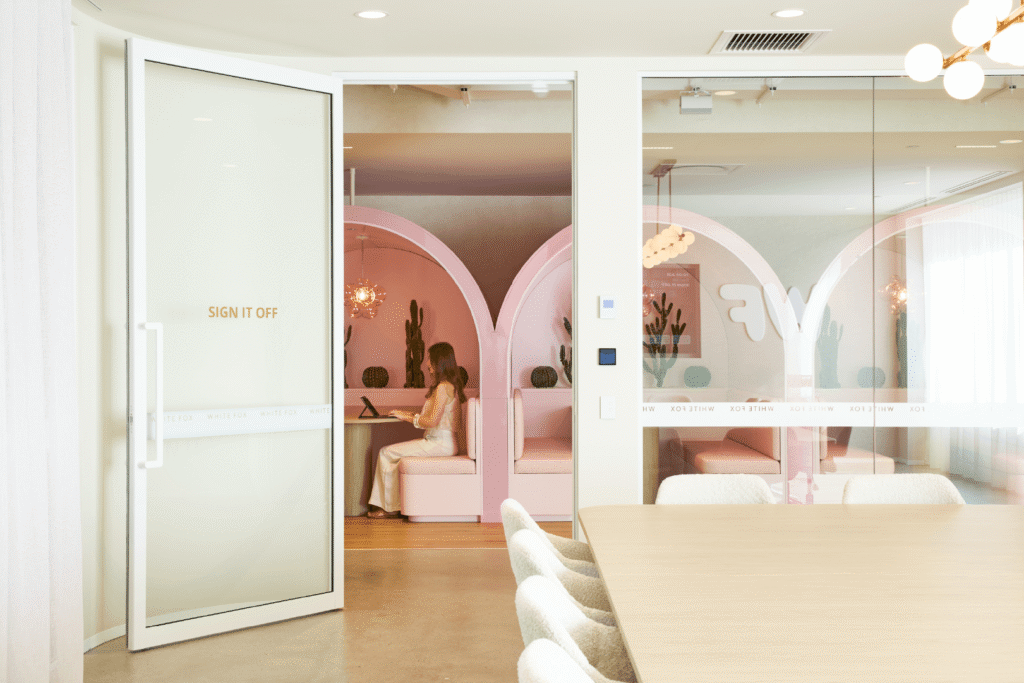
Confidential zones handle conversations that need privacy, and routine People and Culture discussions need this cover more often than most floor plans budget for. A single enclosed room rarely covers the volume an organisation actually generates across a working week.
PMG’s Office Neighbourhood framework applies six zones. Four of them refine the familiar settings. Immerse provides individual work points for focused work. Connect provides formal, enclosed meeting spaces, which also take the private conversations that the four-zone model treats as a separate category. Spark covers informal, open collaboration areas, which gives the impromptu working session its own home apart from the scheduled meeting. Gather creates social spaces for peer-to-peer connection.
Support and Circulate are the two additions. Support covers the spaces that keep the workplace operating day to day, and Circulate covers the paths that carry people through the whole floor. These two additions, often overlooked, are quite important. For example, an Immerse area loses its value when the main circulation route runs beside it, and a Spark area draws collaboration when that same route brings people past it.
The next step is deciding how much of each zone a business needs, and that decision belongs to strategy.
Zoning is a design decision. Deciding which workplace zones you need is a strategy one
A design conversation asks where a collaboration zone should sit on the floor plate, what finish the walls take, how the furniture folds away. That’s a legitimate and necessary conversation, but it starts several steps downstream of the question that actually determines whether the zoning works: how does this organisation work, and what does it need space to do?
That earlier question sits inside PMG’s Workplace Strategy process, which establishes how a business plans, governs and evolves its relationship with space in service of business outcomes, culture and people performance. It draws on occupancy data, stakeholder workshops and behavioural observation before a single zone gets drawn on a plan, the same diagnostic groundwork covered in PMG’s guide to translating a workplace diagnostic score into a . CBRE’s guide to activity-based working makes the same case at industry level: effective zoning starts with an occupancy audit, not a furniture brief, because designing zones on assumption rather than data is one of the more common ways organisations end up with the wrong mix.
Skip the strategy step and zoning becomes decoration: a floor plan borrowed from the last project down the street, applied to a business it was never built for. Once the zone mix is set, PMG’s design and delivery team carries that thinking through to the physical build without the handoff losing the original strategic intent.
Is your floor plan working against your team?
How many workplace zones an office needs, and where quiet zones stop working
Zone count varies by team size and by the mix of focus versus collaborative work a business runs, refined further by how often people meet in groups of two, six or twenty. There’s a practical distinction worth drawing here between a quiet zone and a focus room, because organisations often deploy one when they need the other. A quiet zone is an open area with a low-noise expectation, useful for emails or short tasks that tolerate ambient activity. A focus room is enclosed, built for uninterrupted concentration or a confidential call. A bank of quiet desks does little for someone working through a complex proposal that needs real isolation, and a handful of enclosed rooms won’t fix a broader noise problem spread across an open floor.
Zoning and layout decisions work best planned together rather than in sequence, since the right zone mix still under-delivers if the wider layout runs open plan when the team’s activity actually suits an activity-based model.
Zoning follows strategy, not the other way round
Workplace zones are a design output of a strategic decision, not a decoration applied once the furniture arrives. The organisations getting the most from their floor plate treat zone allocation as something gathered through data and observation, then translated into physical space, and the sequence matters more than the square metreage. PMG runs this diagnostic-first process on every engagement, from office fitouts in Brisbane to an Adelaide office fitout, and on larger Sydney office fitout and Melbourne office fitout projects, regardless of city or floor size. Get the sequence backwards and even the best-designed zone sits in the wrong place, sized for the wrong activity, solving a problem the business never actually had.
Frequently asked questions
What are the different workplace zones in a modern office?
Most modern workplaces use four zone types: focus zones for solo concentration, collaboration zones for group work, social zones for informal interaction and confidential zones for private conversations, each with distinct acoustic and layout requirements. PMG applies an additional two for spaces that support workplace operations (e.g. concierge, waiting areas) and layouts/pathways for effective circulation (e.g. layouts that encourage movement and generate traffic to collaboration zones).
What is zoning in workplace design?
Zoning allocates specific areas of a workplace to specific activity types, matched to how a team works, sitting downstream of a Workplace Strategy process rather than a standalone design choice.
How many zones should an office have?
Zone count depends on team size and the balance of focus versus collaborative work, and is best established through occupancy data and stakeholder input during a Workplace Strategy engagement.
What’s the difference between a quiet zone and a focus room?
A quiet zone is an open, low-noise area suited to light-concentration tasks, while a focus room is an enclosed space built for uninterrupted work or confidential conversations.