Inside White Fox HQ: A Conversation with the PMG Team Behind the Landmark Project
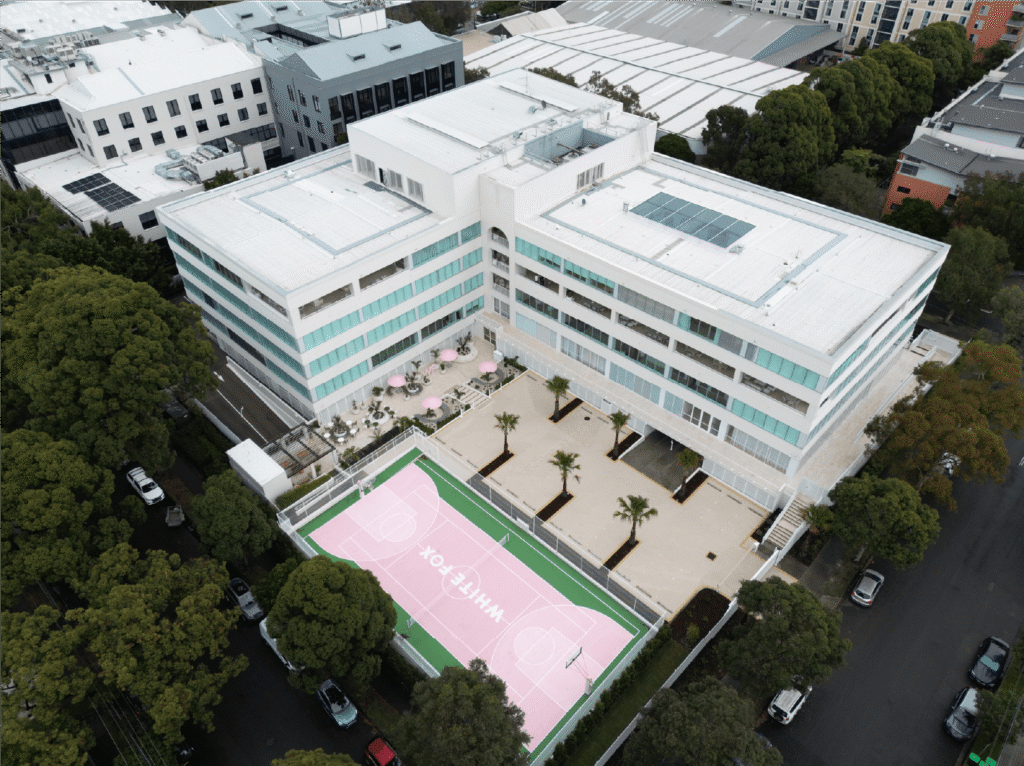
White Fox Boutique’s new headquarters spans five floors and 13,000 square metres. Behind the finished space sits a brief built on ambition: consolidate multiple offices into one, retain a young and fast-growing team, and deliver a building that could scale with the business. We sat down with Alison Drager, Design Lead, and Alex Frisken, Delivery Lead, to talk through how PMG approached the project and what made the timeline achievable.
Aligning Spatial Strategy with Business Impact
Every spatial decision within the headquarters serves a purpose beyond aesthetics, directly addressing the business objectives of team unification and employee engagement.
Shaping Movement and Creativity
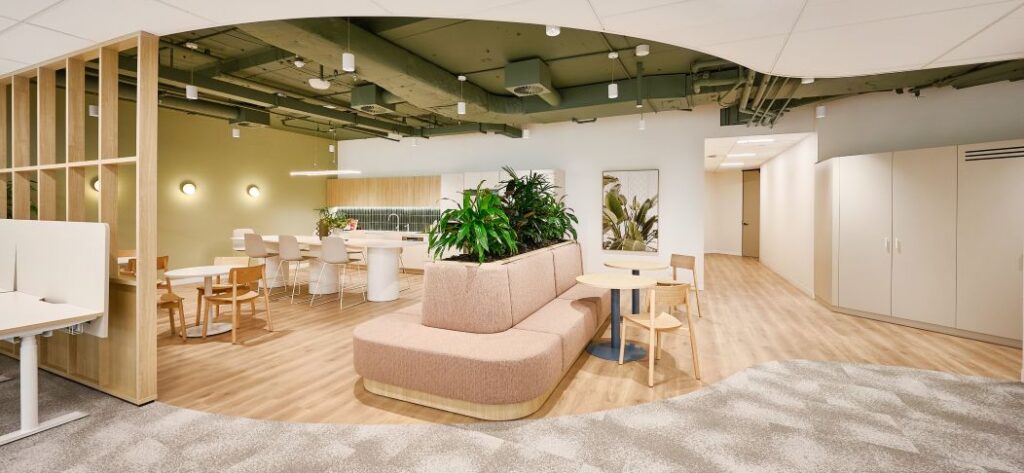
Alison walked us through the intent of the design and the impact of the business. The layout uses architectural form to influence human behaviour. Curved walls guide movement through the floor plate, drawing people away from isolated desks and inviting them into open, collaborative settings.
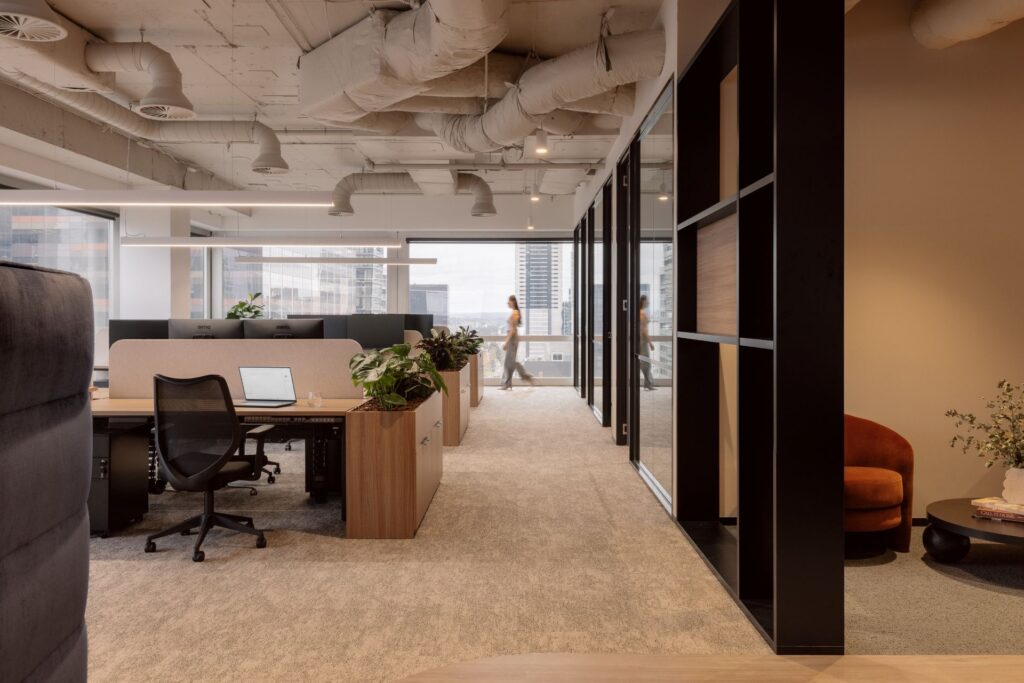
The application of colour throughout the building is equally deliberate. Work zones rely entirely on neutral tones. This choice ensures the physical environment remains completely unbiased when the fashion design teams are mapping out seasonal palettes, reviewing textile samples, and developing new clothing concepts. Conversely, meeting rooms and breakout spaces use bold colour to inspire creative thinking and inject energy into collaborative sessions.
“Using just two colours, beige and pink, really challenged us to explore different materiality and textures in the space,” Alison explained. “Bringing that pop of pink into those collaborative zones creates a sense of energy and excitement in those areas. It was essentially creating a neutral backdrop to let their product really showcase itself and let their garments sing.”
Cultivating Genuine Connection
Consolidating multiple offices meant the physical environment had to actively break down silos. Alison illustrated that to achieve this, breakout spaces are flooded with natural light to create inviting destinations where staff naturally gather. This strategy transforms standard operational areas into spaces that foster meaningful, spontaneous connections throughout the working day.
The headquarters provides amenities that employees cannot access from home, such as a purpose-built gym, Pilates studio, saunas, a treatment room, and pink tennis/ basketball court. These lifestyle elements function as core drivers for talent retention and attraction, creating a compelling destination where staff choose to spend their time.
“It was creating memorable moments in each space and Instagrammable moments to further use towards their digital marketing, which their very presence is based on,” Alison noted.
What makes an office worth showing up for?
The Integrated Delivery Model in Practice
Executing a project of this scale within a tight timeframe required a fluid relationship between the Design and Delivery teams. Both Alison and Alex noted that the integrated design and delivery model made the compressed timeline achievable.
Rapid Decision-Making on Site
Rather than completing documentation off-site and waiting weeks for formal sign-offs, having designers on site alongside delivery leads allowed trade work to continue without interruption.
“In a traditional model, design changes go back to the office to be documented before being relayed to construction,” Alison explained. “Because our team was based on site walking the floors multiple times a day with our trades, we addressed comments and made adjustments immediately without losing time creating new drawing sets.”
Alex agreed, emphasizing the speed of on-site collaboration: “Having designers on site meant we could do a round-table with key trades, map out a drawing directly on the wall to make sure everyone was aligned, and implement the change the same day. It allowed us to pivot much faster than a standard project model allows.”
A Solution-Oriented Approach to Complexity
The project involved significant structural interventions, including two new external balconies, three large 95m2 each slab cut-outs to allow for the central atrium and custom skylight flooding the core of the building with natural sunlight.
Alex commented that there were moments where the brief pushed against what the building’s existing services and structure could support. Rather than treating those as dead ends, we worked directly with consultants to find a solution. That meant staying solution-oriented at every stage. Instead of asking whether something could be done, we asked how it could be done within the constraints we had. That mindset carried the project through its most complex stretches.
A New Benchmark for Large-Scale Workplaces
The completed headquarters stands as a direct translation of the brand into the built environment. Every square metre serves a strategic purpose, from the content-ready backdrops that support the digital fashion brand to the light-filled atrium that unifies the team. By merging design intent with accelerated delivery, the project demonstrates how an integrated model can turn complex structural constraints into creative parameters, delivering a scalable workplace built for longevity.
The business impact of the space is reflected in team engagement and talent retention. Anika Meza, Head of People and Culture at White Fox, highlights the shift in daily culture:
“The impact on our team was immediate. The space has completely changed how people experience White Fox from the moment they walk in. It’s become a huge advantage for attracting great talent and creating an environment people genuinely want to be part of long term.”
Reflecting on the project, both Alex and Alison noted the rare nature of a delivery of this magnitude.
“With the size, scale, and level of finish on this project, you don’t often get an opportunity to be challenged quite like this one,” Alex reflected. “I don’t think there are many companies that would be able to deliver something like this so quickly.”
“A project of this size and calibre is really a once-in-a-lifetime opportunity,” Alison added. “Ultimately, project success came down to a clear brief, strong alignment between the client and project team, and early engagement across our suppliers, consultants, and trades.”
The White Fox HQ project demonstrates how aligned execution and an integrated model can solve immediate operational challenges while building a space that scales alongside the business. It stands as a clear benchmark for how modern workplaces can drive business strategy, culture, and brand performance under one roof.