This not-for-profit client appointed PMG as their workplace strategy partner after a competitive tender process, engaged at a pivotal moment of organisational change. Teams dispersed across multiple locations were generating operational inefficiencies, limiting collaboration, and creating a workplace that no longer reflected how the organisation worked or what it stood for. With budget discipline non-negotiable and community service delivery a constant priority, every decision needed to be evidence-based and aligned to long-term objectives.
DEFINE
PMG conducted a comprehensive portfolio analysis, assessing each site in the context of the whole portfolio to identify consolidation scenarios that balanced cost, culture, connectivity, and community access. Executive leadership workshops translated organisational objectives into clear spatial requirements, building alignment before any design work began. Collaboration pattern mapping across all sites informed workplace scenario testing, with options modelled against defined criteria to support confident decision-making.
A tailored workplace strategy, grounded in the organisation’s core values, set the objectives: uniting separated departments, fostering collaboration, reducing space inefficiencies, and enhancing productivity and teamwork. The strategy defined a clear pathway to consolidate operations into two strategically aligned sites, comprising a new head office and a separate service delivery hub, with both sites designed and delivered concurrently, and relocation assistance built into the programme from the outset.
DESIGN
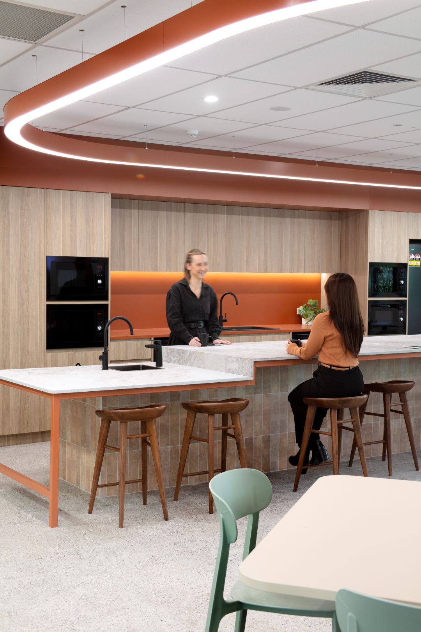
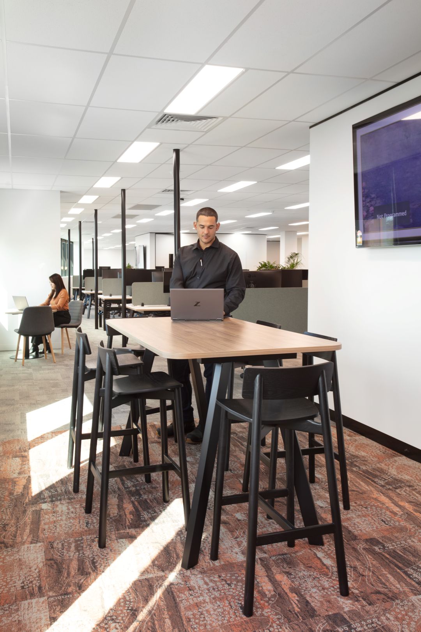
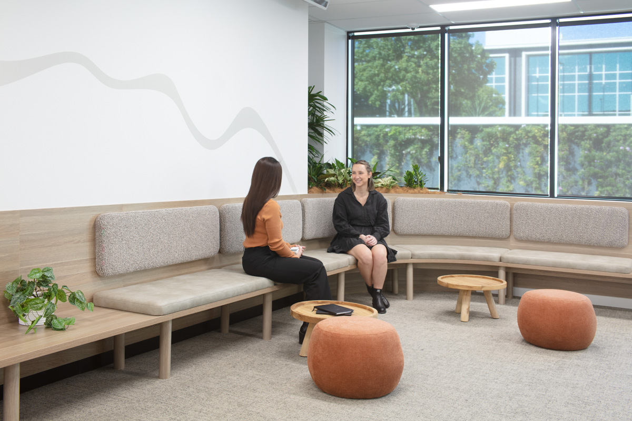


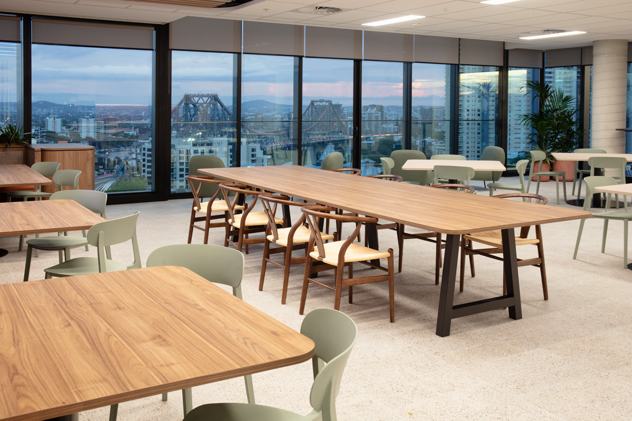
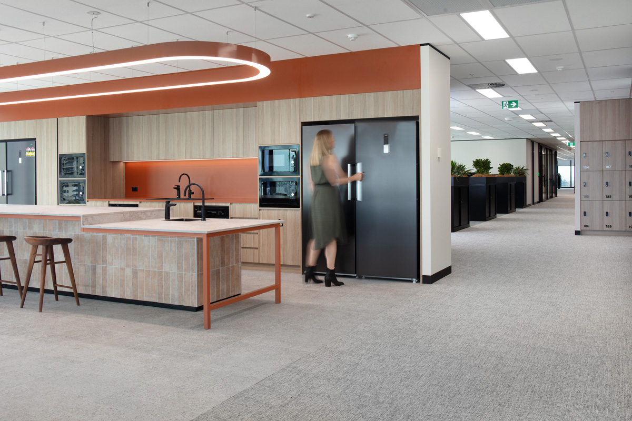
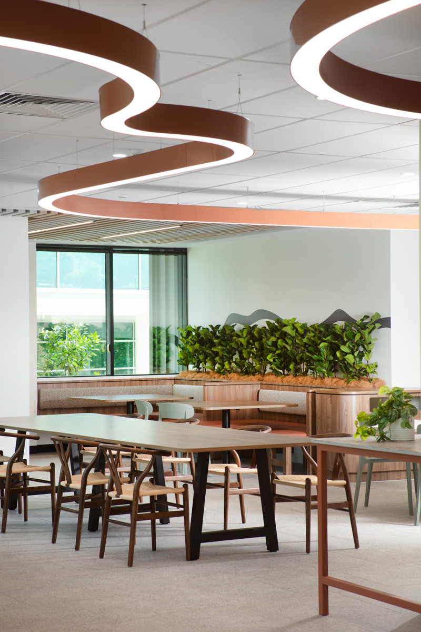
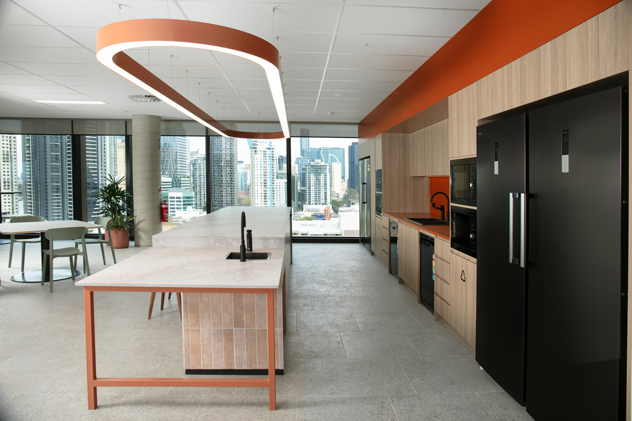
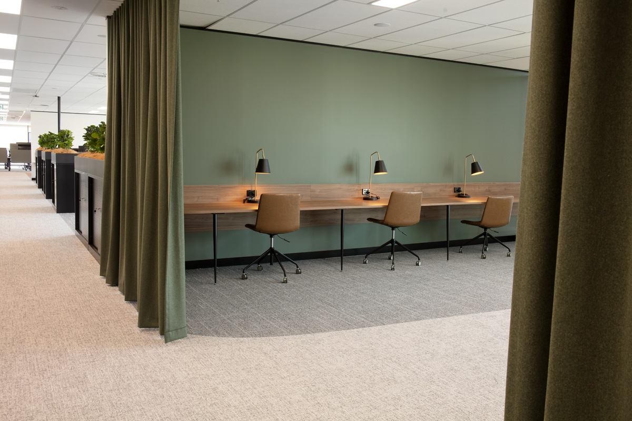
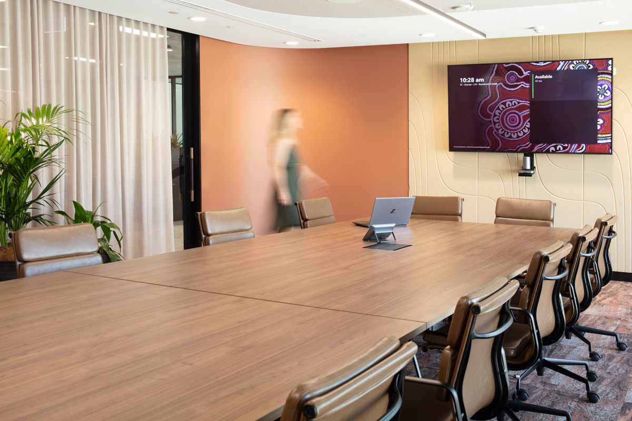
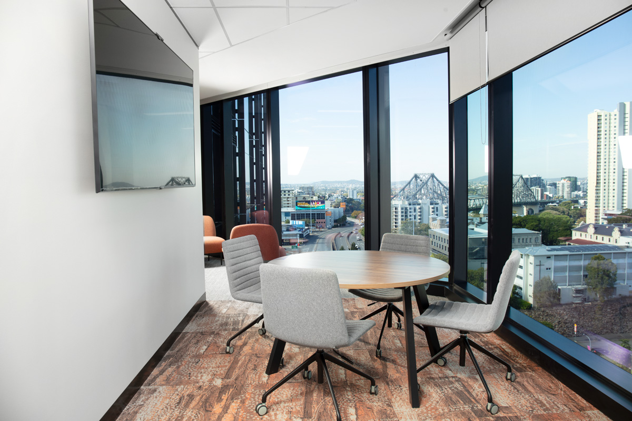
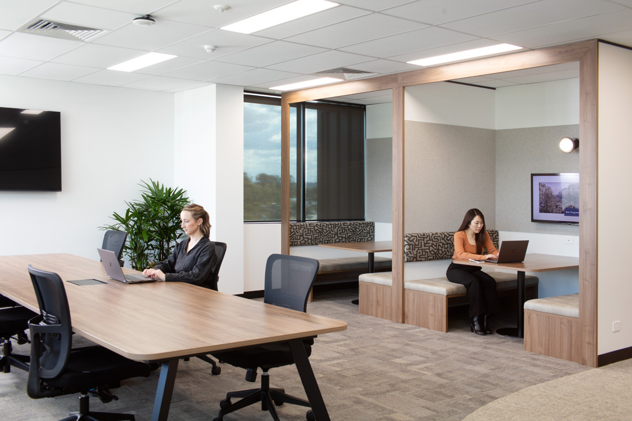
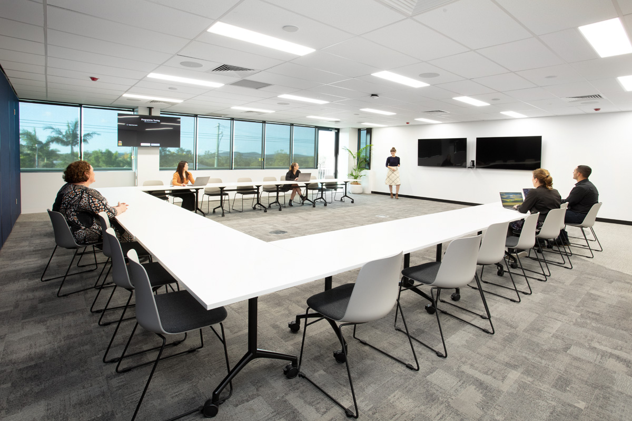
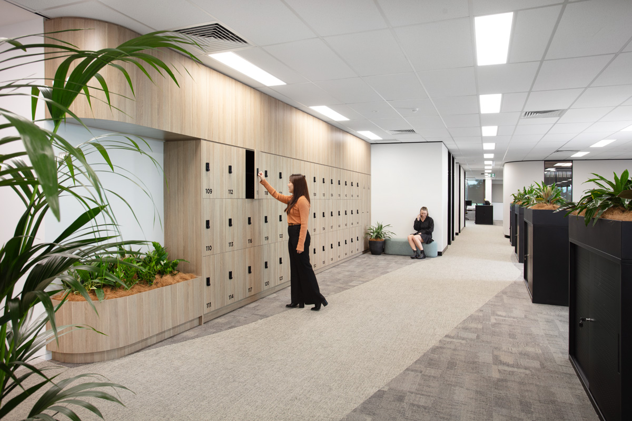
The design across both sites adopts a neighbourhood approach to planning logic, ensuring seamless transitions between departments. It balances vibrant collaborative spaces with focused work areas tailored to team preferences, with each neighbourhood offering a mix of individual, collaborative, social, meeting, and support settings, designed around how people actually interact rather than how the organisation assumed they did.
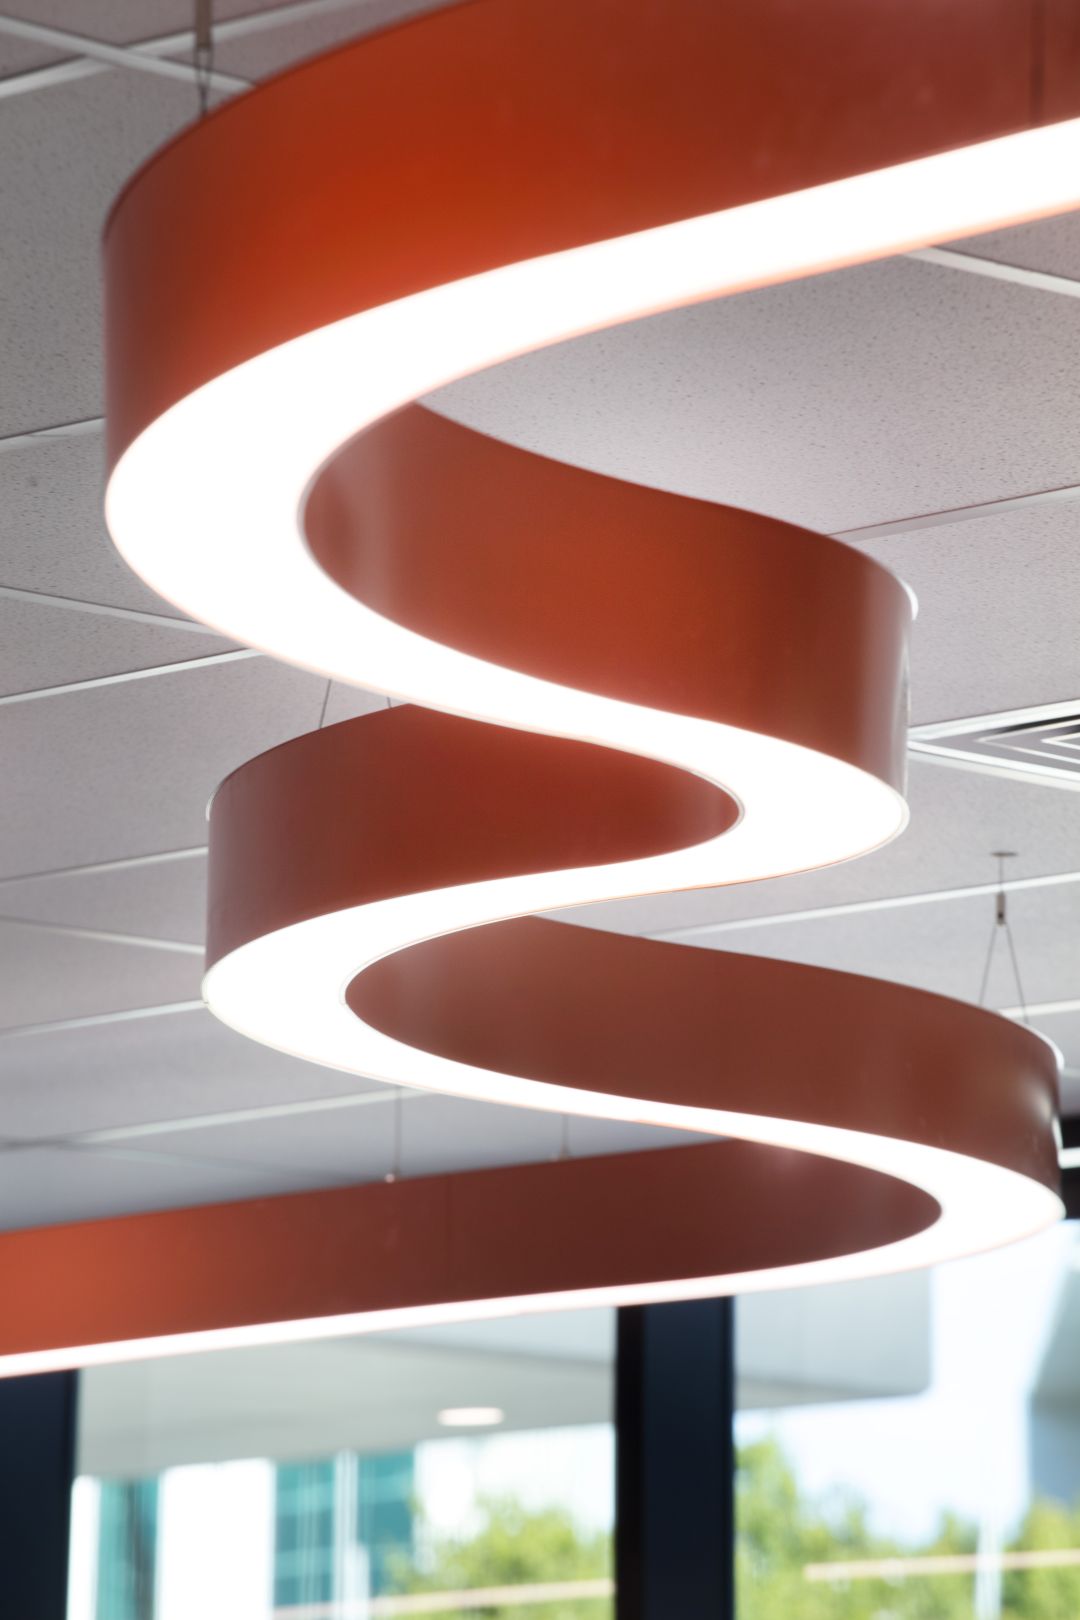
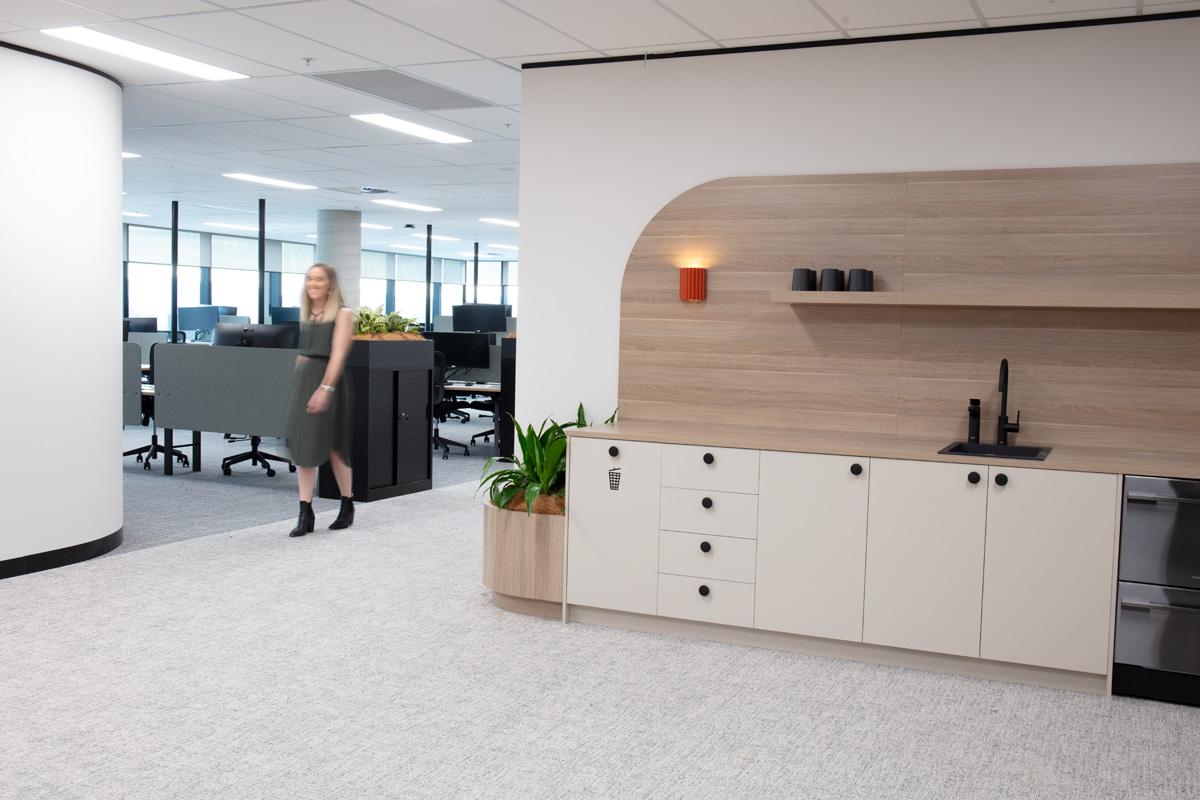
Clear views across the workplace promote a sense of unity and connectivity among employees, with track walkways guiding movement through the building. Curved walls separate each area, adding a touch of creativity and breaking away from traditional angular design.

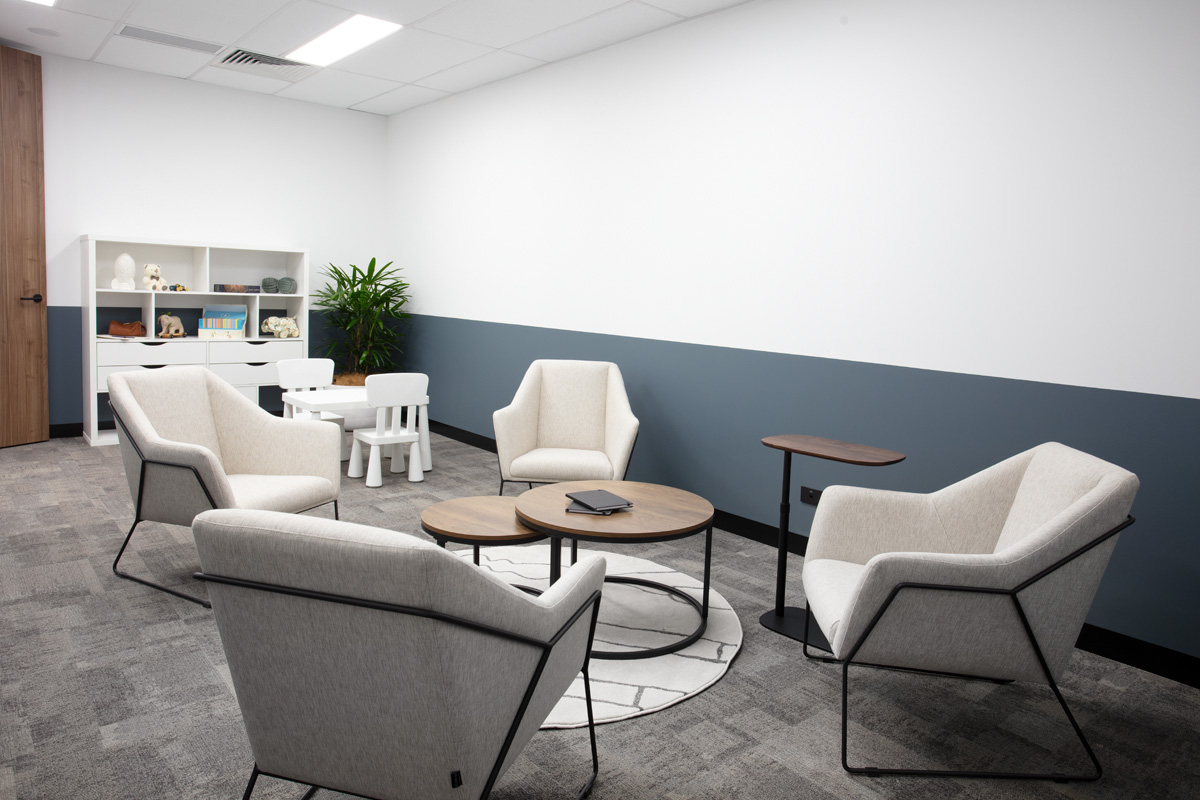
The service delivery hub, as an integral part of the consolidation, prioritises functionality and wellbeing while fostering community engagement, embodying the organisation’s commitment to comprehensive service delivery in a welcoming, productive environment for staff and clients alike. On-site education and training facilities consolidate what were previously multiple sites into a single service delivery hub, streamlining operations and improving efficiency across training processes.
DELIVER
PMG undertook the dual responsibility of managing design and fitout across both sites concurrently, allowing design concepts to move into practical implementation faster. The fitout process spanned approximately 12 weeks.
Maintaining strong client relationships was a priority throughout, with stakeholders kept informed and aligned through regular communication, including up to four meetings a week. PMG played a pivotal role in facilitating the relocation process, working alongside removalists and the client to ensure site specifics, timings, and access were communicated clearly. By staying on-site throughout the move-in week, PMG addressed any defects and operational issues promptly, keeping the transition as smooth as possible.
THE OUTCOME
A neighbourhood-based workplace model united previously separated teams, with settings designed around how people actually work, balancing collaborative, social, and focused work across both office-based and service delivery functions. By integrating strategy with concurrent design and delivery, PMG ensured a seamless transition from insight through to implementation, creating a workplace built around the people who deliver the organisation’s services every day.