Gallagher - Melbourne
Gallagher - Melbourne
Bringing two floors, at two different starting points, to one national standard
2,600sqm across two floors • Refurbishment and new workplace delivery
PROJECT OVERVIEW
Gallagher operates 30 offices across Australia, providing insurance brokerage, risk management and consulting services. PMG established Gallagher’s national workplace strategy and has delivered that strategy into workplace transformation across multiple sites, including the Australian headquarters in North Sydney. Melbourne is the latest project environment brought into line with that national standard, spanning a refurbishment of Level 4 and a new workplace transformation of Level 2.
DEFINE
Space to Focus, A Room to Impress, A Standard to Meet
PMG’s national workplace strategy for Gallagher set a benchmark for how its Australian offices should operate: reduced property expenditure, greater consistency across the portfolio, and workplaces built to serve growth over each lease term. Melbourne’s two floors sat at different distances from that benchmark. Level 4, at 1,755 square metres and 169 workpoints, held an existing built form and joinery that carried real value. Level 2, at 807 square metres and 65 workpoints, was starting fresh.
Three objectives shaped the brief: alignment with the national standard, a new boardroom and stronger client and visitor experience, and more space dedicated to focused work.
DESIGN
Smart Reuse, National Alignment

PMG’s design worked with the existing built form and joinery already in place on Level 4, protecting Gallagher’s prior investment while still lifting the floor to the national standard. Level 2 extended the same design language into new space, so an employee moving between the two floors reads them as one workplace.
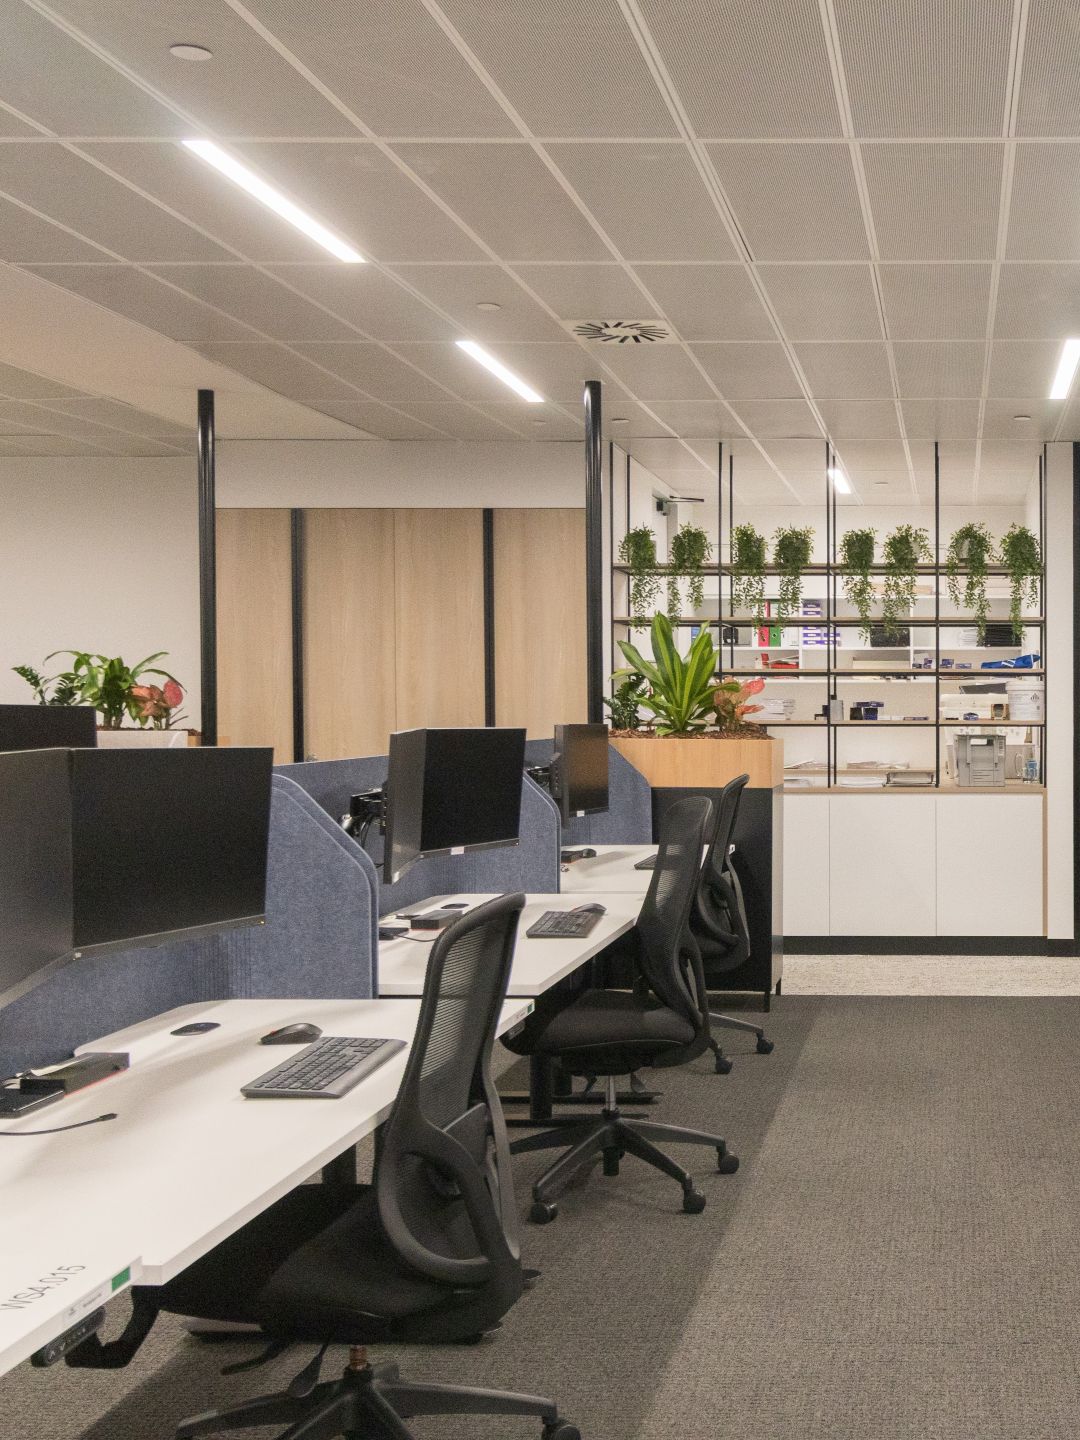
Gallagher’s brand colours run through the palette on both floors, worked into soft blues, warm timbers and contrasting accents. Ergonomic sit-to-stand desks and premium workstations support the largely desk-based team, with a mix of assigned and unassigned seating backed by personal storage lockers.

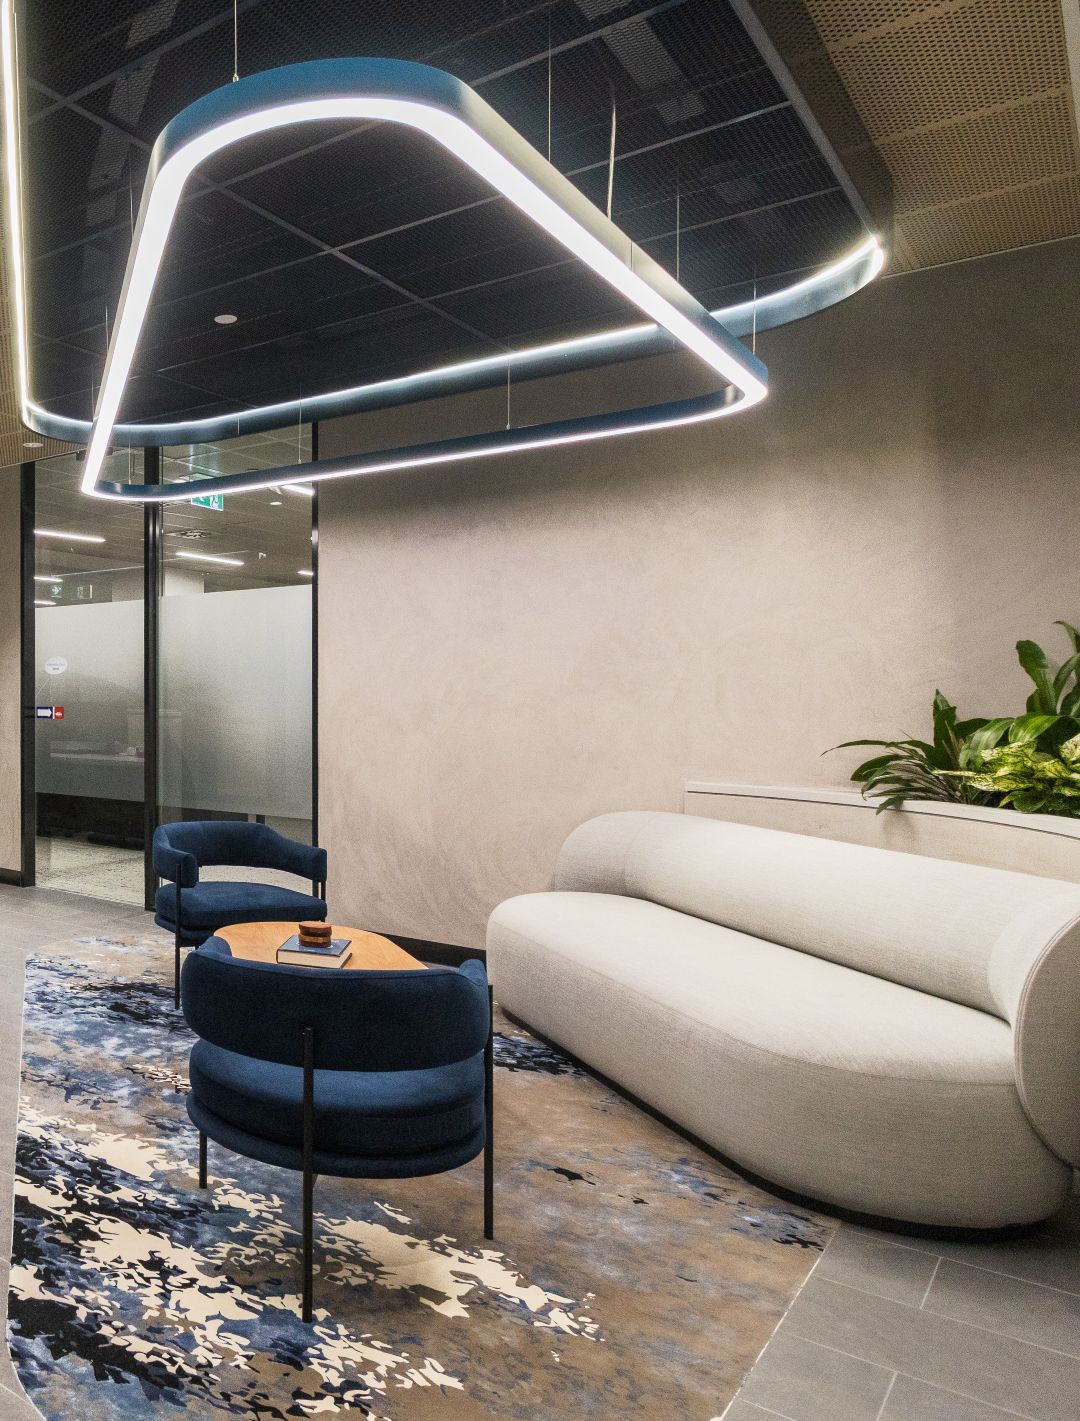
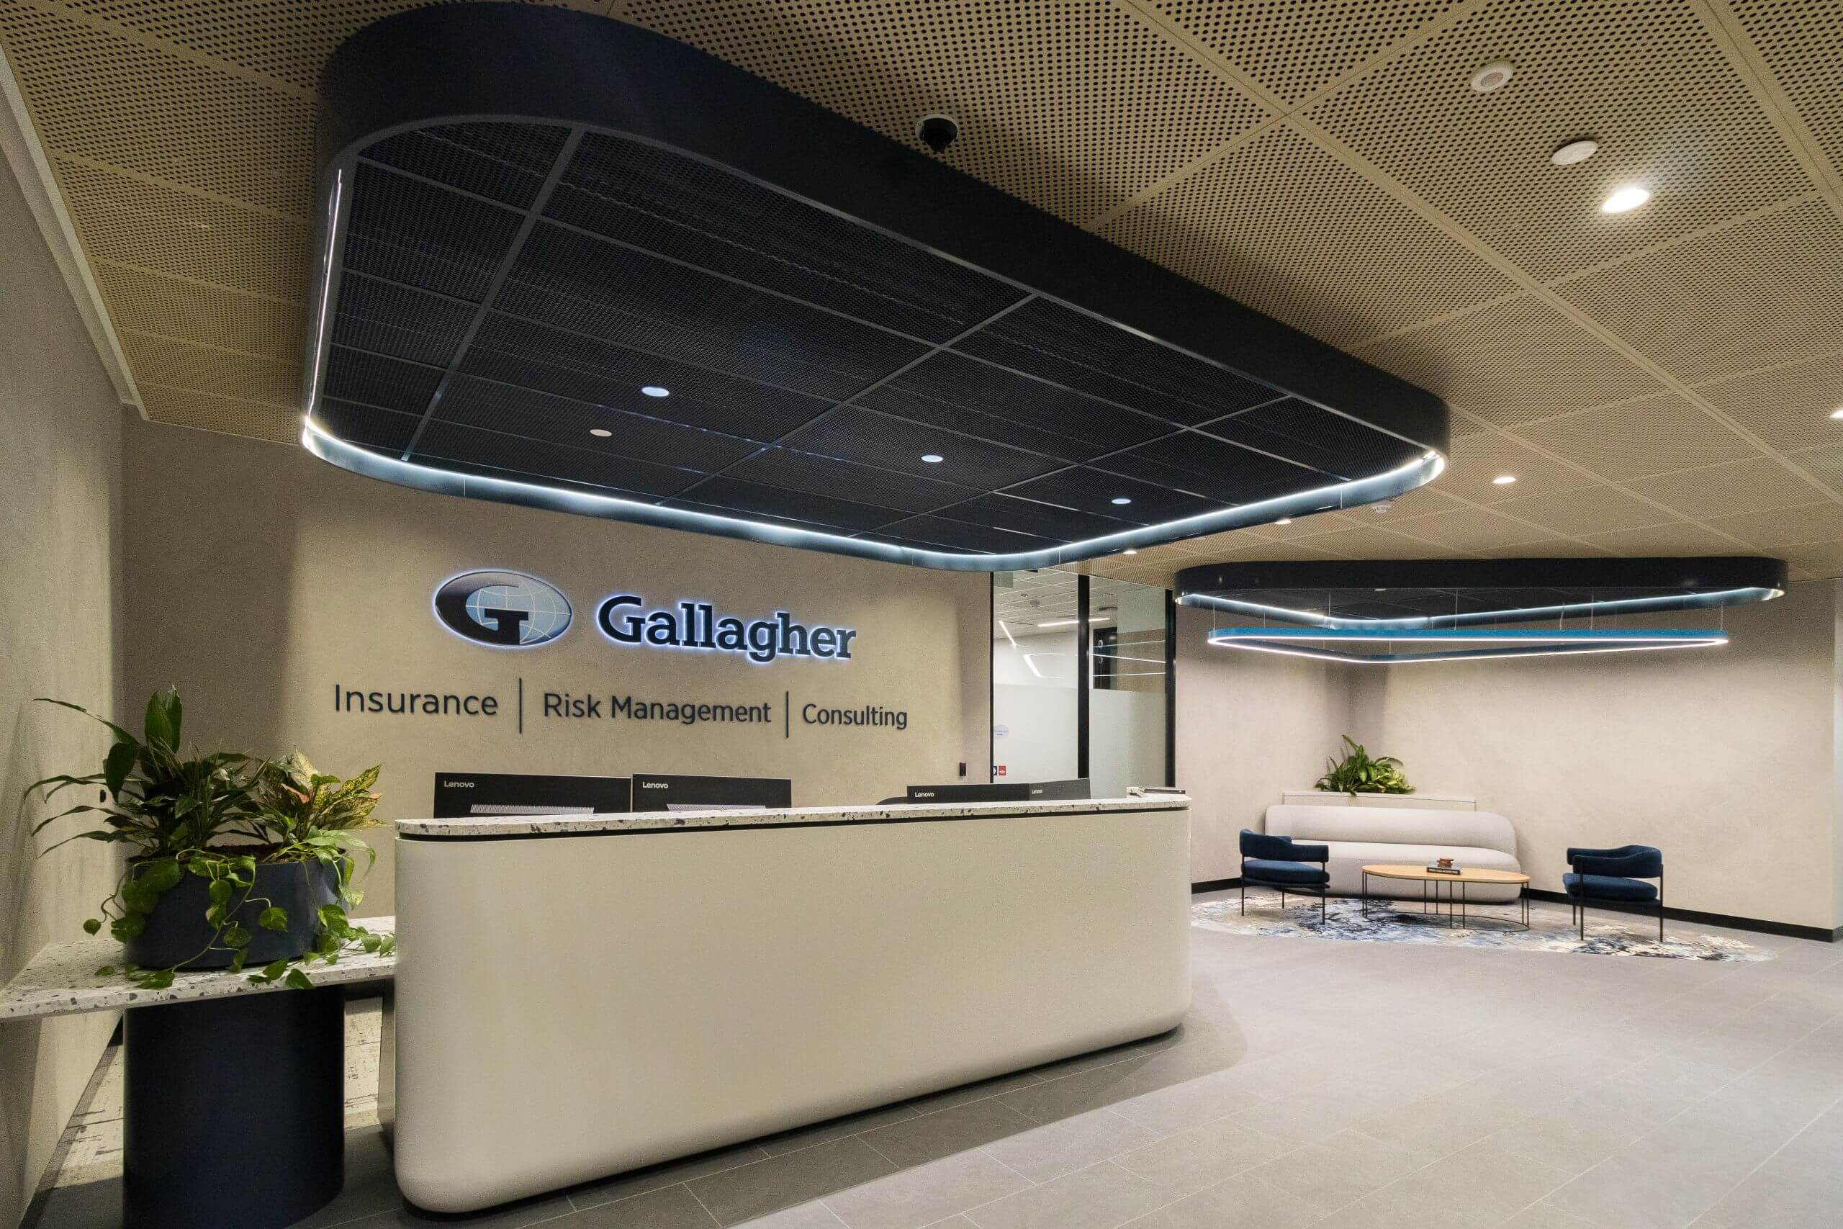
The new boardroom and reception carry the same design language Gallagher has established at its other offices nationally: curved joinery forms, feature ceilings with integrated lighting, and a consistent furniture palette that signals the same brand experience whichever Gallagher office a client walks into. Melbourne’s arrival sequence was designed to meet that national benchmark specifically, giving the office a front of house in keeping with the calibre of client Gallagher meets with. Bathroom cosmetic upgrades on Level 4 round out the guest and staff journey.
DELIVER
Local Suppliers, National Standard
The feature ceiling on Level 4 needed to match the national aesthetic already established at Gallagher’s other offices, on a procurement timeframe that ruled out the standard specification. PMG’s delivery team drew on its local supplier network to source, prototype and select an alternative solution within that lead time, holding the national look and feel without slowing the programme.
Design and delivery sat within the same PMG team throughout, so the ceiling substitution was worked through as a single decision. The designer and the estimator assessed each alternative together, weighing look, cost and lead time in the same conversation, and Gallagher had a resolved solution without waiting on a separate approval cycle between design and procurement.
Interface and Signature Flooring carpet tile, and Fibonacci Stone and Staron benchtops carried the material palette across both floors. Shaw Contract and Designer Rugs added texture to the informal and client-facing zones, District and AWM contributed joinery and fitted elements, and Skheme Tiles finished the reception and breakout.
THE OUTCOME
Melbourne Finds Its Place in the Portfolio
Gallagher’s Melbourne office now sits inside the same national standard as its sister sites.
The new boardroom and visitor experience give the Melbourne team a front of house that matches Gallagher’s national benchmark, and the added focused work areas respond directly to how the Melbourne team uses the floor.
The project extends a relationship that began with Gallagher’s national workplace strategy through to workplace delivery on the ground, carried by the same team from strategy to finished floor.