WORKTECH 2026 — What Sydney and Melbourne Told Us About the Future of Workplace
A workplace can be measured in square metres, or it can be measured in what it does for the people who use it. WORKTECH 2026 in Sydney and Melbourne tested the second measurement against real data, real culture and some uncomfortable questions about whether the design industry’s own awards reward the right thing at all.
Designing for Real Human Behaviours and Social Realities
When workplace design focuses purely on space efficiency, it completely misses how people naturally behave. The physical environment of your workplace is a live ecosystem that directly influences culture, collaboration, and efficiency. The Sydney discussions brought this into sharp focus by looking at the human drivers behind modern workplaces.
The Space Inflation Phenomenon
Human behaviour naturally rejects environments that feel restrictive or tightly calculated. This reality is highly visible in how people use meeting infrastructure. Data shared at the event reveals that teams of four will routinely bypass the four-person meeting spaces to hijack a six-person room. If a six-person room is unavailable, they will claim a twelve-person boardroom. This results in fighting for the big rooms, while all the four-person meeting rooms that were initially “space optimised” sit empty and unutilised.
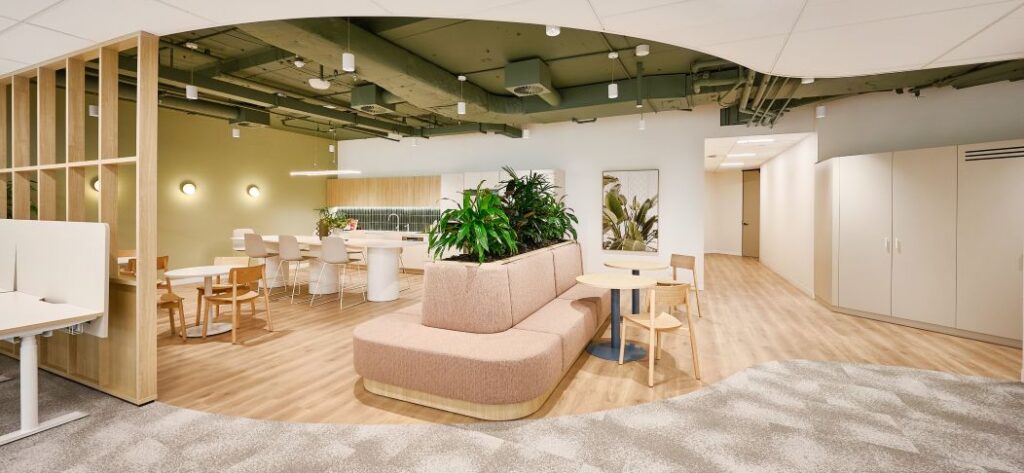
Post COVID, people fundamentally do not like rooms that “just fit.” When individuals feel squeezed into a space, it creates an environmental deficiency that actively discourages collaboration. Designing floor plates based strictly on raw headcount metrics ignores this basic human comfort instinct, leading to empty small rooms and heavily congested large spaces. This shows up consistently in what we hear from local teams. Ask any office and the same complaint surfaces: “we don’t have enough meeting rooms.” The issue is rarely a shortage of square metres. It’s a mismatch between room sizes and how people actually work.
Natural Light as a Behavioural Catalyst
The physical elements of a build dictate spatial utility far more than corporate policies do. Liam Bates from Kaiterra shared striking research on how natural light and window proximity directly alter human choice. In a commercial retail test, Walmart moved product displays from the brightly sunlit side of a store to the dark side, and consumer purchases on those products dropped dramatically.
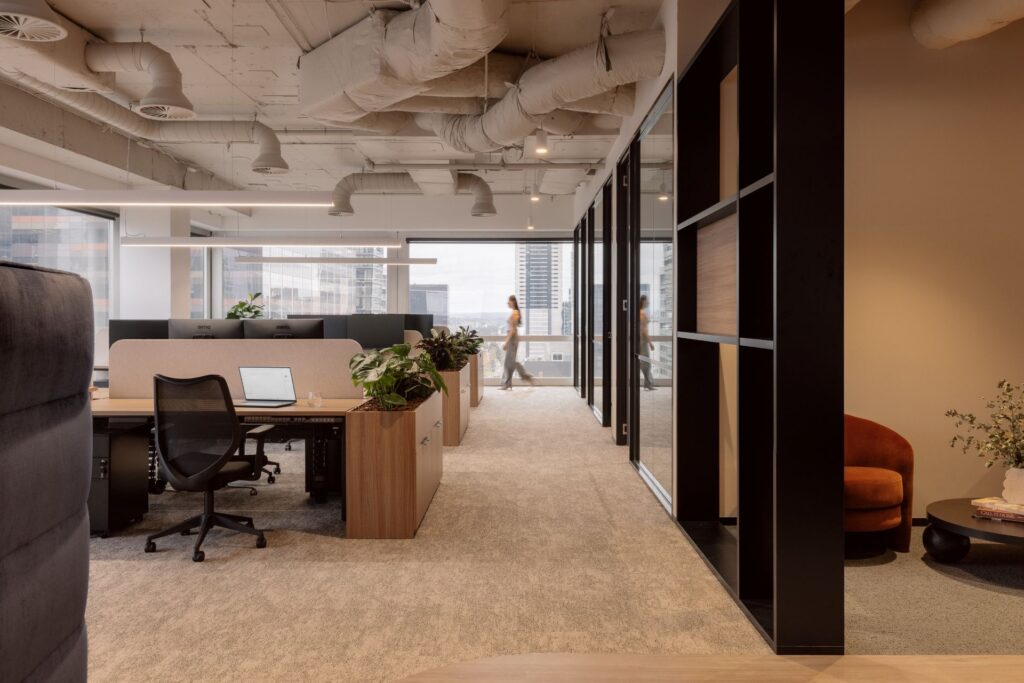
The same behavioural principle applies to the workplace. If an office layout fails to properly optimise natural light penetration, the darker zones of the floor plate will inevitably become dead zones that staff actively avoid. This connection between architecture and human energy is why major projects are completely altering their building fabric to survive. For instance, the Gensler presentation of the One Kent heritage project detailed structurally optimising massive central atriums specifically to flood multi-floor layouts with natural light from the core, ensuring every square metre of the workplace feels occupied and alive.
Balancing Commercial Agility with Long-Term Certainty
The discussions introduced a major challenge to traditional real estate planning, questioning the durability of long-term commercial commitments. Geoff Sloan from Sonic Healthcare challenged the traditional set-and-forget mentality, urging organisations to pivot toward highly flexible three-to-five-year models that mirror the rapid evolution of technology and user demand.
Workplace solutions must remain nimble. True future-proofing does not involve making massive, long-term property bets; it requires keeping purpose at the absolute centre of layout decisions. As the purpose of a business changes, the workplace must change with it.
Breaking the Cycle of Sameness by Design
Dr Agustin Chevez delivered a significant provocation regarding the rise of institutional copy-pasting, or “Sameness by Design.”
His work treats convergence in commercial office design as a structural market outcome, not a simple failure of imagination. Procurement processes, tender requirements and design award criteria push firms toward normative, benchmarked solutions, and that convergence carries genuine upside: predictable, scalable workspaces that adapt easily across a portfolio of tenants. Then, overlay the landlord ownership of fit-outs with the investment serving multiple lease cycles and multiple tenants. The trade-off is what gets lost in the process, an organisation’s specific cultural needs and brand identity, flattened into a format built to suit many tenants rather than one.
Interestingly, industry awards often reward the designs that beautifully photograph, rather than what makes a workplace great: culture and people-first workspaces that truly enhance purpose. Six months down the track, those award-winning workplaces have space utilisation issues. It raises a critical question about where authentic workplaces, defined by actual usage behaviour and needs of the organisation, and their unique culture and brand, fit into standard design benchmarks.
Why Workplace Culture Outperforms Administrative Mandates
When return-to-office strategies rely solely on contractual obligation, the friction manifests directly in the financial statements. According to the annual employer survey 2024 by ZipRecruiter, these imposed RTO mandates report a 13% increase in staff turnover. Overcoming this friction requires organisations to abandon administrative enforcement and instead focus on the cultural mechanisms that naturally attract occupancy; the workplace must earn the commute, and leadership has to model it. As detailed in The Return-To-Office Playbook, a physical workplace fails to function effectively when treated merely as an administrative container to house headcount and monitor physical attendance metrics.
The first lever requires eliminating environmental deficiencies, such as layout variety shortages and meeting room congestion, to ensure the office offers something meaningfully better than working from home. The second lever demands a shift in leadership behaviour, because the primary reason employees choose to come into the workplace is to collaborate with colleagues and gain access to senior leaders. Interactions such as spontaneous conversations, side-of-desk moments and the much talked about “water-cooler conversations”, are where knowledge transfer and mentorship happen in practice, which is why when senior leaders are consistently present, office attendance becomes a stable cultural norm rather than a volatile policy obligation.
This leadership alignment was a core focus for Catherine Walsh during “The Performance Imperative” panel, which explored how complex organisations must look beyond basic attendance debates to balance flexibility, mobility, and employee experience at scale. Culture has distinct layers, particularly in complex businesses where front-line workers and office workers operate under completely different daily realities. Three pillars influence culture: purpose underlies, the workplace enables, and leadership bring culture to life.
What makes an office worth showing up for?
Data as a Thought Partner
To bridge the gap between leadership perception and spatial reality, organisations are increasingly turning to data. Travis Foster noted that if leader perceptions aren’t validated or corroborated by the data, then leaders are making decisions based on instinct. However, data access is frequently treated as political currency before it becomes operational intelligence, as cautioned by Lilly Jagger.
While swipe cards and software help compile utilisation metrics, data only reflects the past; it cannot forecast the future. True strategy requires recognising exactly where technology creates friction rather than supporting human connection. The Melbourne discussions highlighted this reality through two entirely separate operational insights.
The Desk-Booking Horror Story
During a panel titled The Office Reimagined: Designing for Connection in an AI World, speakers shared a major friction point regarding automated desk-allocation software. Because fixed team zones were not established within the system, managers who valued the cultural benefit of co-location were forced to stay up until midnight when the booking windows opened just to secure adjacent desks for their teams. Without this nightly workaround, team members ended up scattered across floors and opposite sides of the building.
The Intentional Meeting Protocol
In the same session, Geoff Sloan from Sonic Healthcare highlighted a separate issue regarding how organisations approach hybrid communication. Rather than defaulting to whichever method is easiest or most convenient, teams must intentionally choose their meeting format based strictly on the desired outcome. Complex, collaborative sessions must be consciously held in person to drive performance, whereas standard screen-sharing, reporting, or cross-location updates should remain strictly online. Too many companies choose convenience over the best operational outcome.
Inside White Fox’s New HQ Ecosystem
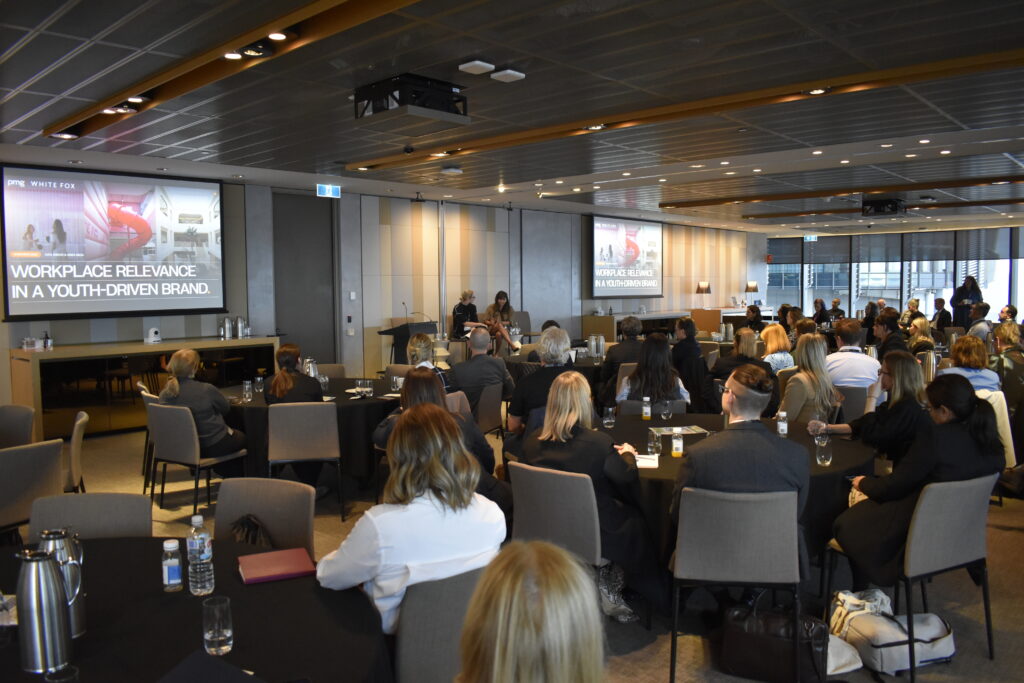
The broader event discussions around human behaviour, culture, and data-driven friction were given a real-world anchor during a joint session held at both the Sydney and Melbourne events. Kate Gibson (Director of Clients & Strategy, PMG Group) and Anika Meza (Head of People & Culture, White Fox Boutique) teamed up to reveal the strategic decisions behind White Fox Boutique’s new 13,000sqm Sydney headquarters.
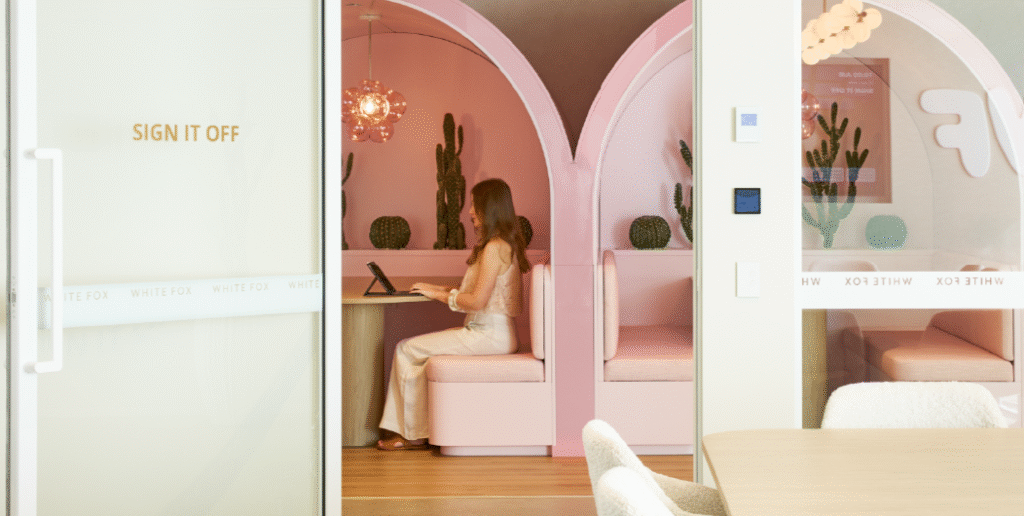
The presentation directly challenged the trend of “Sameness by Design” as discussed in Dr Chevez’s session. It’s pretty clear that White Fox HQ was designed entirely around their unique brand and culture. And what might not be so visible to the eye, it’s also designed around their specific operational needs. The results show in how the space gets used. The on-site Pilates classes are booked out every week, the custom auditorium comfortably holds teams of sixty, and the in-office slide sees far more daily traffic than the team expected going in. Each of those numbers points to the same underlying result: a workplace built for one brand’s specific culture, generating usage that a benchmarked, awards-oriented template rarely produces.
The architectural choices also directly mirror the natural light and behavioural insights shared by Liam Bates and the Gensler team. By integrating specific structural design elements that pull natural light deep across the floorplate, the layout actively combats the creation of dead zones.
Paul Luciani from EY highlights that Gen Z want their employers to curate the space that helps them to be at the right place at the right time.
White Fox enables this through a design that aligns with Catherine Walsh’s framework, connecting three distinct layers to shape the employee experience:
- Purpose: The foundation of the business moves at the fast pace of social media, establishing an ambitious, high-energy environment built around a clear visual identity.
- Workplace: The heavily branded environment brings this energy to life. It features custom content creation studios, a basketball court, a pink slide connecting work levels, and premium wellness facilities like an onsite gym, Pilates studio, and saunas. These elements give the team reasons to gather early and connect.
- Leadership: Senior leaders embody this culture and lead by example. The layout places team members in close proximity to senior leadership, creating a continuous source of real-world mentorship.
This curated setup helps young employees learn fast, grow within the business, and move up into new roles, which naturally keeps retention high.
THE TAKEAWAY
The True Cost of the Workplace
The commercial reality of modern workplace strategy comes down to organisational utility. As Tiedt from Macquarie summarised, you can have the cheapest office, but if no one wants to use it, it is not actually cheap.
To build a workspace that thrives, design around the authentic, evolving purpose of your business and needs of your people. Moving away from rigid, vanilla design templates allows organisations to create purposeful, flexible environments where culture and performance can genuinely flourish.