Gallagher • Perth
Gallagher • Perth
Ongoing National Partnership
Design & Build • 1,600sqm
PMG’s ongoing partnership with Gallagher continues through a national workplace rollout, most recently completed in Perth. With ongoing growth and acquisitions shaping the business, flexibility was critical to this stage of the programme: the workplace needed to adapt without major rework, while giving the current team clarity and structure to work within.
DEFINE
A key priority was supporting a gradual return to the office. This meant creating an environment that encouraged peer-to-peer learning, supported leadership visibility, and allowed for informal connection across teams. The design also needed to respond to both immediate and future needs, balancing robustness for the team in place today with the adaptability Gallagher will need as the business continues to grow through acquisition.
DESIGN
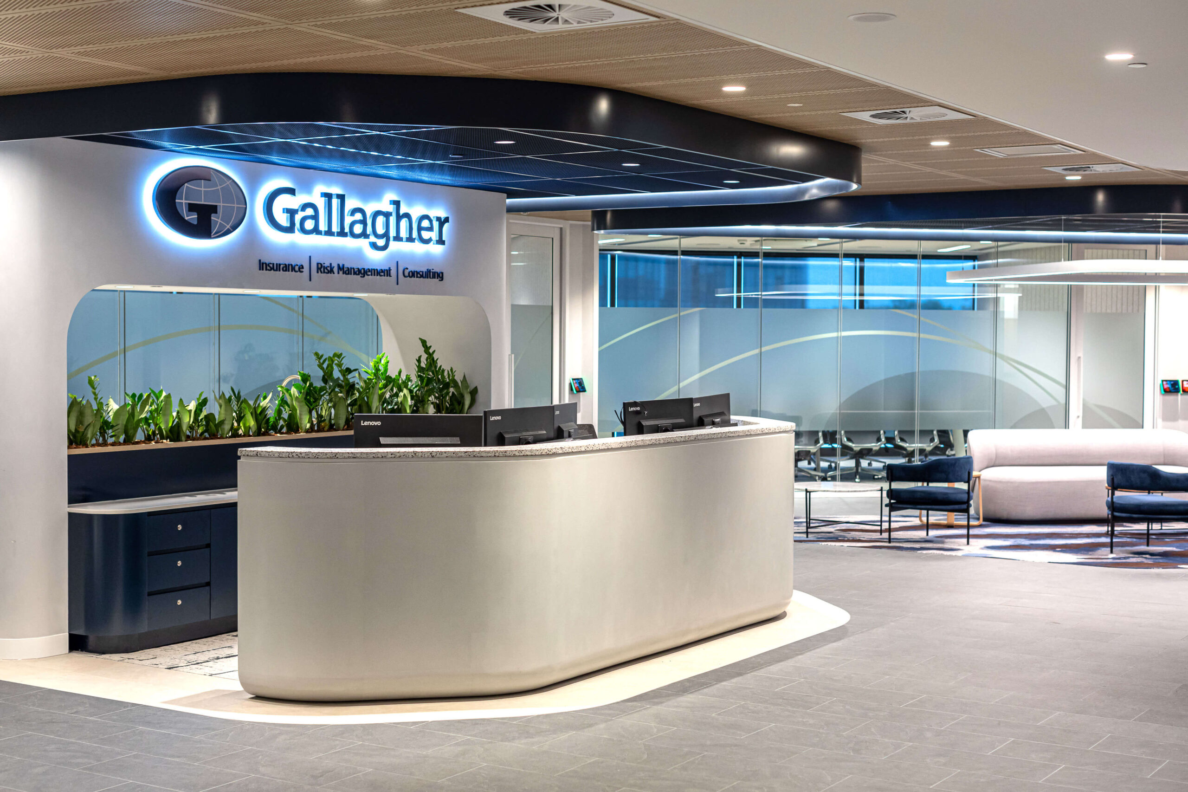
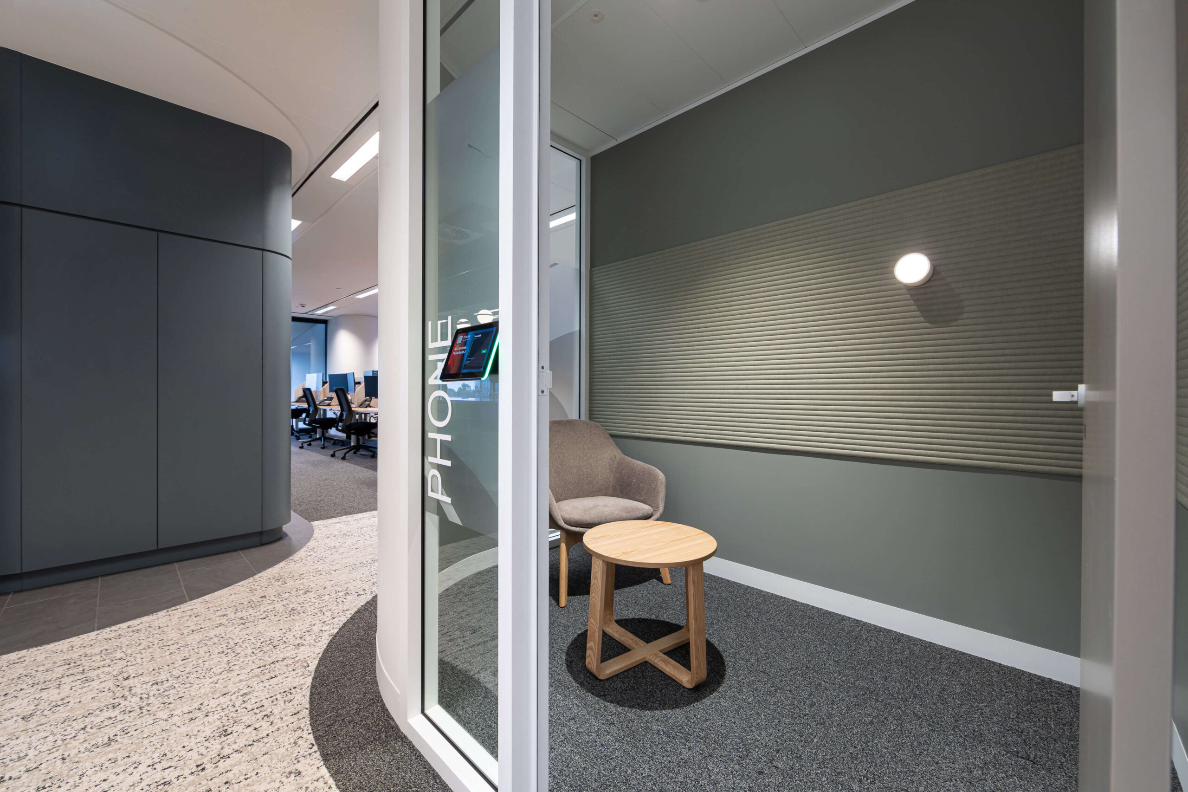
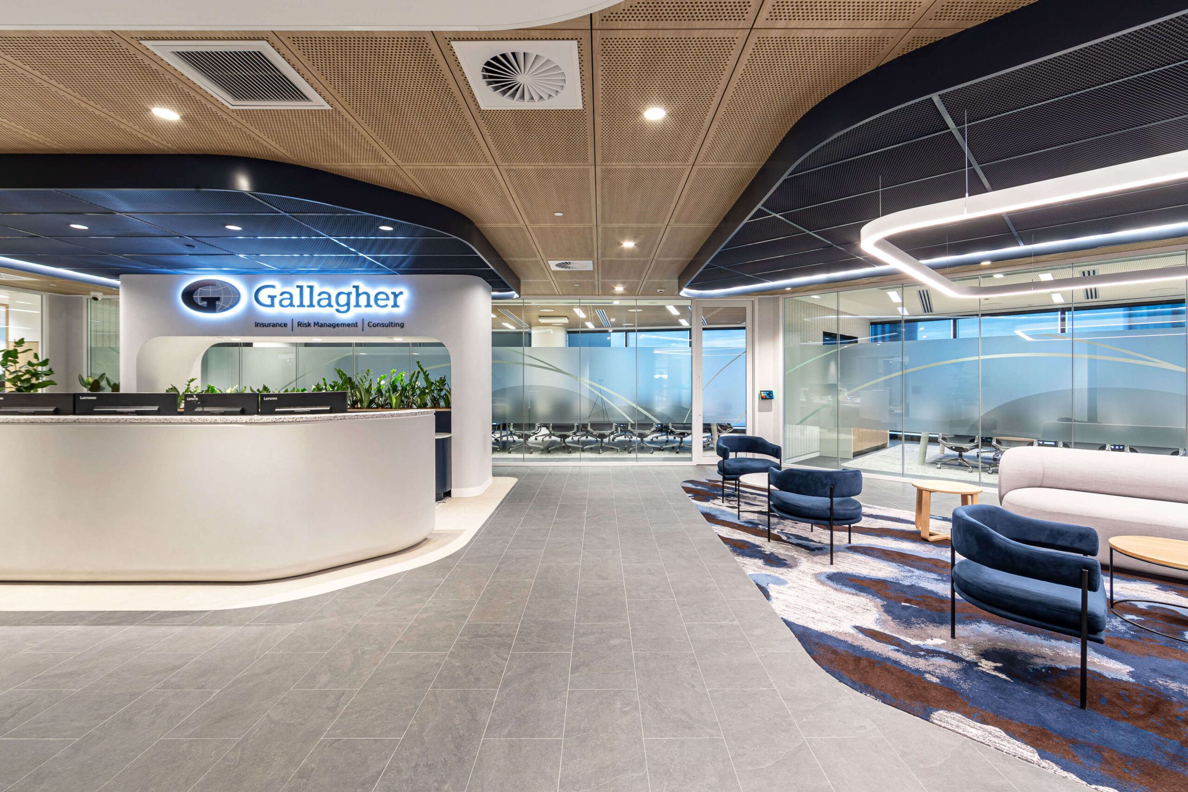
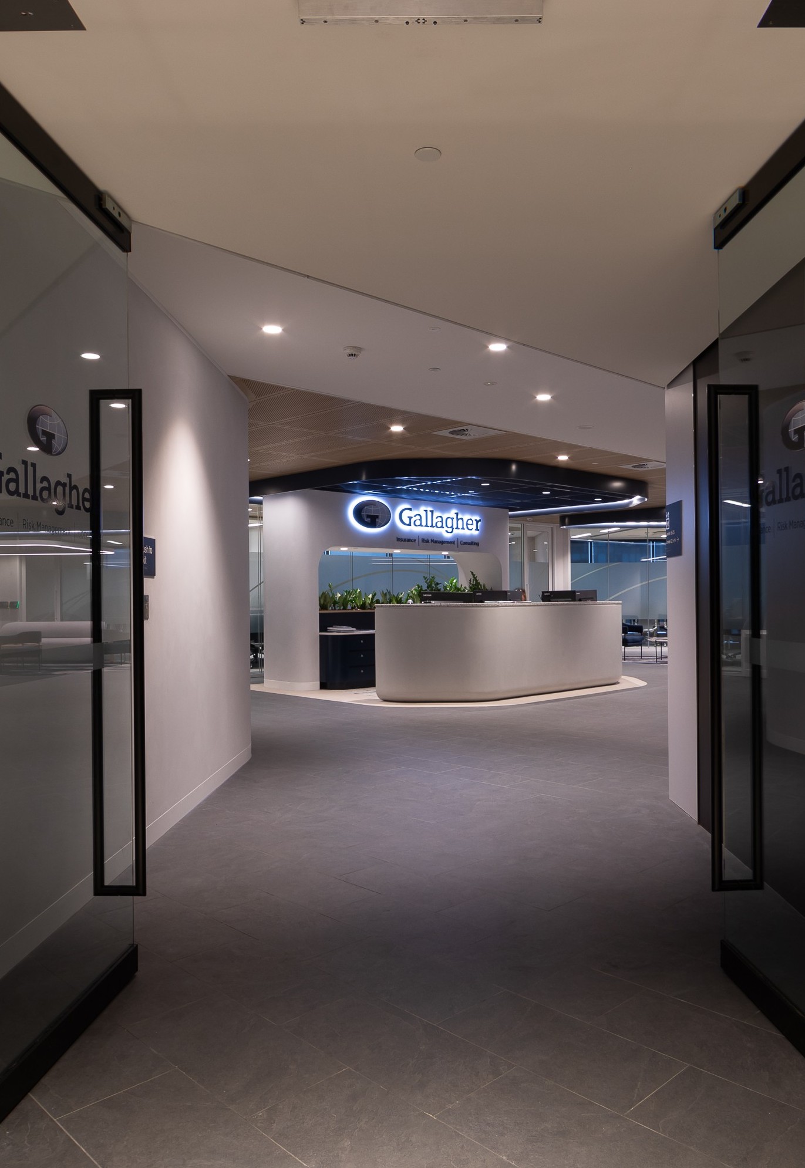
Work points support a mix of allocated and non-allocated seating, with personal lockers positioned within each team zone. Focus rooms and acoustically treated meeting spaces are embedded within each neighbourhood to reduce disruption, while informal meeting zones sit across the floorplate, with wrap-around lounges offering visual privacy and encouraging screen breaks. Client and staff areas are clearly defined through tone and materiality, with professionalism expressed in the front-of-house and softer, domestic cues carried through the team areas. Sit-to-stand desks and durable workstations support long-term ergonomic needs across the floor.
DELIVER
The project was delivered remotely, with PMG’s design team working across state lines to ensure the Perth fitout aligned with Gallagher’s workplace strategy, brand identity, and national objectives throughout. The space was built by Dawn Fitouts and project managed by ACORPP, with PMG’s design setting the framework for a cohesive, flexible outcome despite the distance between design and delivery teams.
THE OUTCOME
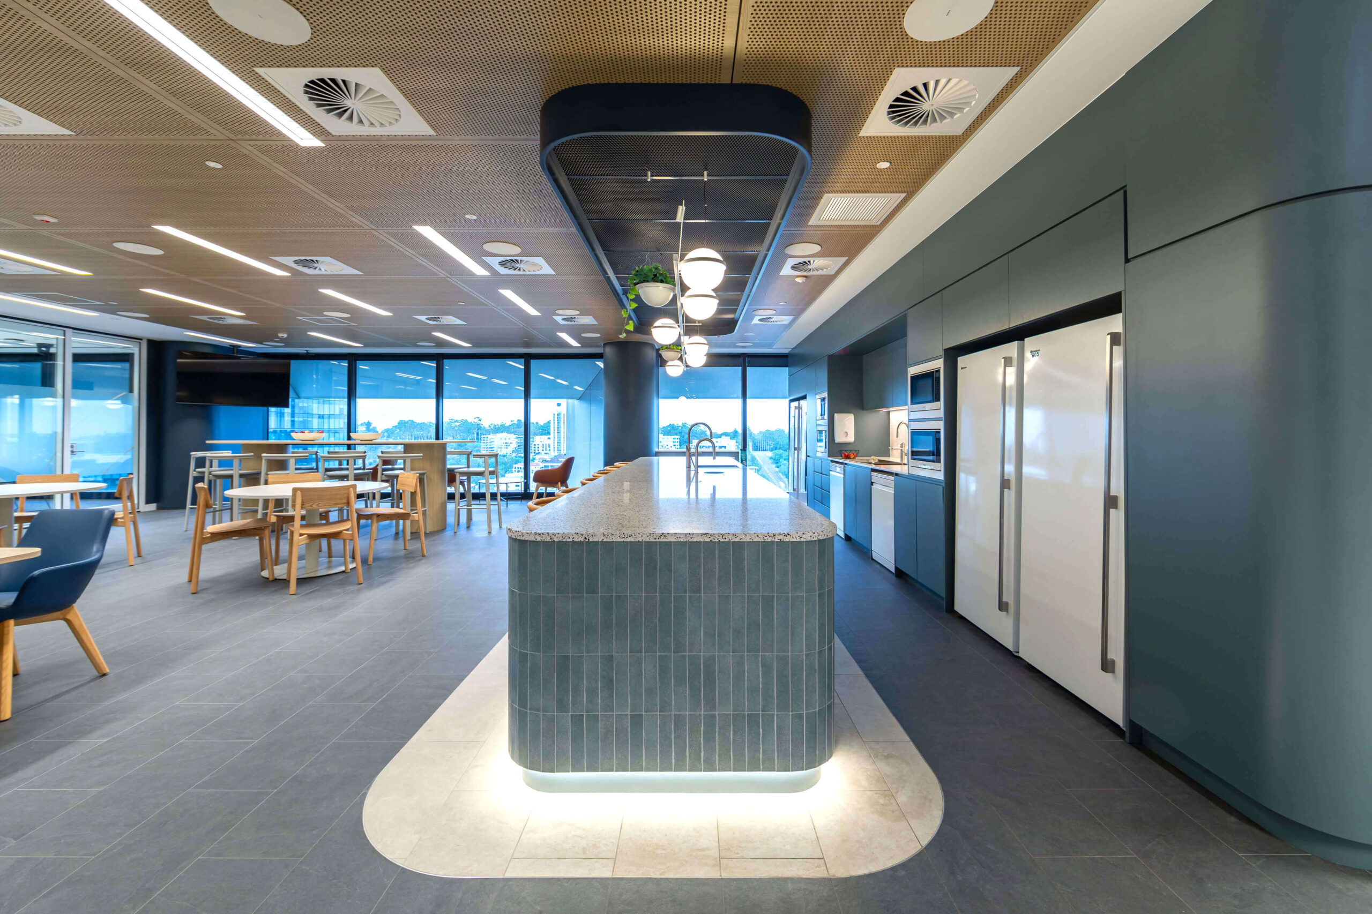
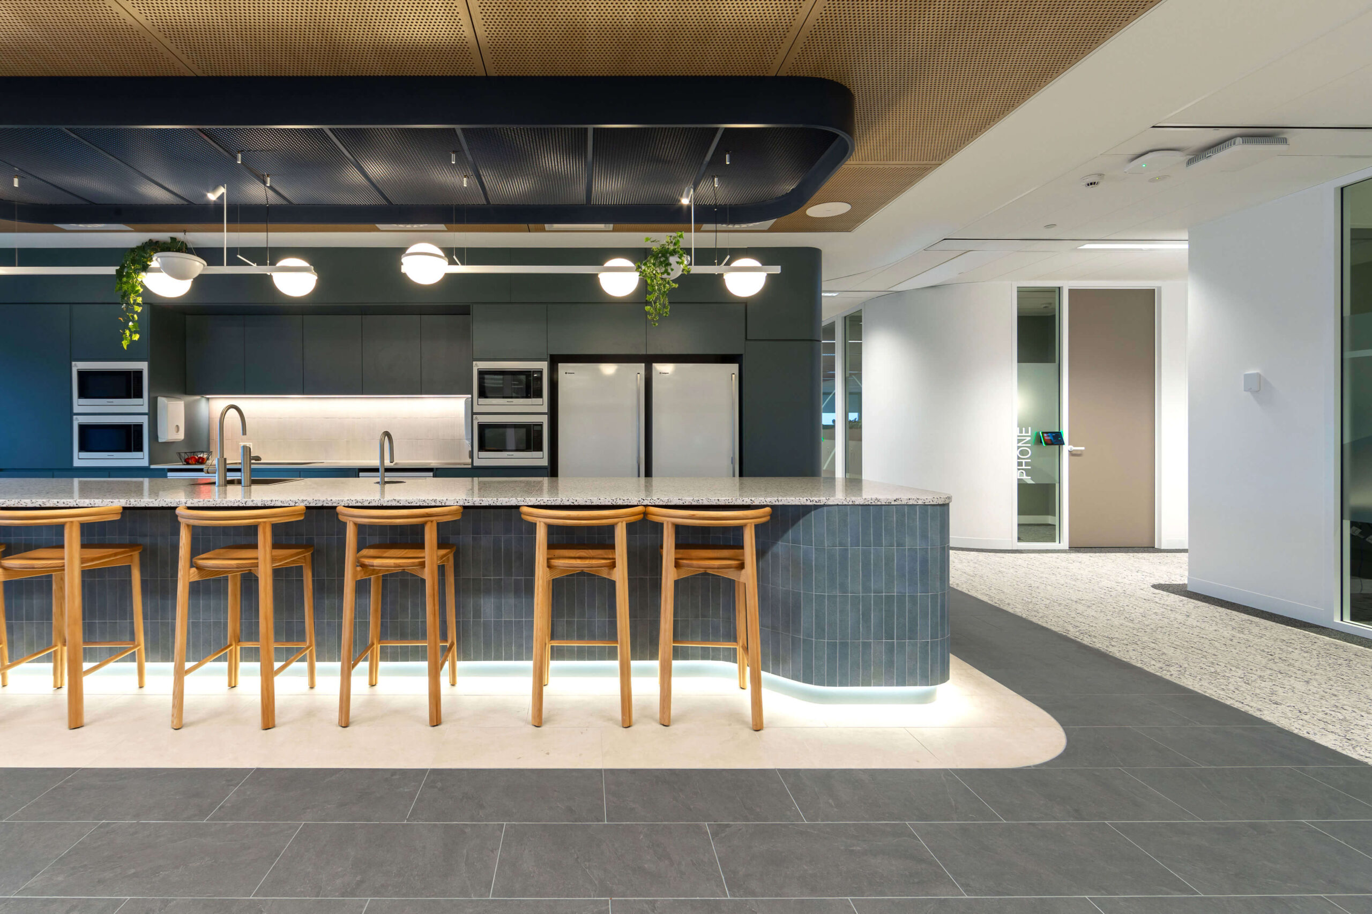
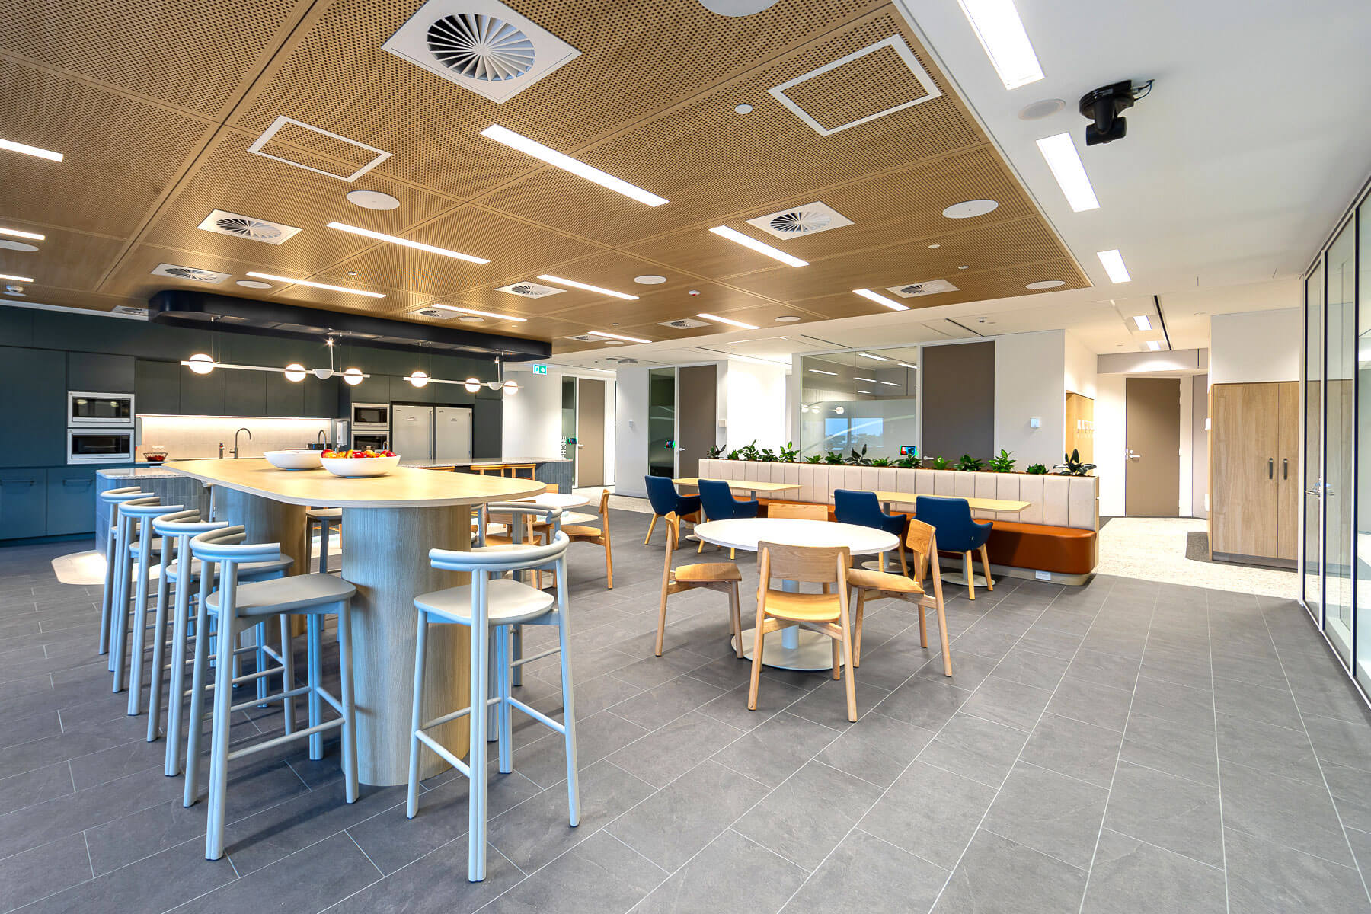
A central café anchors the workplace, operating as a shared social hub during the day and reconfiguring easily for larger team gatherings and events. Moveable furniture and integrated technology keep the space multi-use, shifting between casual interactions, training, and all-hands meetings without friction. The result is a flexible, high-performing workplace that reflects Gallagher’s national identity and evolving ways of working, balancing brand, functionality, and longevity so the space stays aligned with the business as it continues to grow.