JT&P
JT&P
A workplace relocation and transformation with no out-of-pocket expenses
150sqm • Workplace Advisory, Design and Delivery
PROJECT OVERVIEW
Navigating a Strategic Urban Relocation
JT&P is an accounting firm relocating from a suburban office into Melbourne’s CBD, with an expiring lease forcing a fixed move date. PMG was engaged for advisory, design and delivery, with one constraint fixed from the outset: the workplace transformation had to be funded entirely through the landlord’s incentive, with no out-of-pocket expenses for JT&P.
DEFINE
Preserving Work Culture Within Commercial Constraints
JT&P wanted to retain the working style that suited its executive team, with private offices rather than an open executive bench. It needed enough open plan capacity to accommodate workstations for future hires as the firm expands. And critically, the workplace transformation had to be funded entirely through the landlord’s incentive, with no cost passed on to JT&P.
PMG was engaged for advisory, design and delivery, allowing PMG’s in-house estimators to model costs against the incentive from day one, rather than discovering a shortfall once design was locked in.
The timeline added pressure. JT&P’s existing lease was expiring, and the new premises needed to be ready before that date. There was no room for a slow start or a staged handoff between design and delivery.
DESIGN
Storage built into the plan
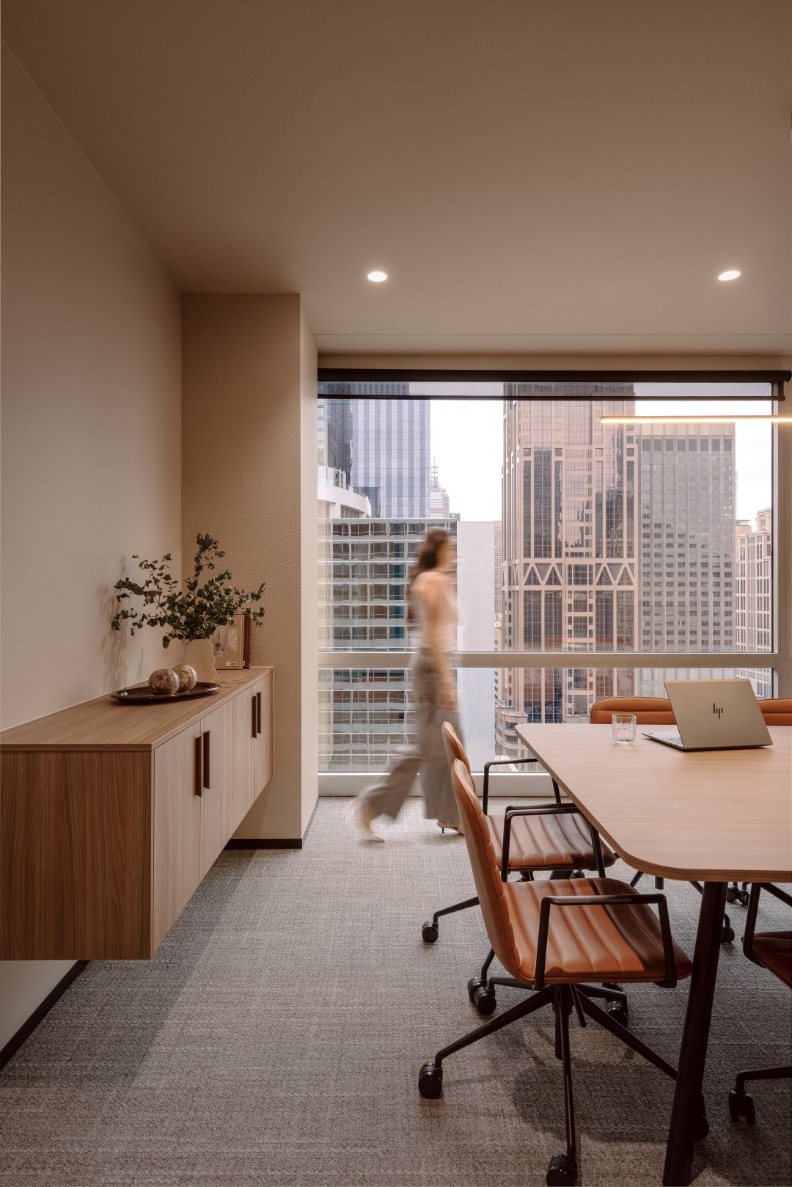
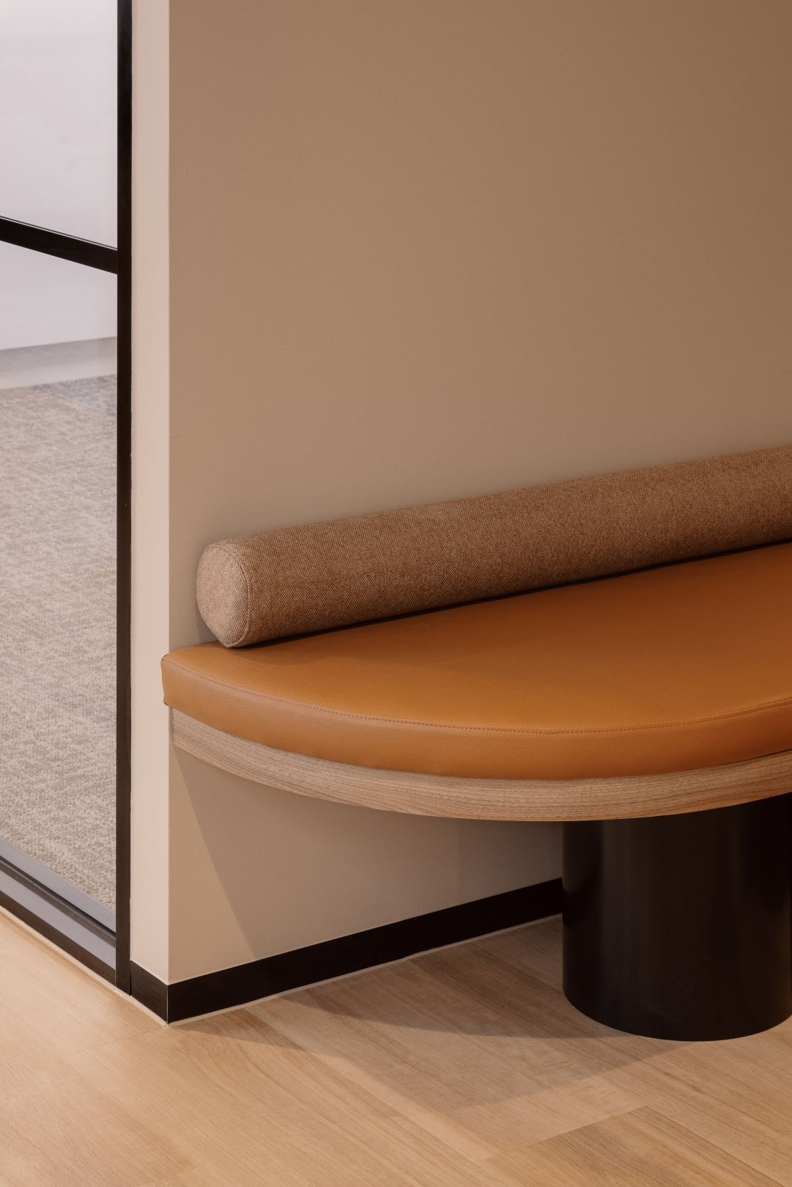
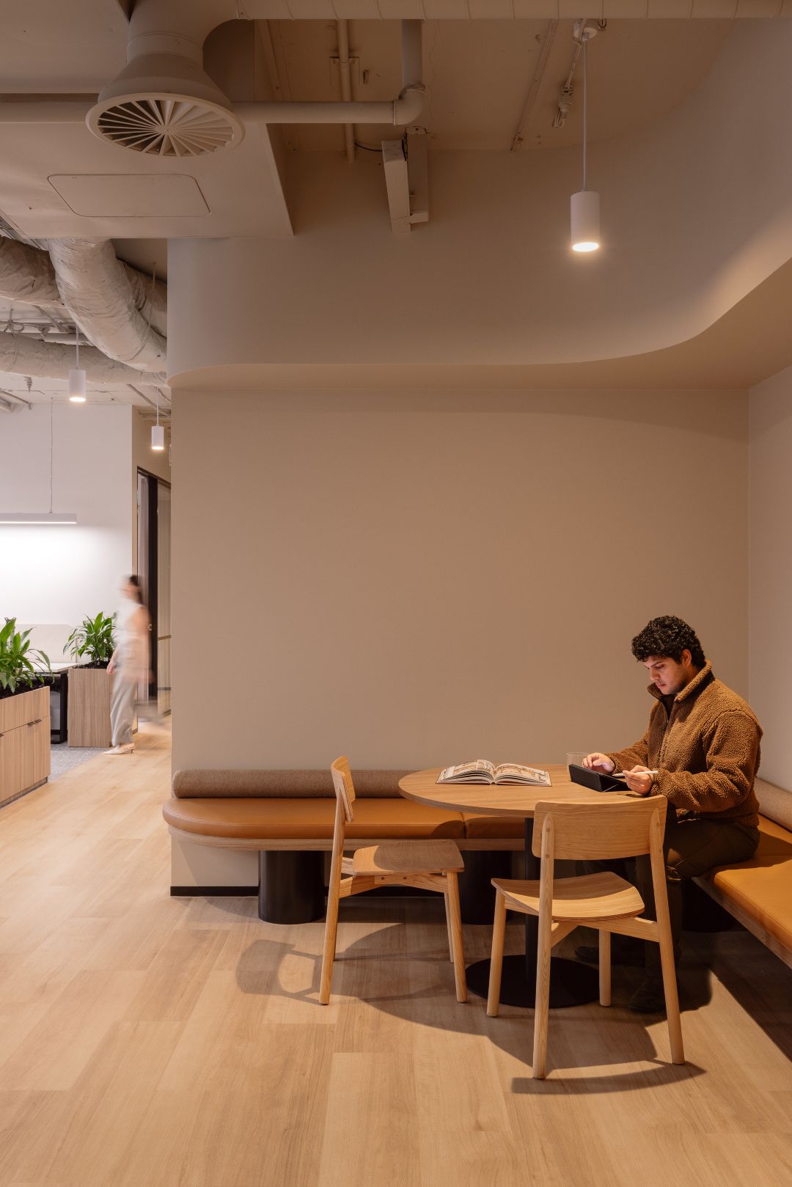
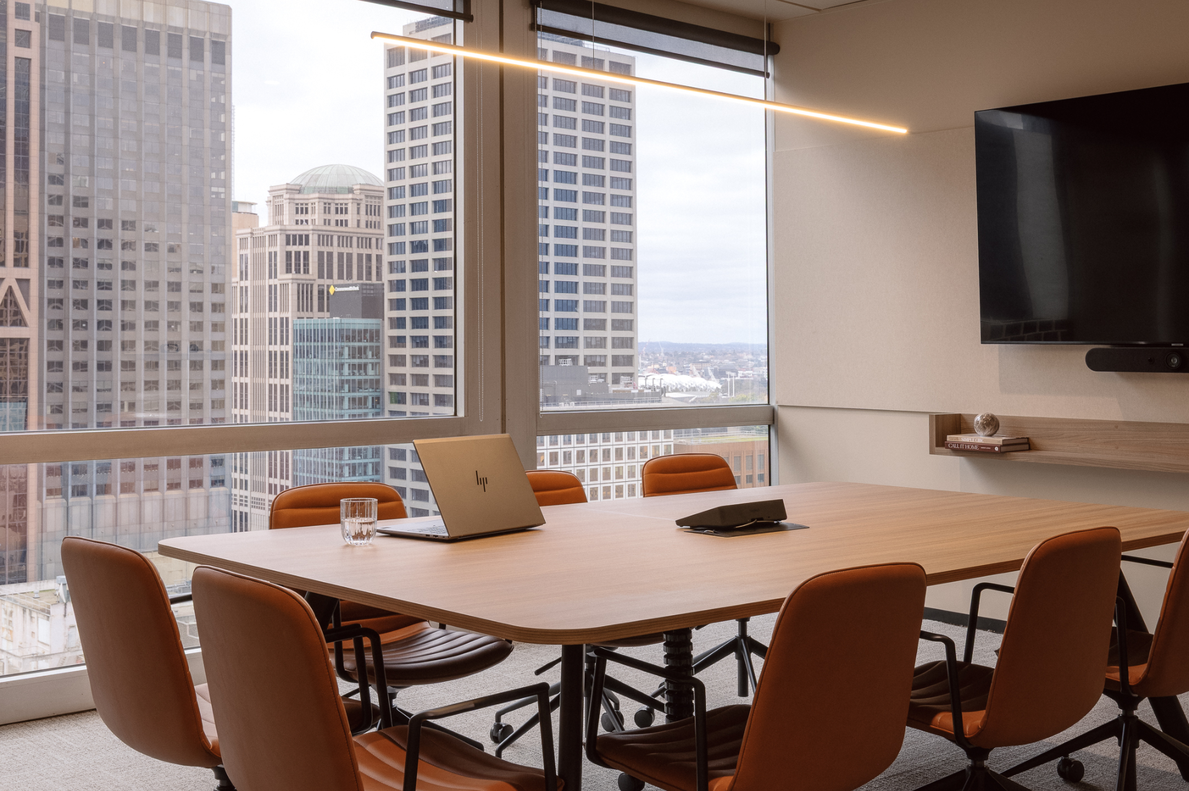
PMG’s design solution utilises a light, warm, and neutral palette that projects professional restraint appropriate for a premier accounting practice. Simple, clean surface finishes create an inviting setting while providing a flexible canvas for JT&P to integrate their own corporate branding over time. Addressing the firm’s heavy paper-based workflows, integrated storage solutions were built directly into the spatial architecture. High-capacity joinery was positioned inside the dedicated executive offices, within the central storeroom, and at the end of each open-plan workstation cluster. A light-filled corner CEO office anchors the floorplate, balancing executive privacy with panoramic city views.
Focused Material Application and Trade Execution
Bespoke joinery units designed by PMG and constructed by Ground Floor Concepts maximize every square metre of vertical storage. Glass partitioning by Elite Partitions frames the executive offices and corner suite, allowing natural light to penetrate deep into the open-plan work area. Alva Electrical managed the power distribution and subtle ambient lighting grids, while GT Built oversaw structural partition construction. Modernize Painting completed the interior with crisp, durable paint finishes in soft neutral tones, reinforcing the spatial warmth across the workplace environment.
DELIVER
Accelerated Delivery and Guaranteed Capital Certainty
With JT&P’s suburban lease expiring rapidly, PMG executed a condensed delivery programme to guarantee continuous business operations. To achieve the client’s key financial goal, PMG’s estimators worked alongside designers from the initial planning phase, validating costs in real time against the available landlord incentive. By locking in guaranteed maximum pricing early, PMG eliminated financial risk, preventing budget overruns without sacrificing design quality or material durability. The team managed the swift workplace delivery on time and within budget, handing over a fully operational environment before the suburban lease lapsed.
PMG’s integrated model meant no handoff between design and delivery, and no gap for costs to drift beyond what the landlord had committed to fund.
THE OUTCOME
A Scalable Base for Future Practice Growth
JT&P now occupies a modern Melbourne office that supports their traditional working preferences while providing room for future team expansion. The dedicated executive suites and custom storage solutions allow the practice to maintain its operational rhythm within a far more efficient, professional environment. As specialists in commercial office design in Melbourne, PMG turned strict financial parameters and a tight relocation window into a successful commercial outcome. This workplace transformation demonstrates the power of early advisory and cost control, delivering a complete urban relocation with zero capital outlay for the tenant.