Level 23 & 24, 140 Creek Street
Level 23 & 24, 140 Creek Street
Two Levels, Two Stories: Australian Landscape Reimagined
2x Spec Suites • Design & Build • 2,500sqm
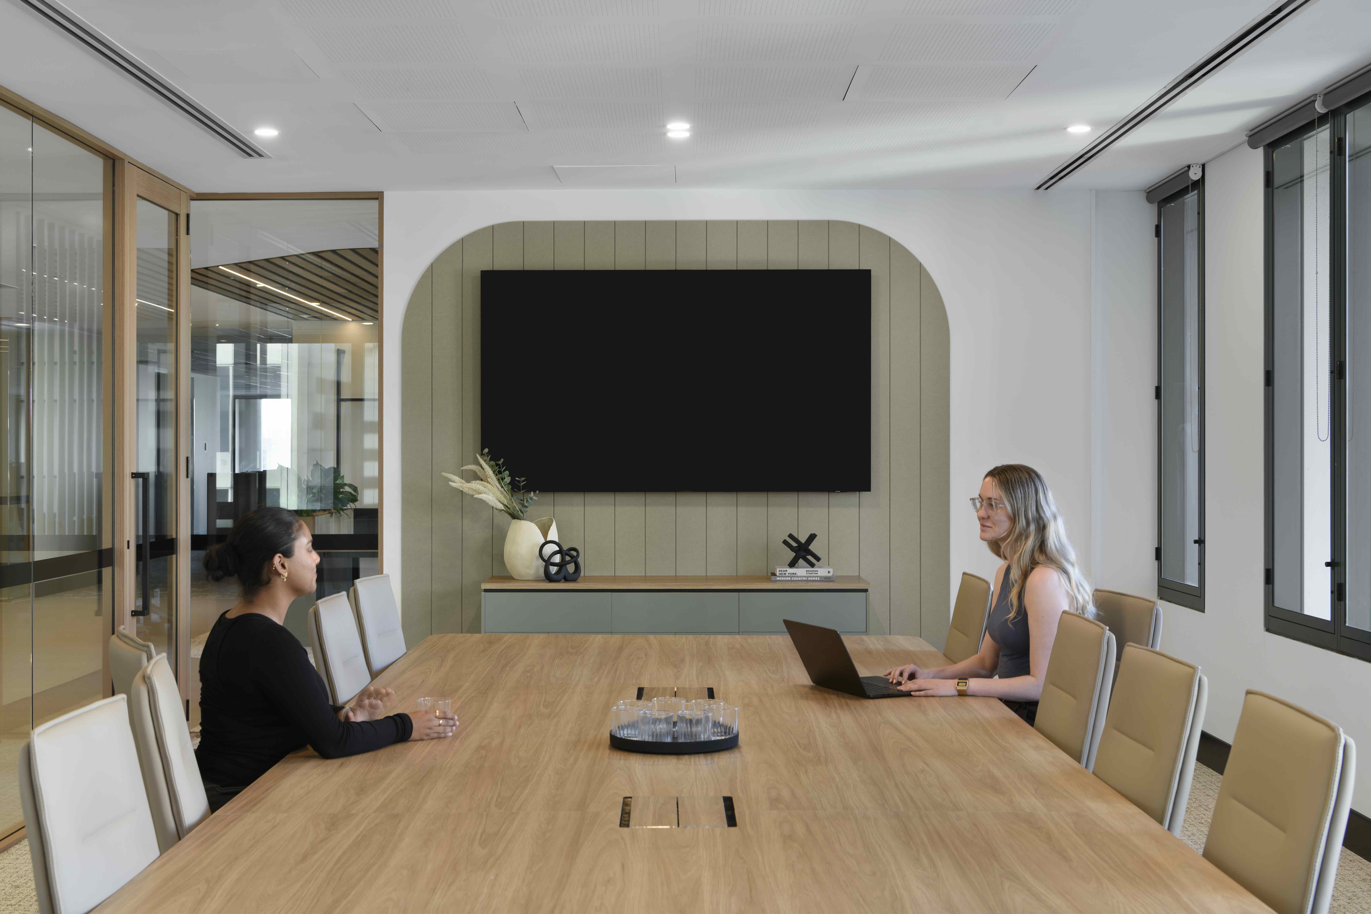
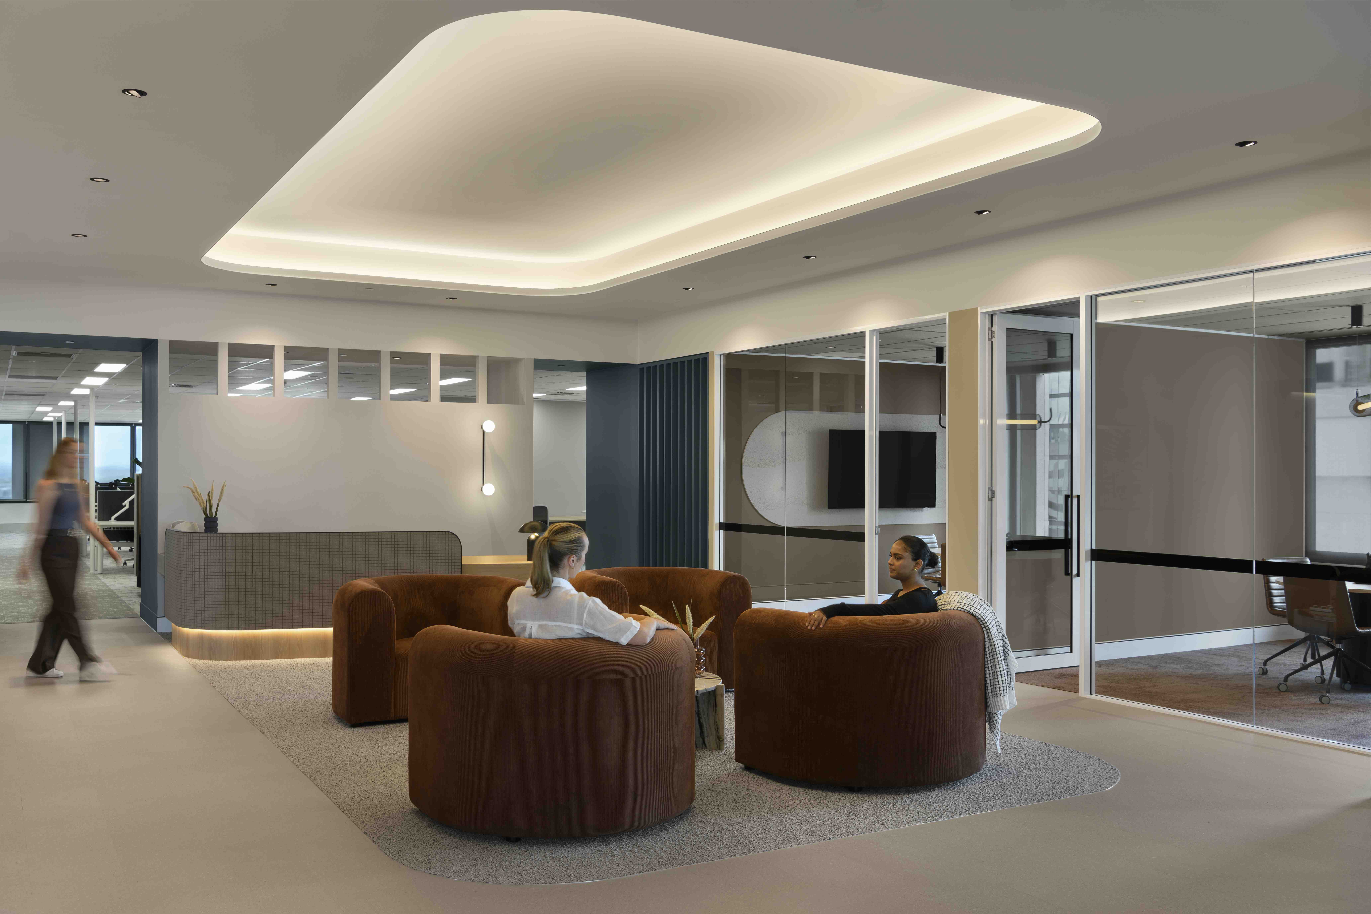
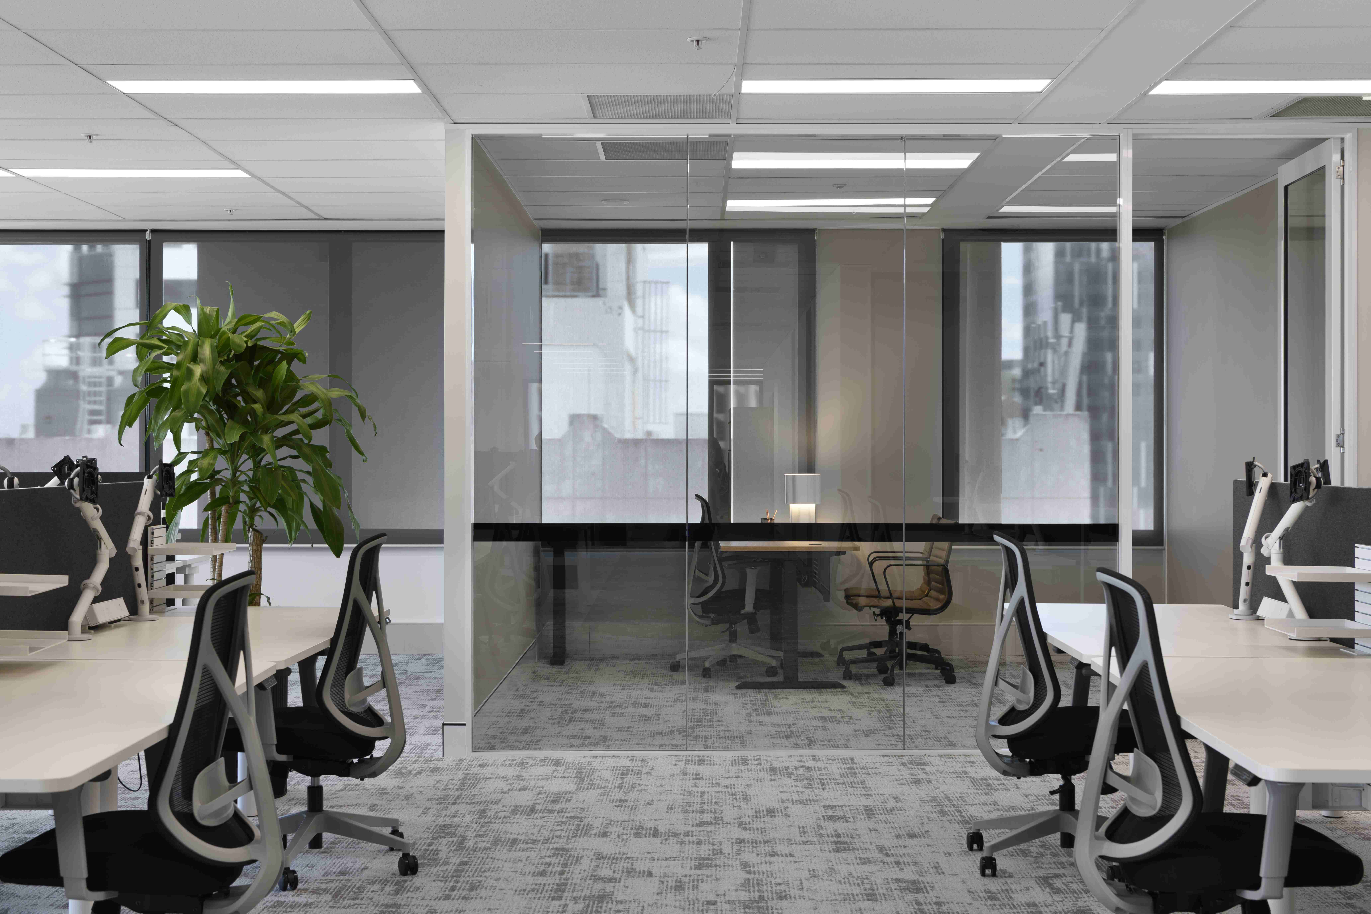
The client engaged PMG to deliver two spec suites at 140 Creek Street, each with its own leasable identity while still drawing on shared materials and built form. Level 23 and Level 24 tell two distinct stories, each grounded in the Australian landscape, yet delivered within the same disciplined budget and timeframe.
DEFINE
Distinct Identities, Strategic Reuse
The challenge was clear: create quality finishes and design touches that would appeal to a wide range of tenant types, within tight budget and timeframe constraints, while keeping the two suites distinctly apart from each other.
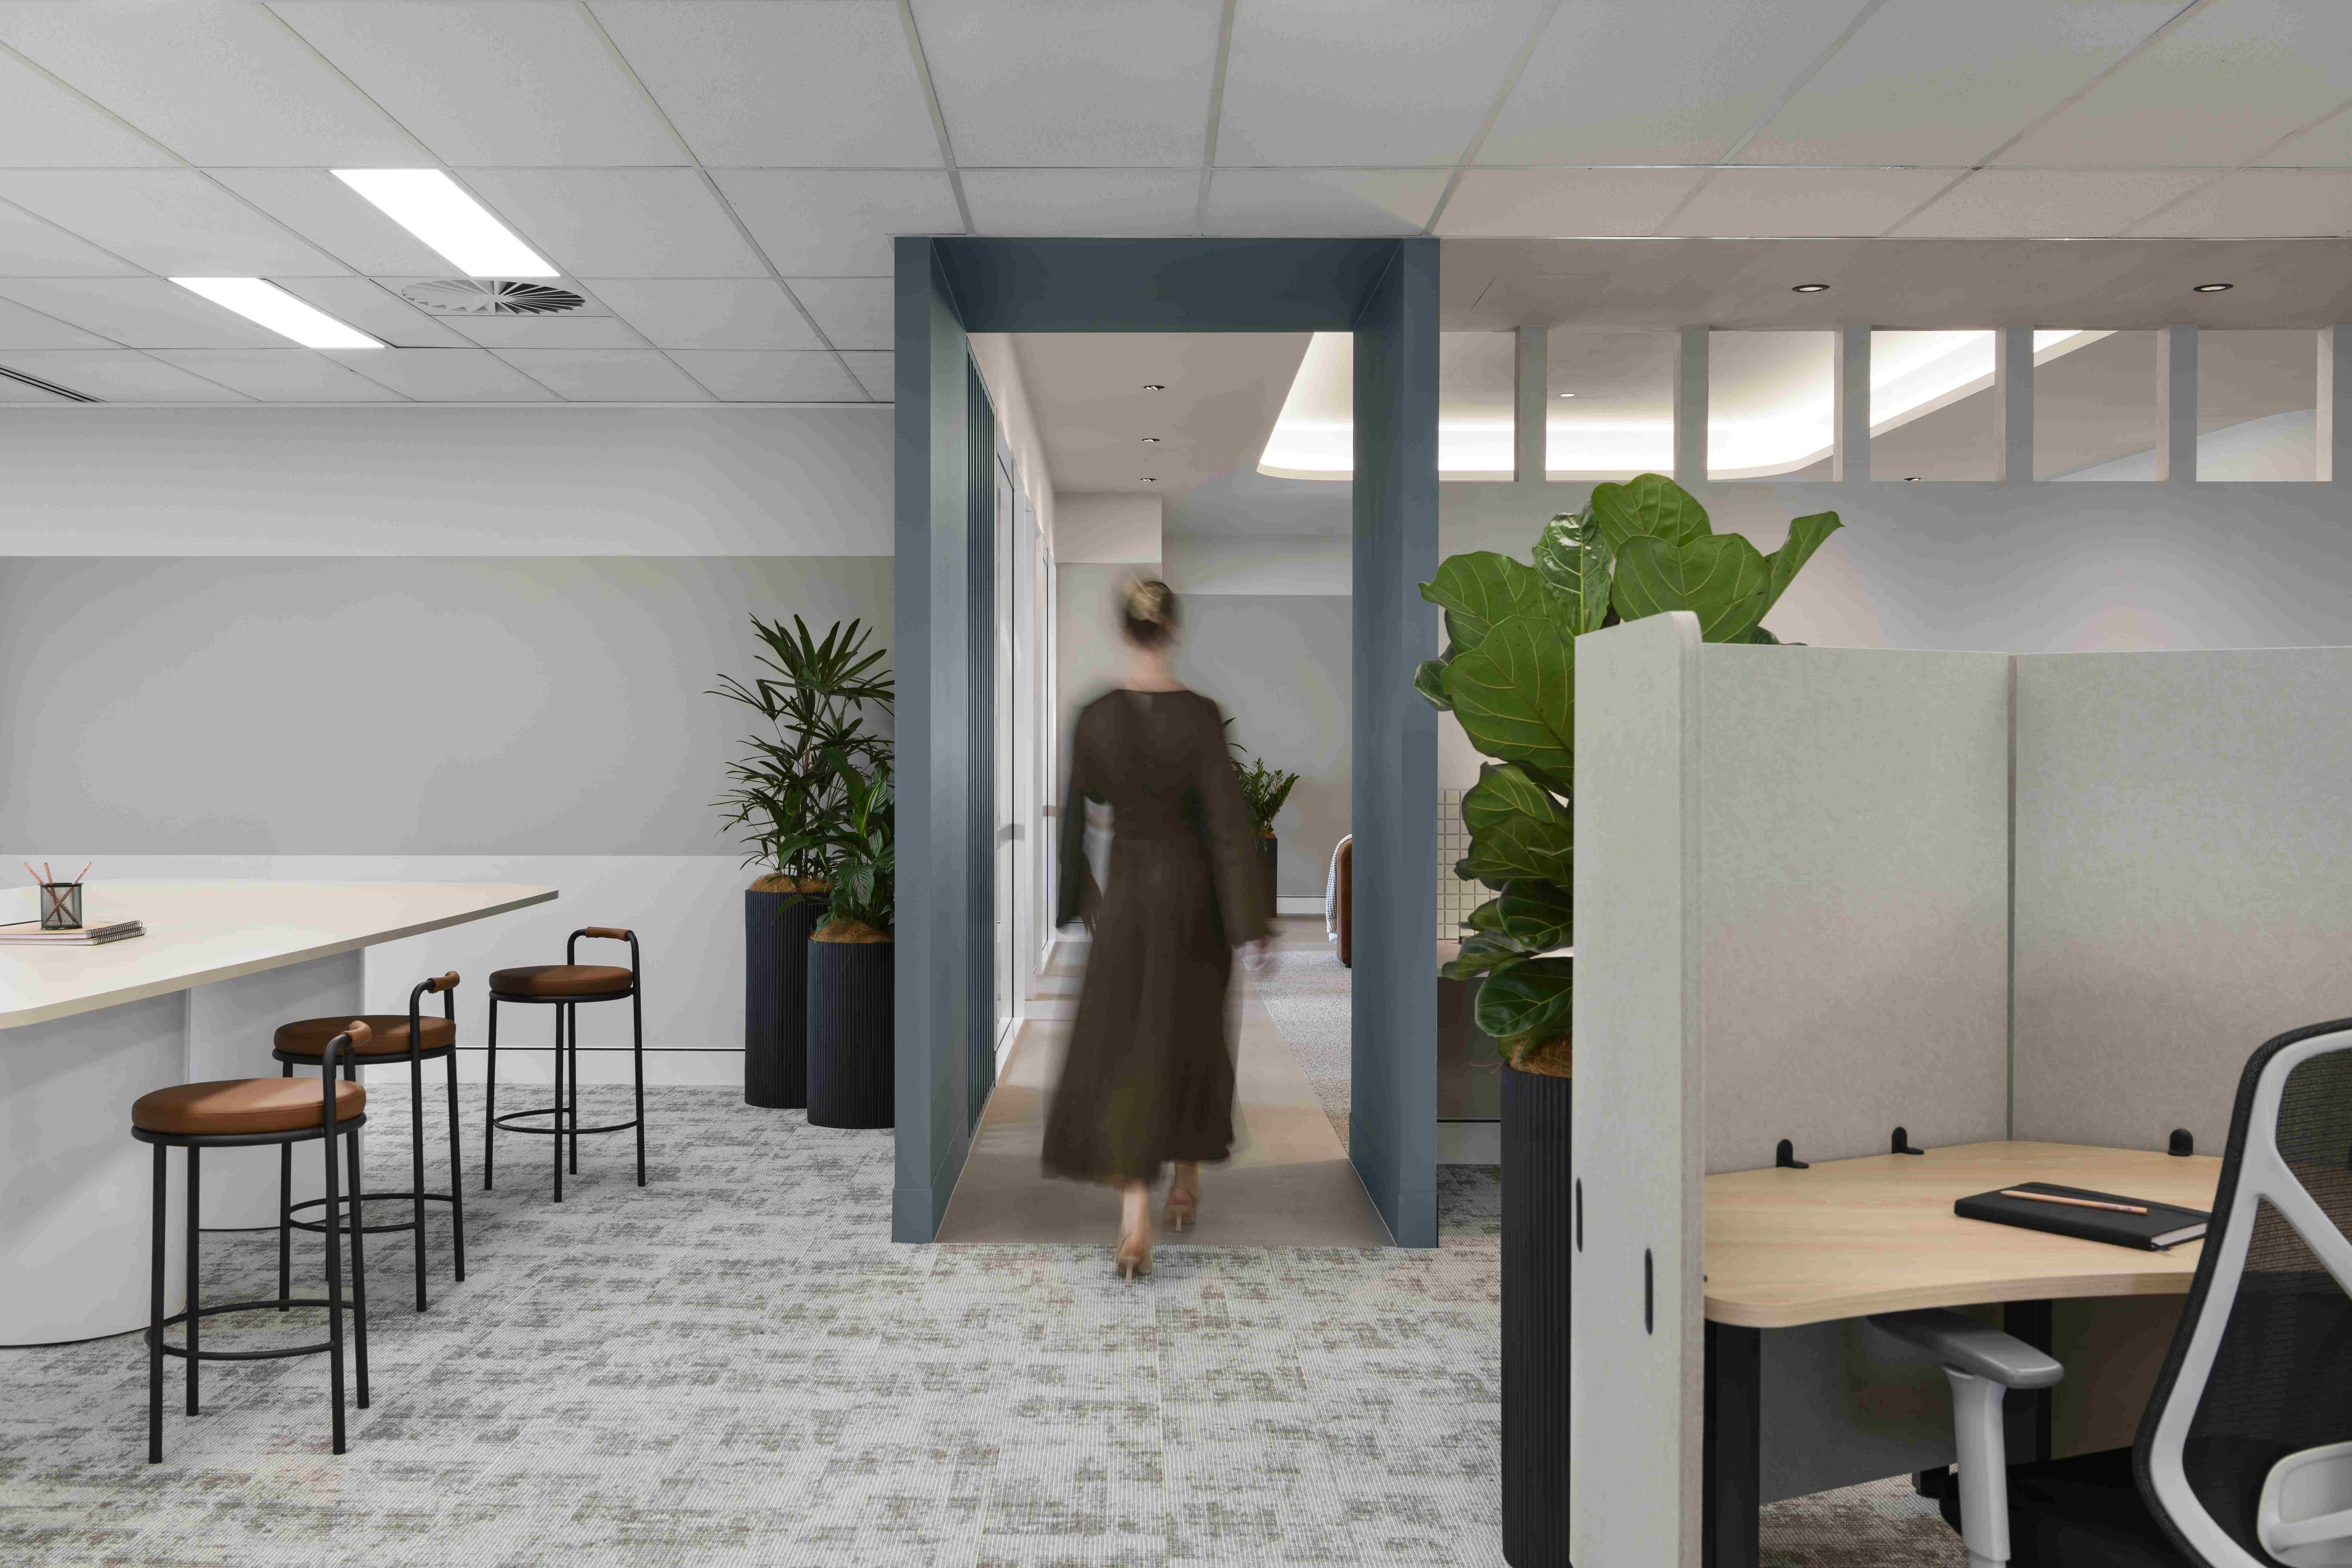
Inspired by surrounding historical landmarks and the Australian landscape, Level 23 takes a modern approach to the earthy Australian palette, drawing from the adjacent gardens of Anzac Square. Level 24 is shaped by the essence of the Australian landscape itself, its rich contrasts and earthy textures opening into expansive, dramatic volume.
DESIGN
Level 23: Gardens and Light
Earthy, Warm, and Library-Like Refinement

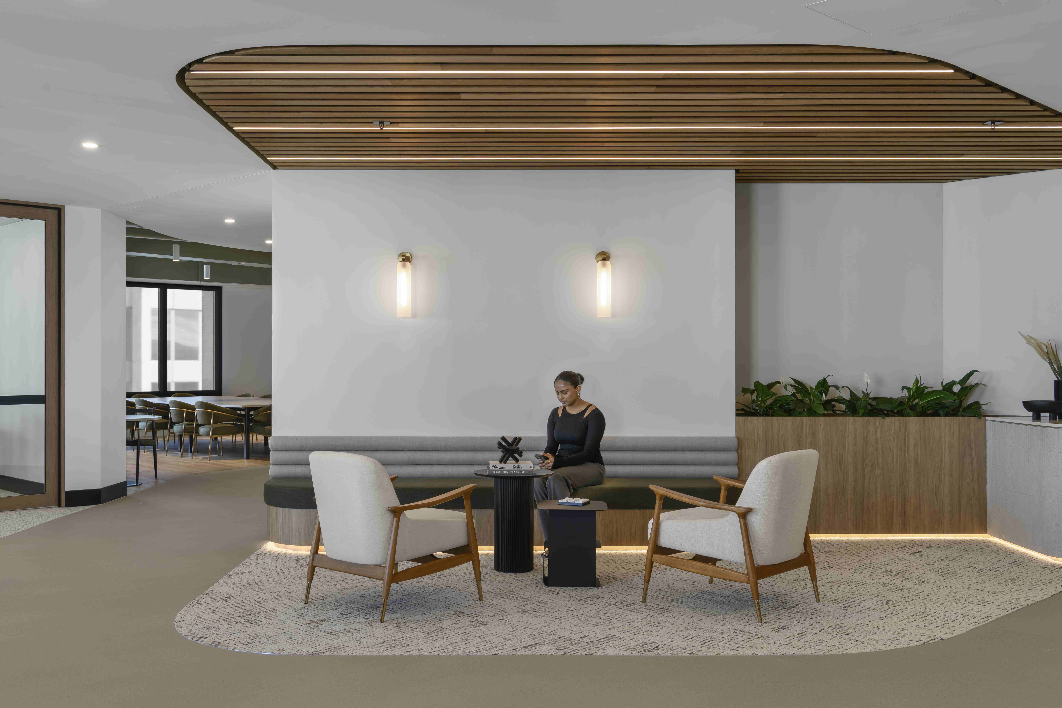
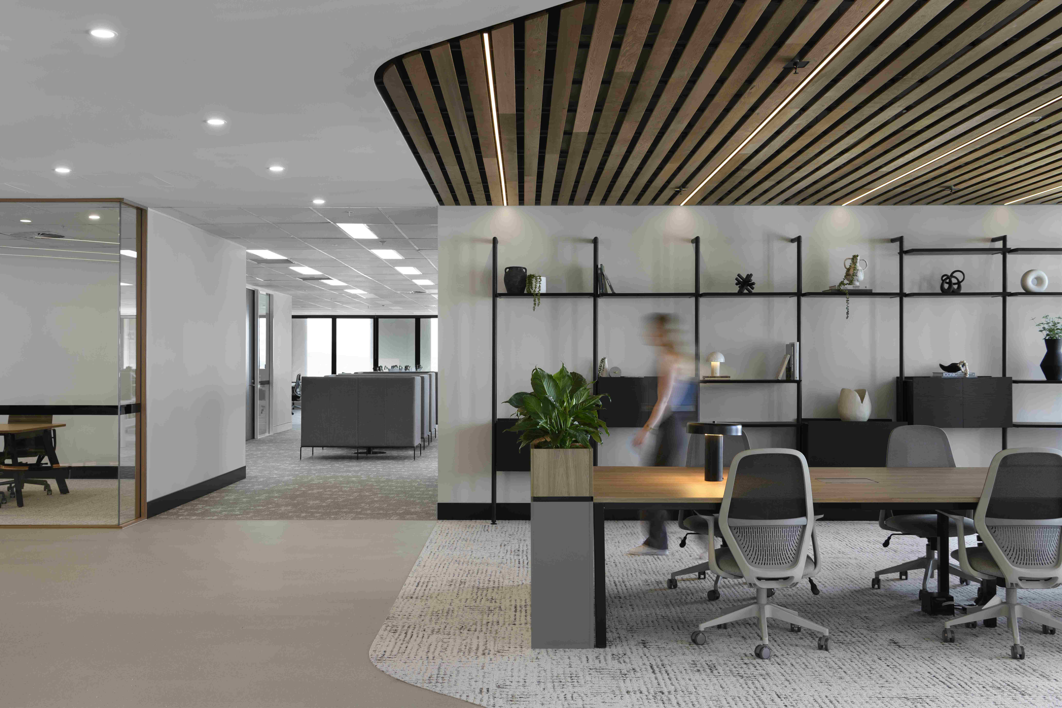
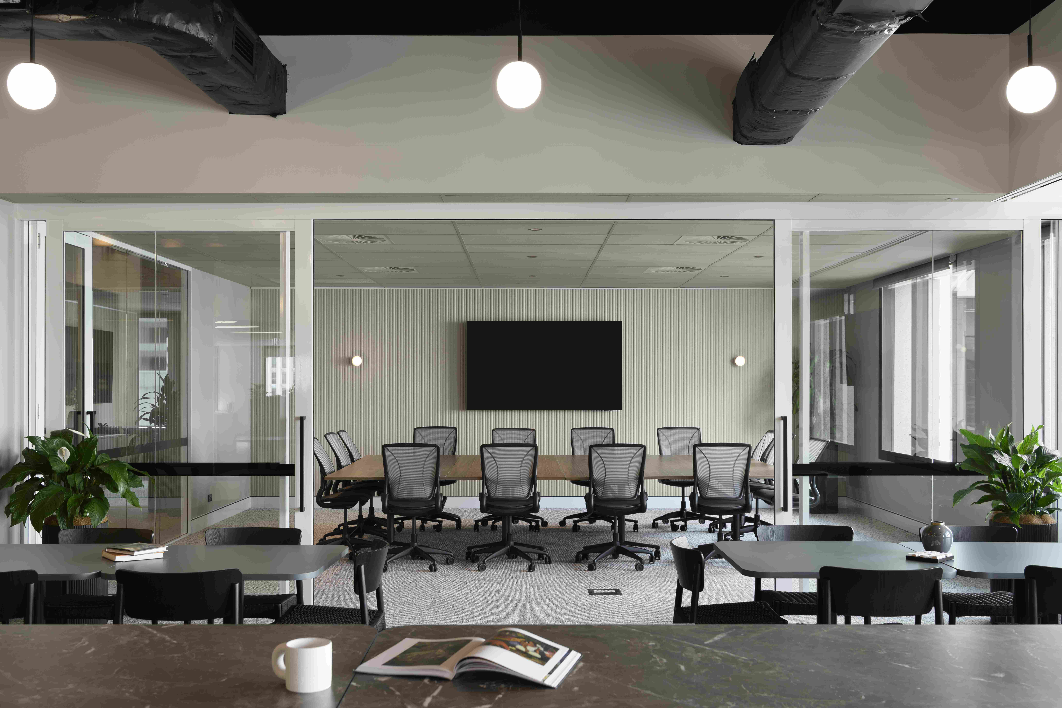
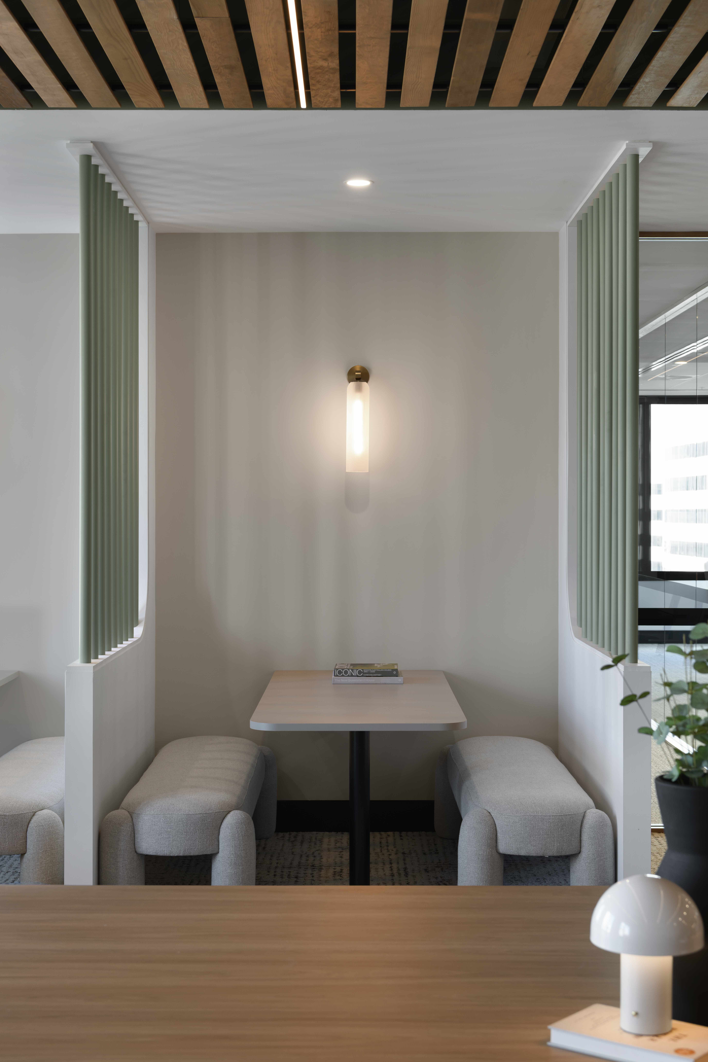
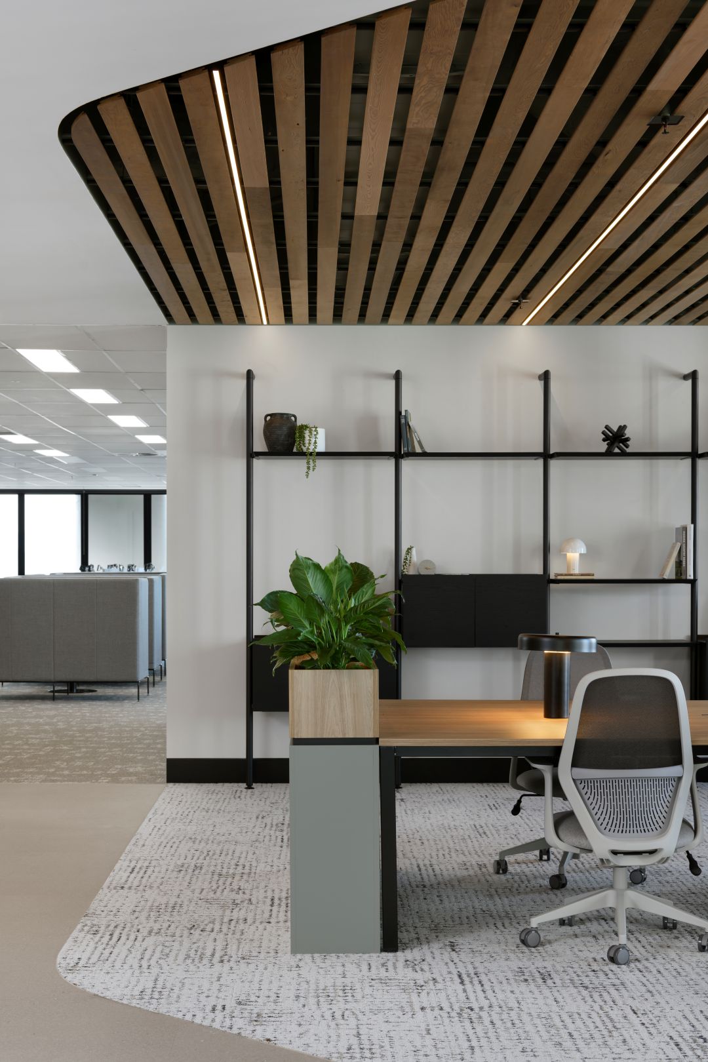
Level 23 delivers an earthy, light, warm welcoming palette featuring solid timber batten ceilings and feature lighting. Custom front-of-house joinery and a bespoke timber-look glazing framing system create a refined first impression. A unique “library” style space in the front-of-house offers an unexpected touch of sophistication.
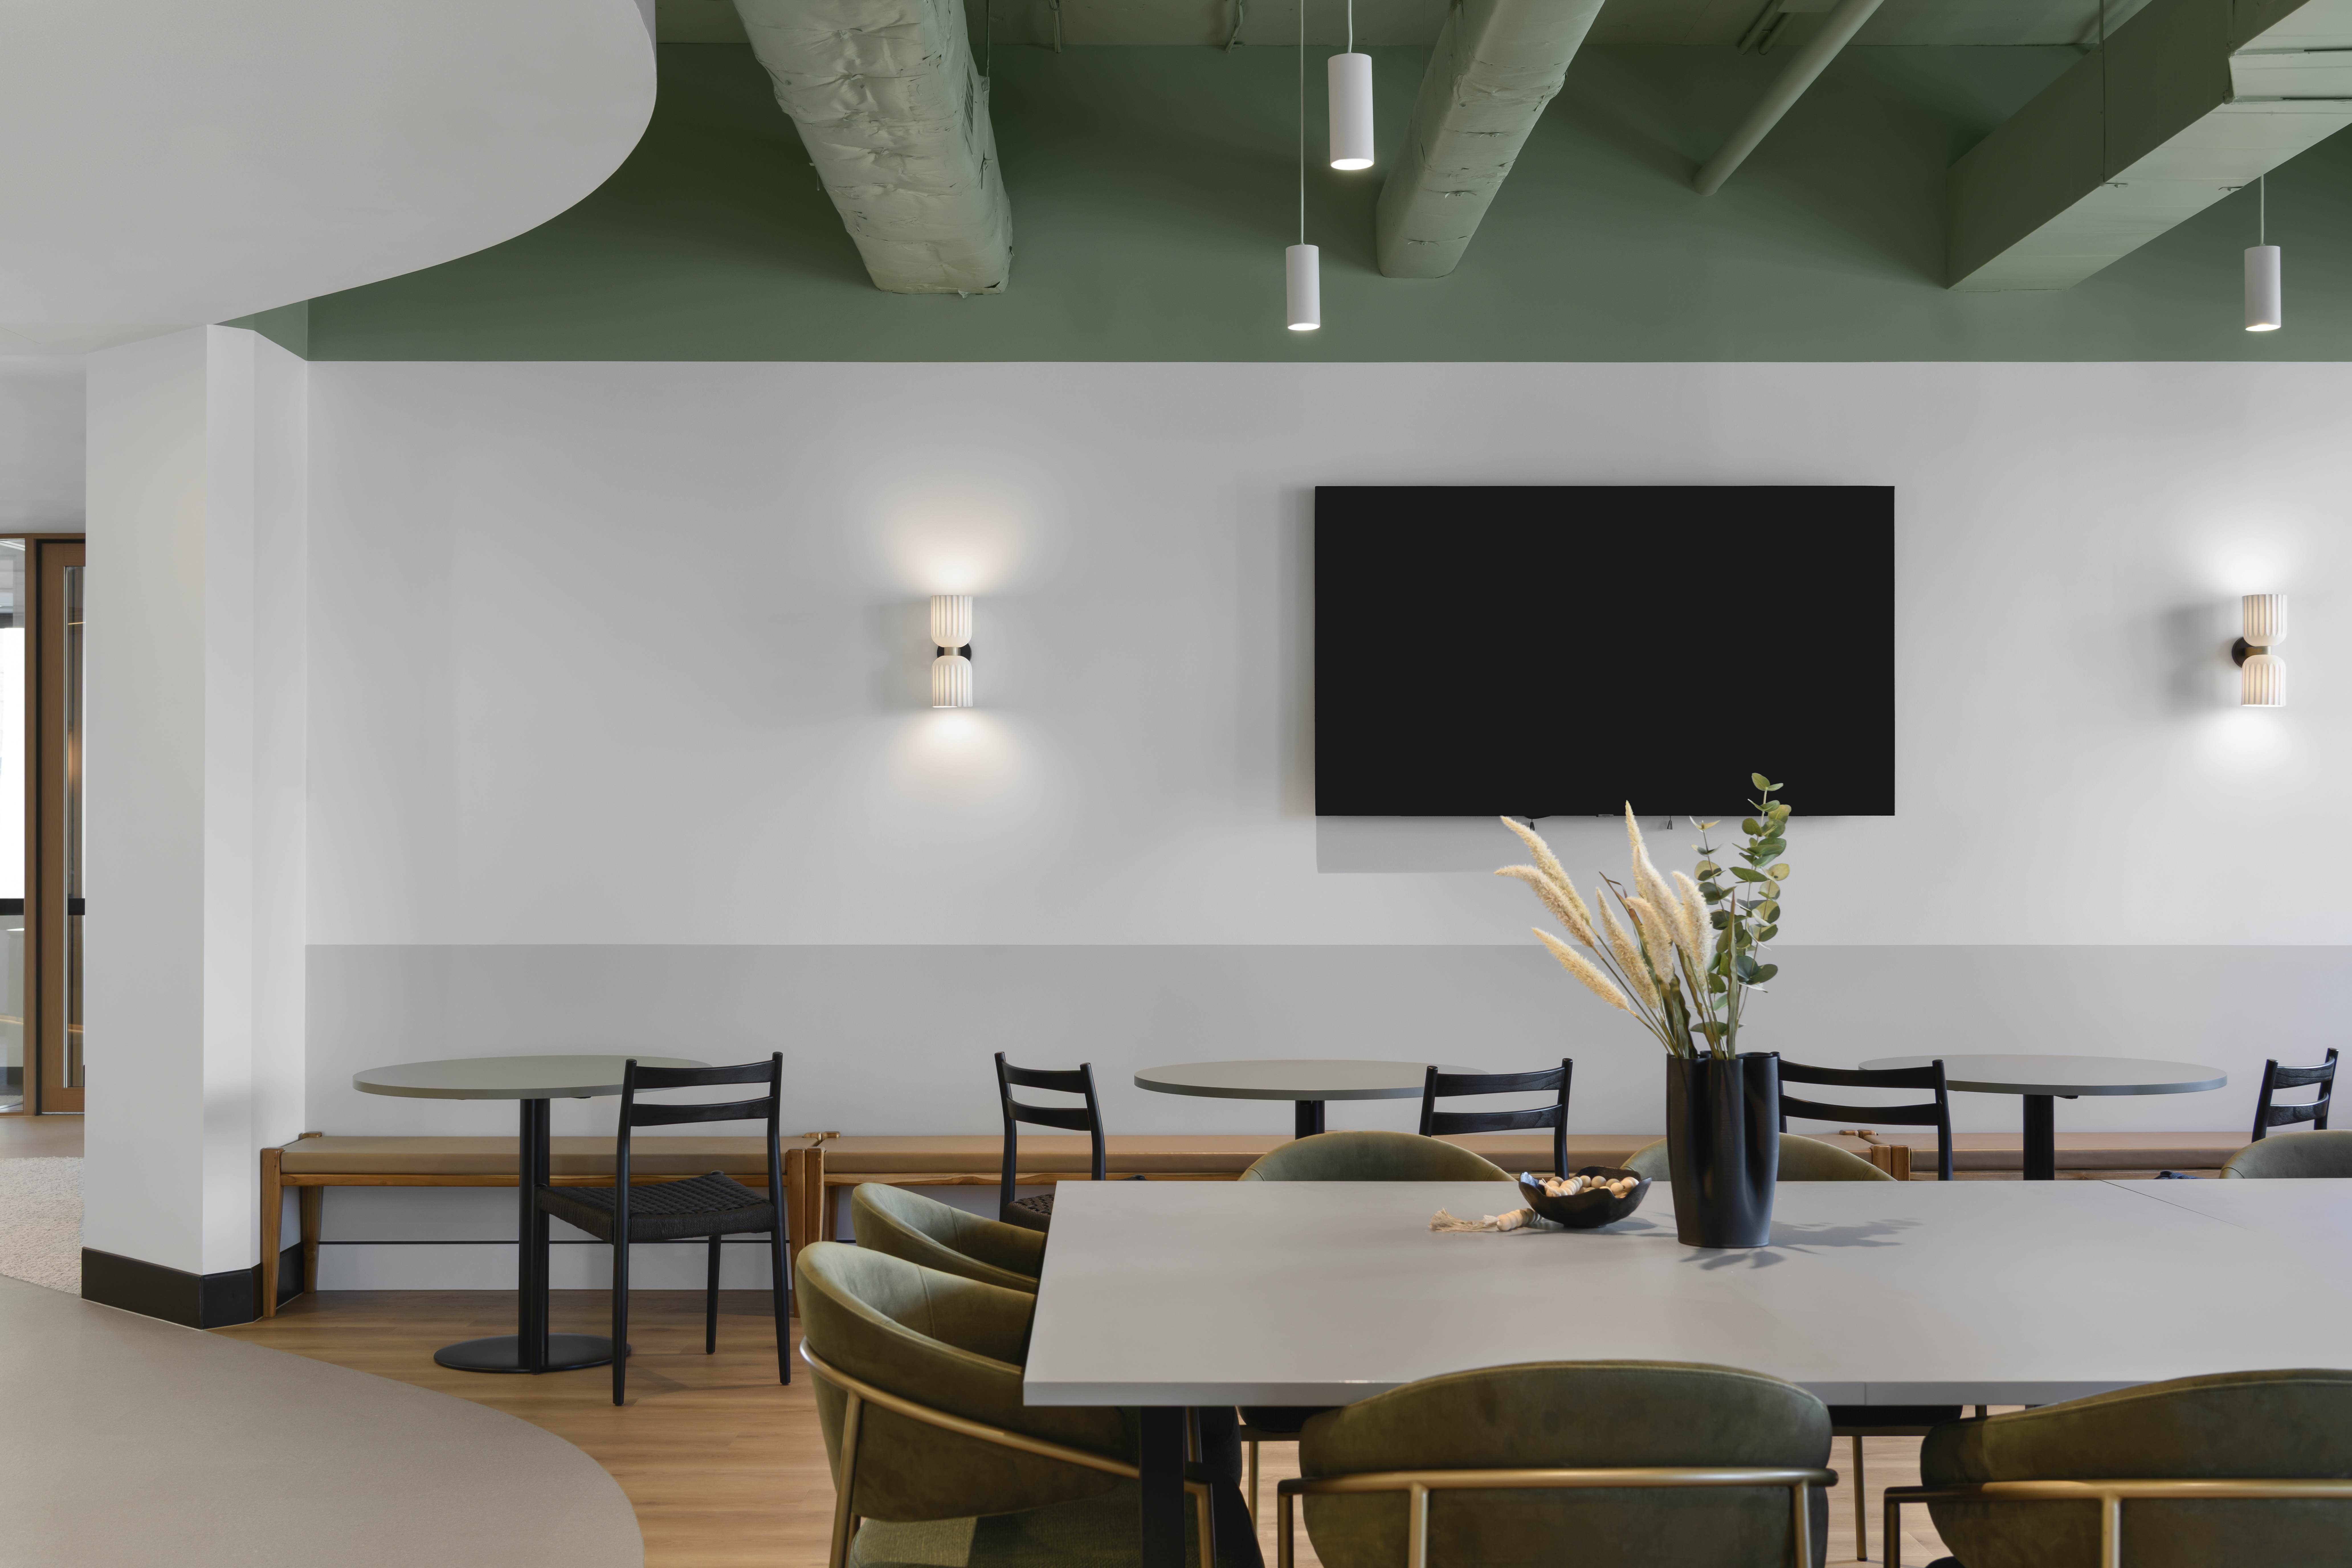
The open, light-filled breakout features exposed ceilings in eucalyptus green with feature screening, celebrating natural light while maintaining spatial definition. Every element reinforces the connection to Anzac Square’s botanical character.
Level 24: Volume and Contrast
Hotel-Like Presence, Basketball Court Energy

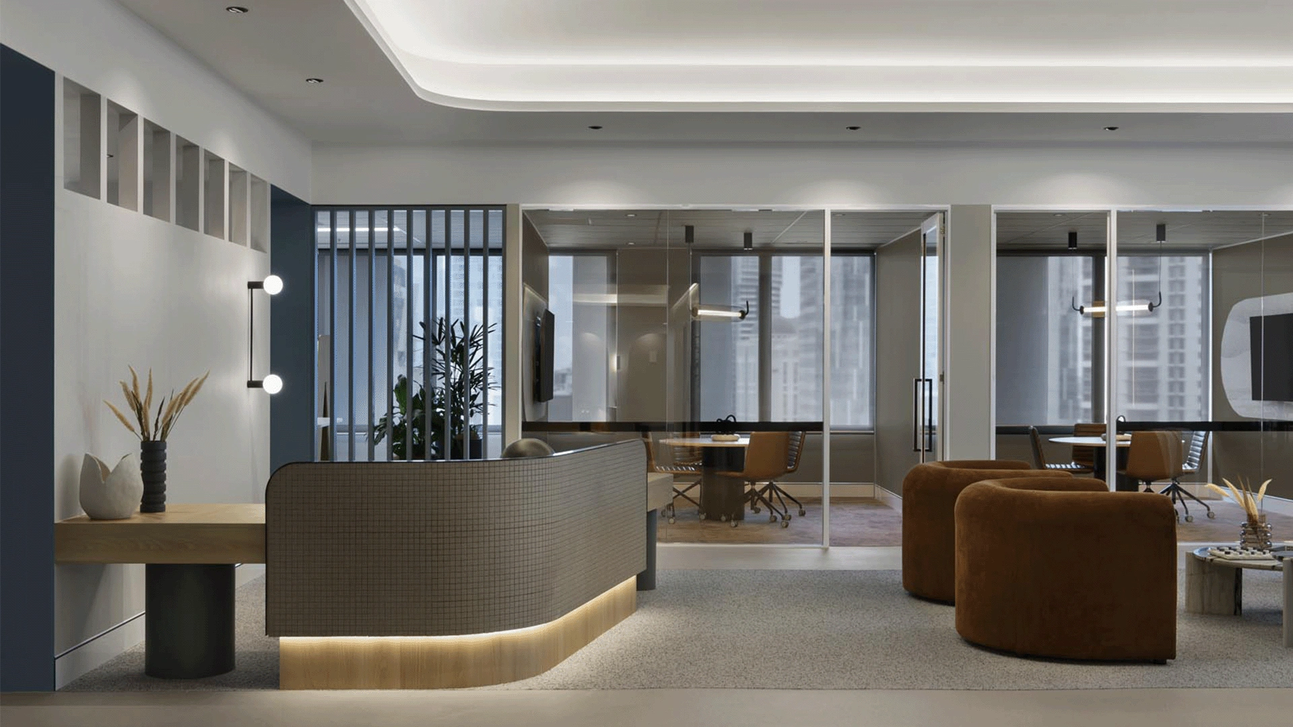
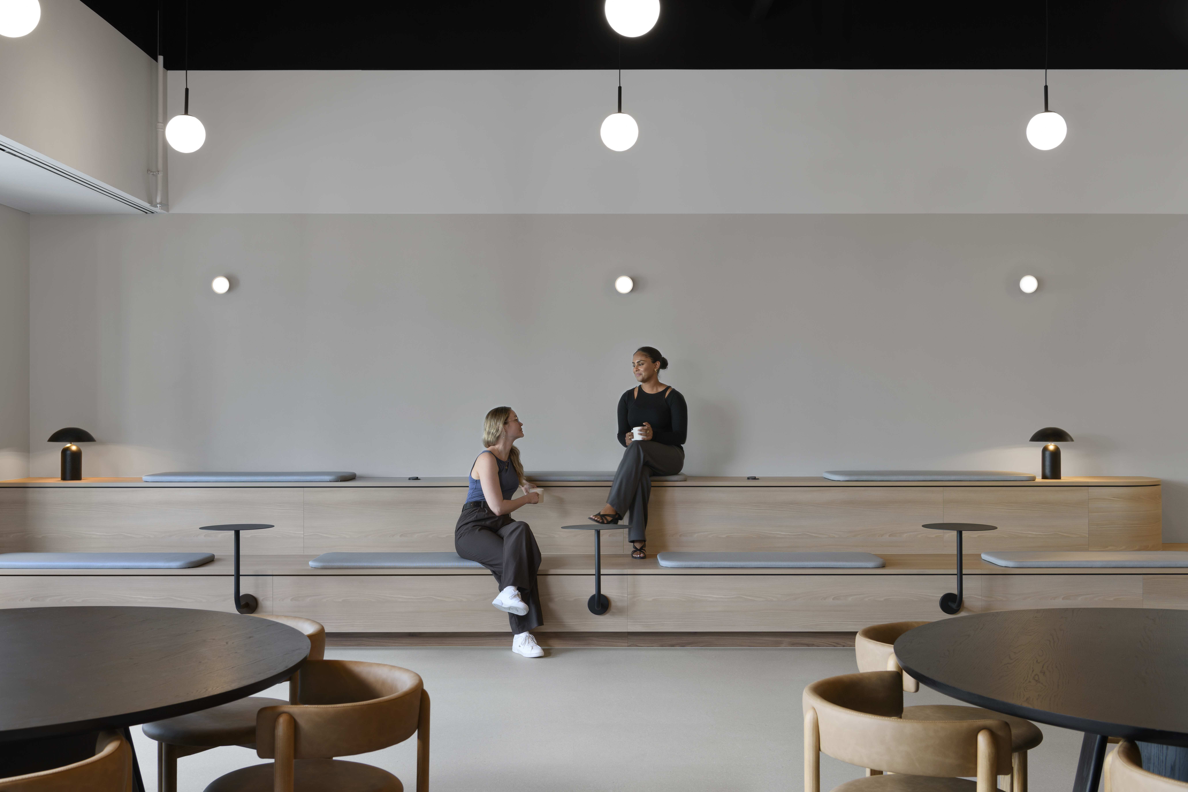
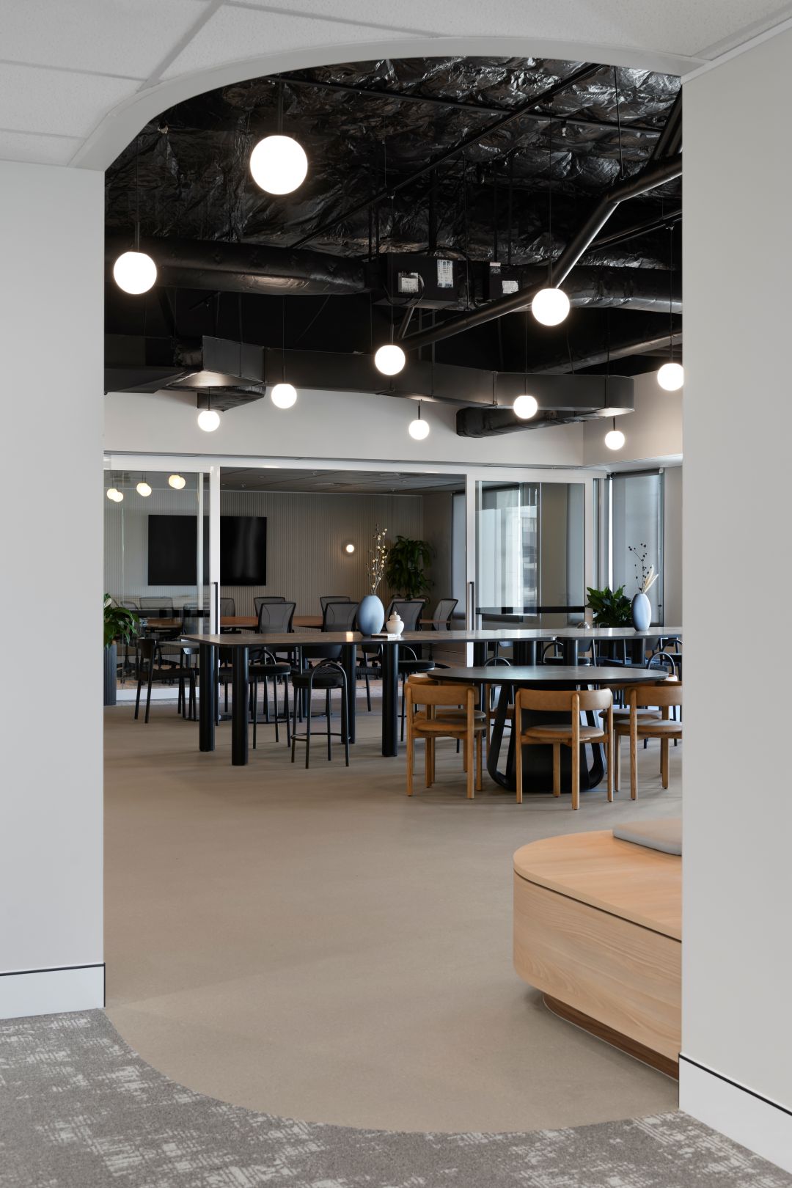
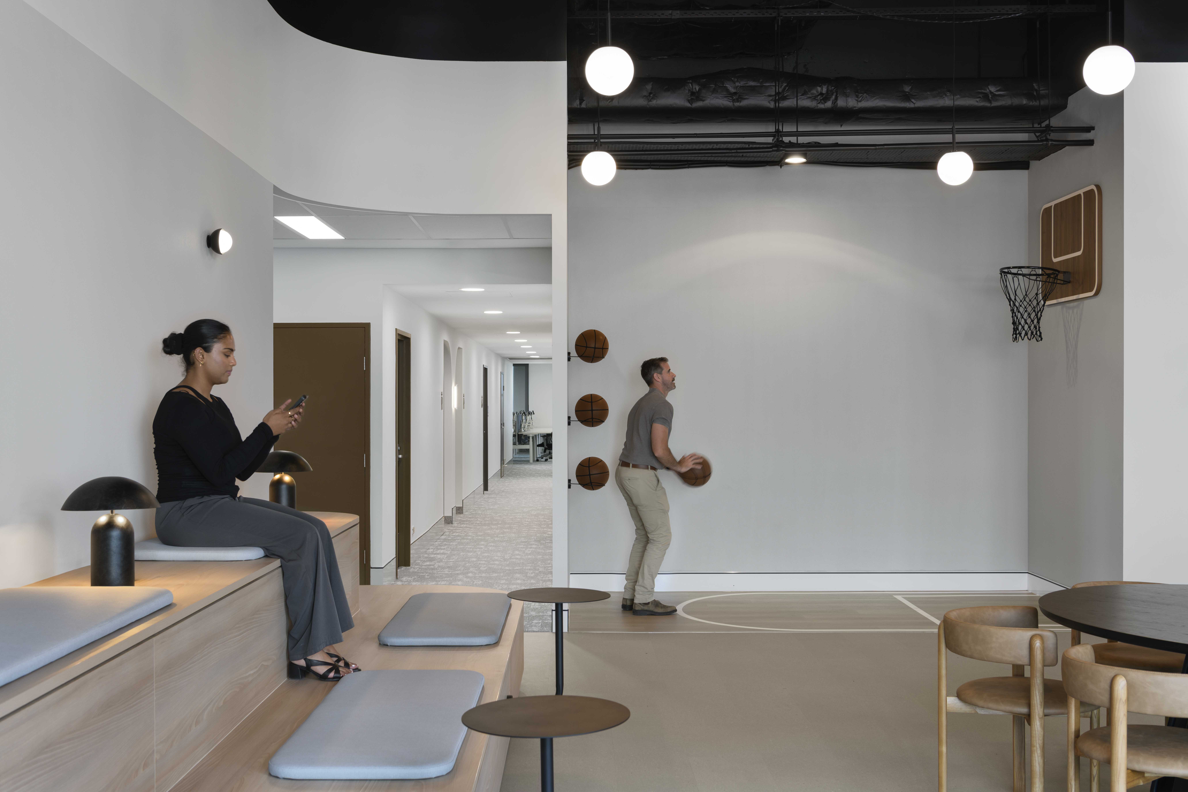
Level 24 capitalises on an opportunity to create higher ceiling volume, enhanced with coffered ceilings that reflect the base build experience. A generous, hotel-like front-of-house features moody lighting and coloured feature portals leading to the breakout and workplace, creating drama and anticipation.
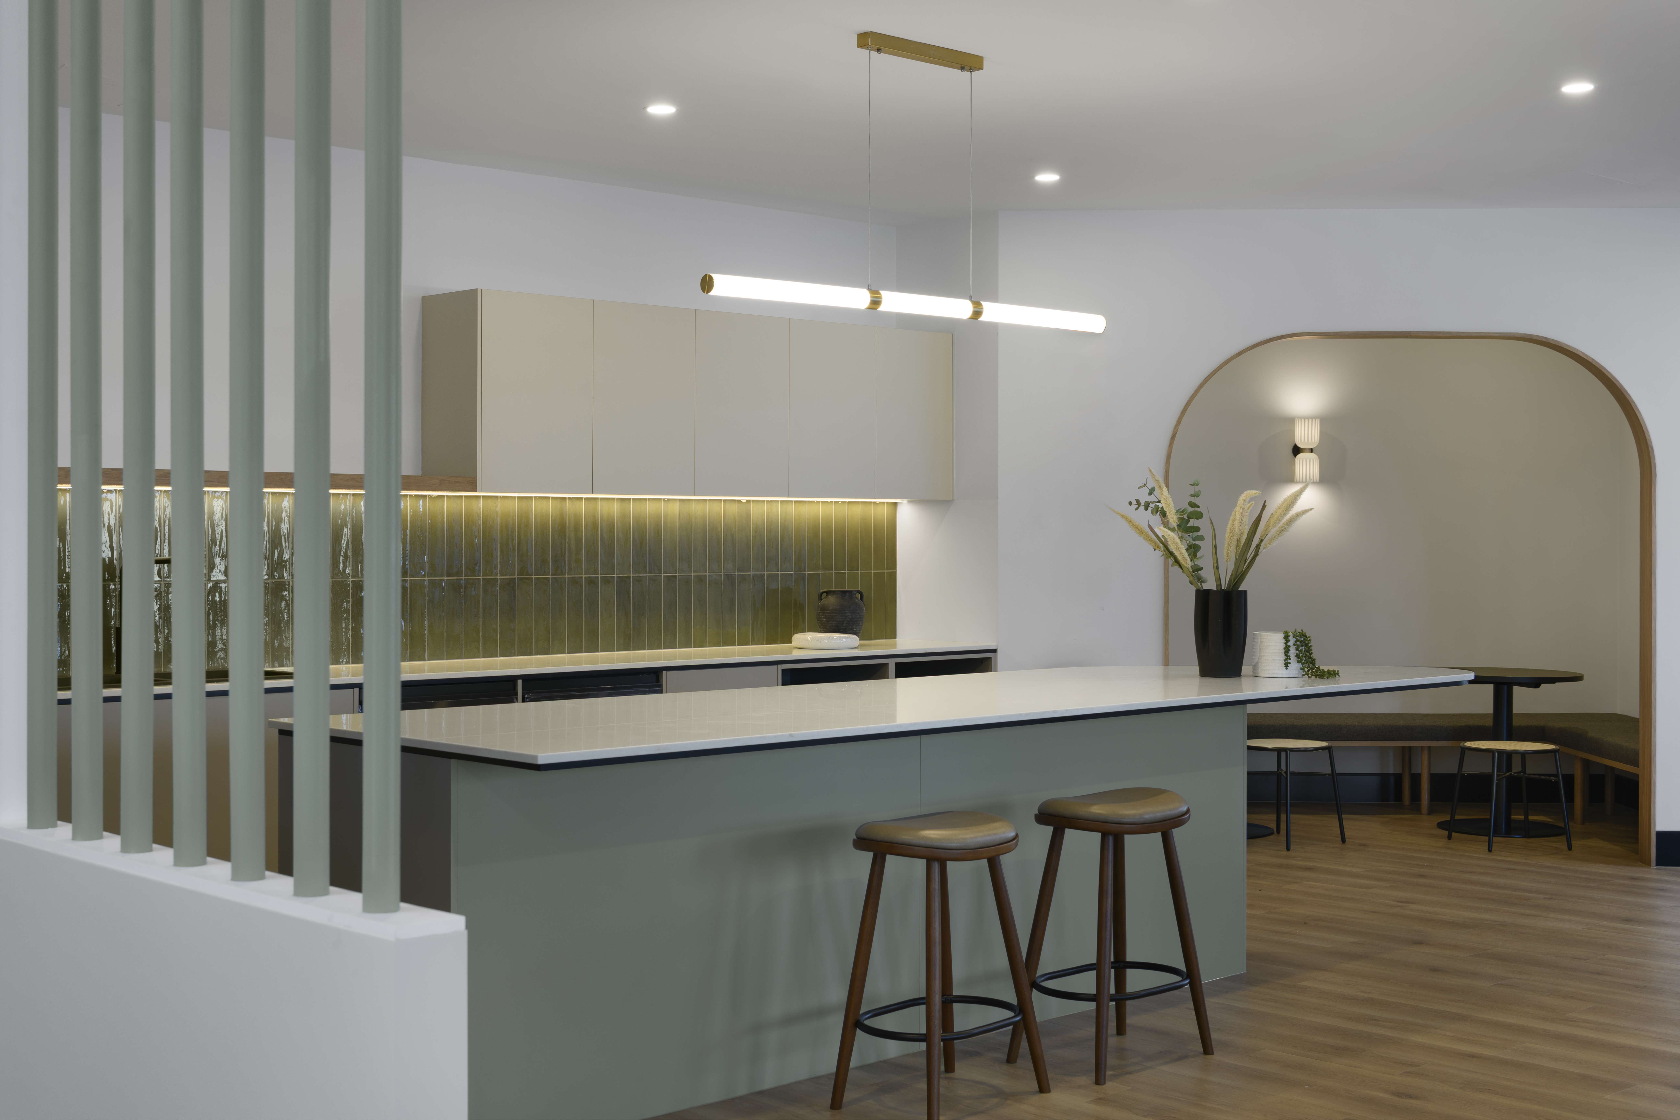
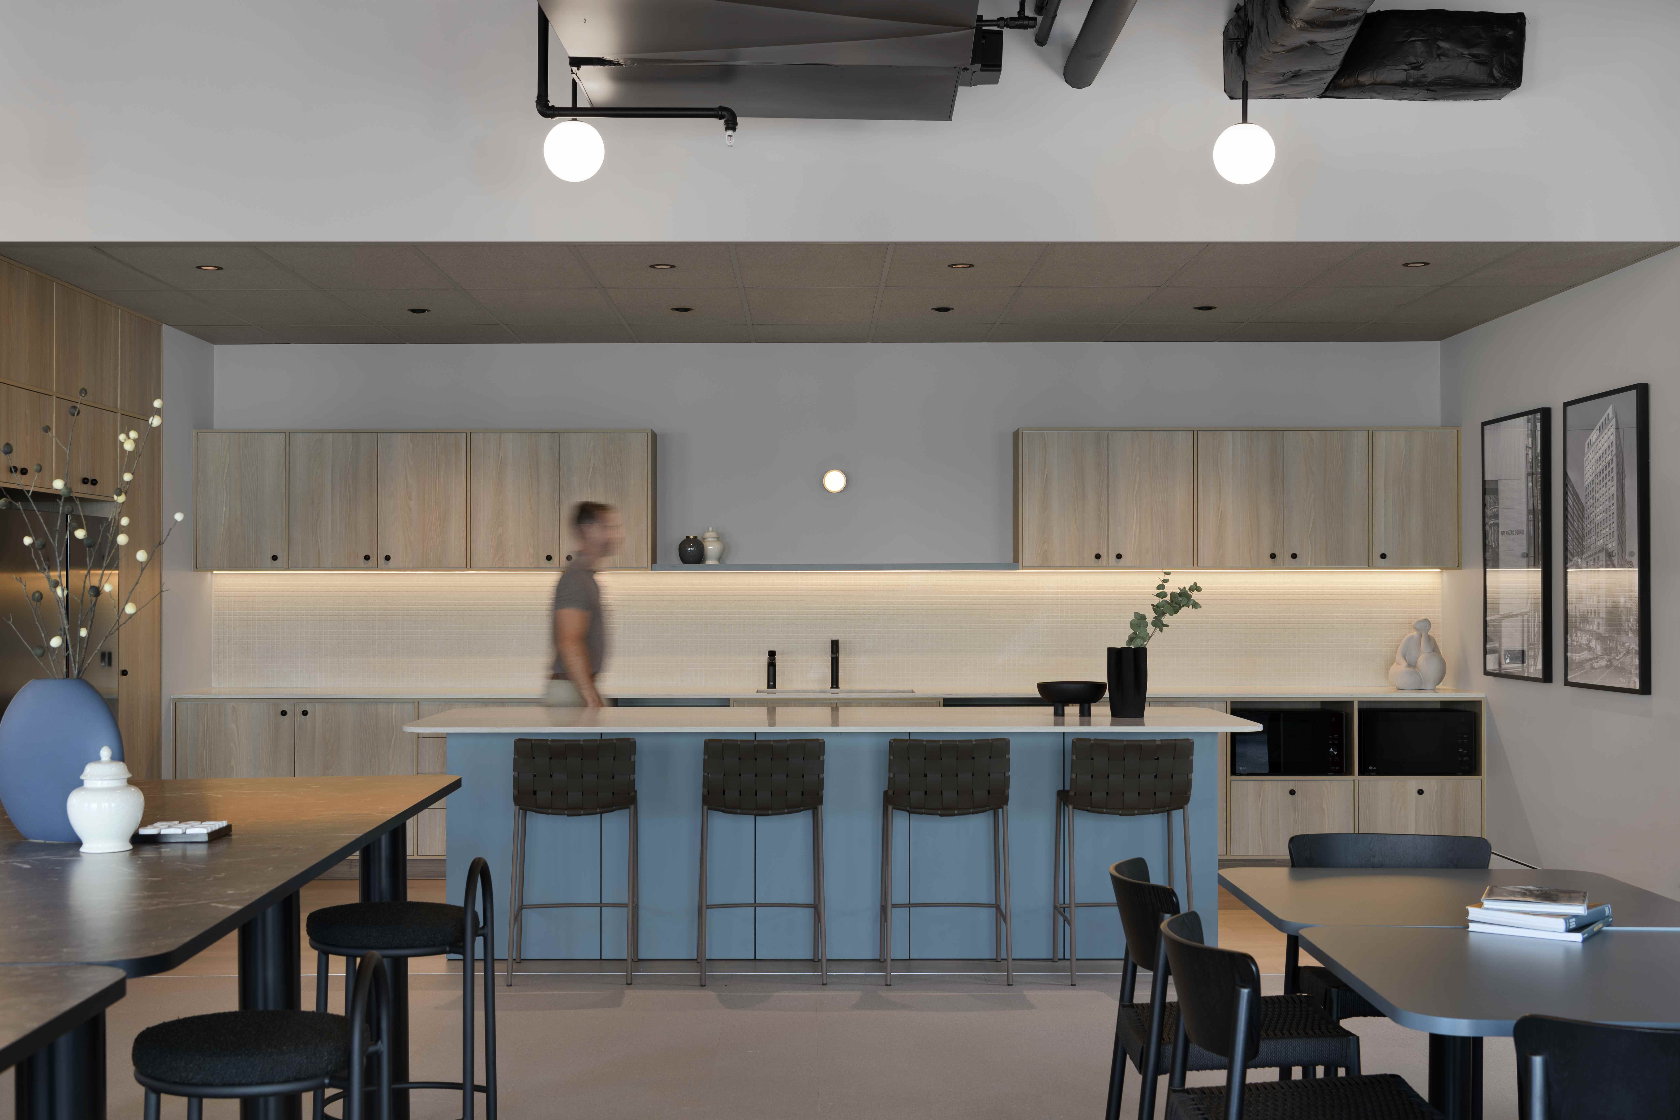
The breakout emphasises volume with almost five-metre-tall exposed ceilings, a basketball hoop, and a bespoke kitchen with an oversized island bench featuring engineered stone benchtops. This is a destination-style workplace designed for energy and collaboration, delivering memorable moments that go beyond typical office amenity.
DELIVER
Tight Timeframes, Strategic Reuse
Working within tight timeframes and budget, the project maximised reuse of existing furniture and built zones without compromising design quality. Strategic material selection from quality suppliers, Evolv, Polytec, Godfrey Hirst, Shaw Contract, Autex, and YDL Stone, ensured refined execution within parameters, echoing the kind of strategic office space optimisation that underpins every spec suite PMG delivers.
THE OUTCOME
Leasing Success, Ongoing Partnership
Level 23 leased before completion. Level 24 generated high interest before completion and shortly after. Client and leasing agent feedback has been very promising, leading to more work within the building, a result that reflects PMG’s broader read on Brisbane’s commercial leasing market.
Two levels, two distinct Australian stories. One demonstrates botanical refinement, the other celebrates landscape contrasts and spatial drama. Both prove that strategic reuse and tight budgets can still deliver memorable, leasable design, the kind PMG continues to bring to commercial fitout Brisbane projects across the city.