Level 18, 321 Kent St
Level 18, 321 Kent St
Designed for Distinction: Four Unique Suites, One Exceptional Floor
4 x Spec Suites • Design & Build • 1,000sqm (total)
Ashe Morgan partnered with PMG to deliver their first independent spec suite project since acquiring full ownership of 321 Kent Street from Dexus. The brief was clear: transform a vacant multi-floor tenancy into four distinctive speculative suites that would showcase the building’s potential and drive Ashe Morgan’s ongoing development strategy.
Each suite required extensive make-good work to refresh the space left by the previous tenant. Rather than treating that as a constraint, PMG saw it as an opportunity: to design four genuinely different environments, each built around its own views and character, while still working together as a single, cohesive showcase floor.
DEFINE
Four Unique Suites, Strategic Leasing Success
The floor needed to do two things at once. Each suite had to stand on its own, with a distinct identity strong enough to appeal to a different type of tenant, while the floor as a whole needed to read as a coherent, premium offering under one roof. PMG worked closely with the leasing team from the outset to shape layouts that maximise visibility from the lift lobby and give each suite a standout feature capable of distinguishing it the moment a prospective tenant walks in.
DESIGN
Maximising Appeal Through Strategic Design
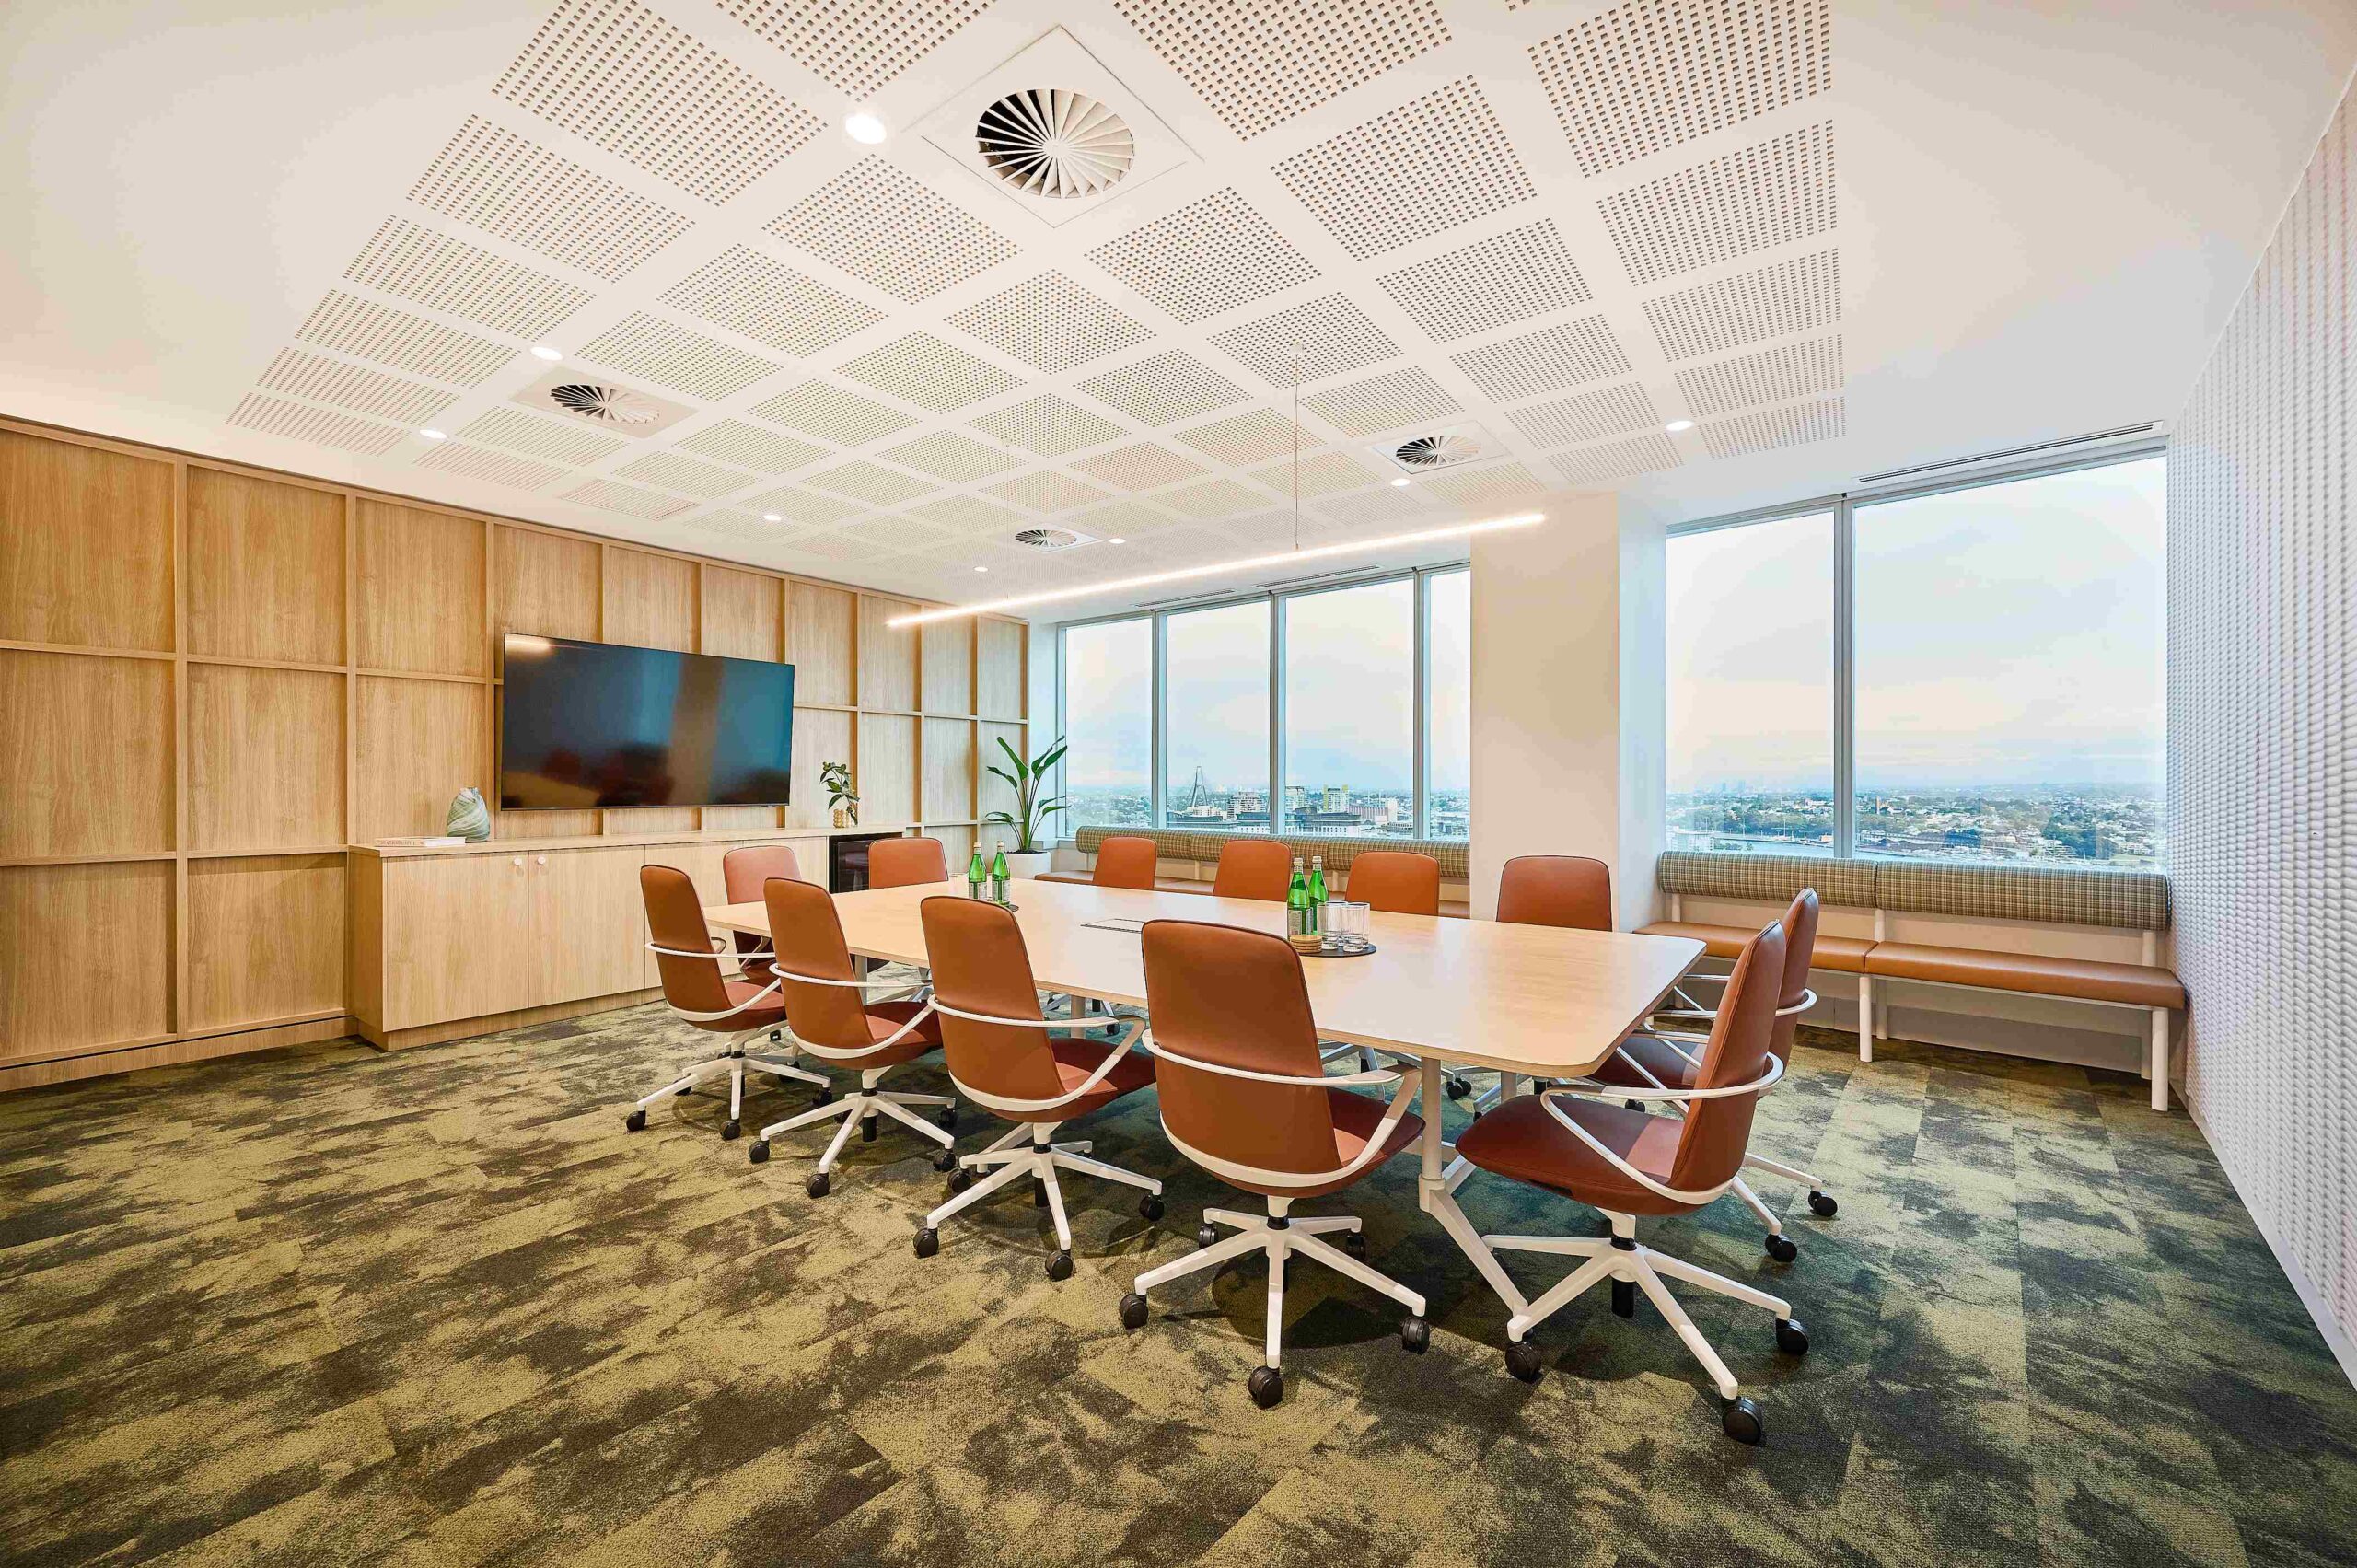
Suite A leads with a sense of arrival. Tiled floors and exposed ceilings set a raw, textured backdrop, building toward a hero boardroom positioned to capture stunning views over Sydney Harbour, giving the suite a genuine “wow” moment for any tenant walking through for the first time.
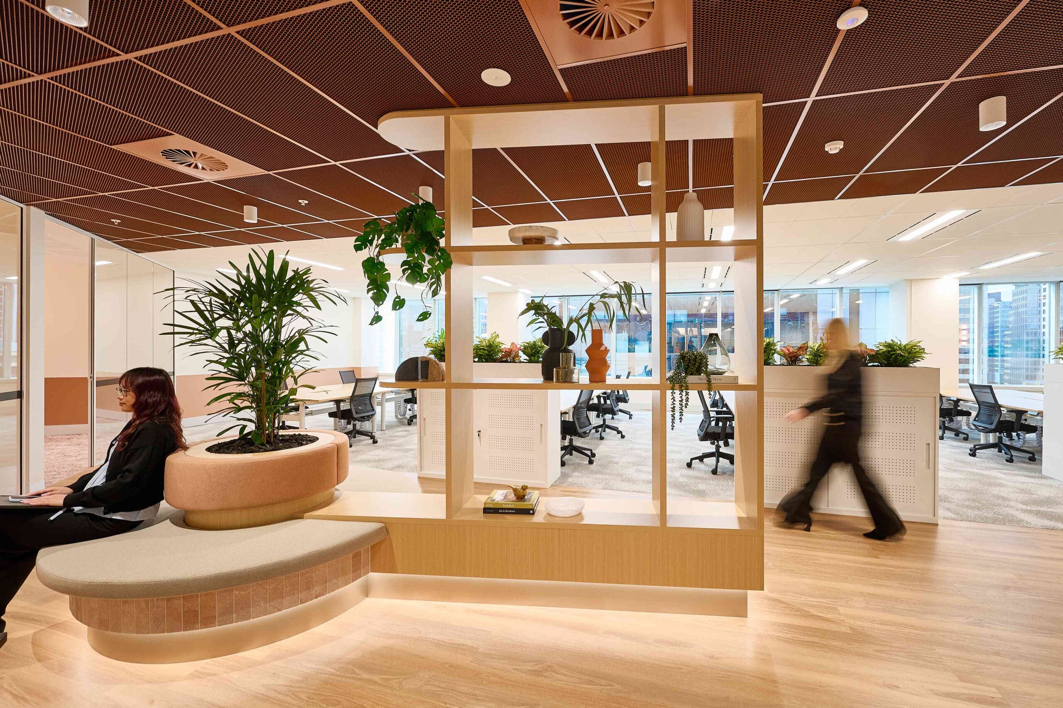
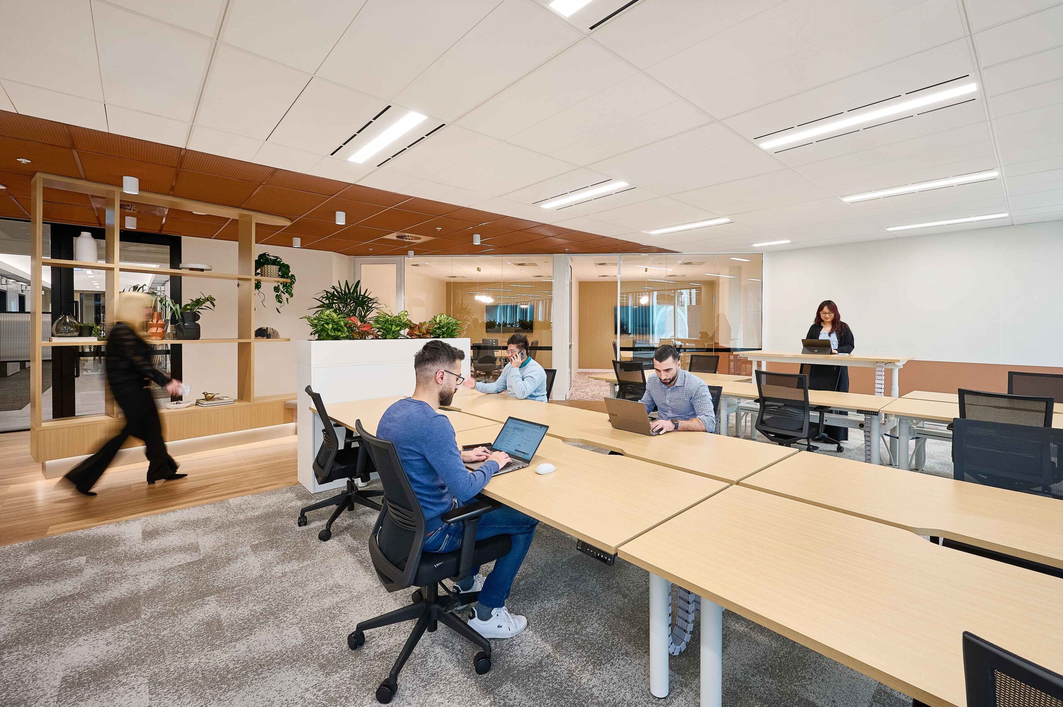
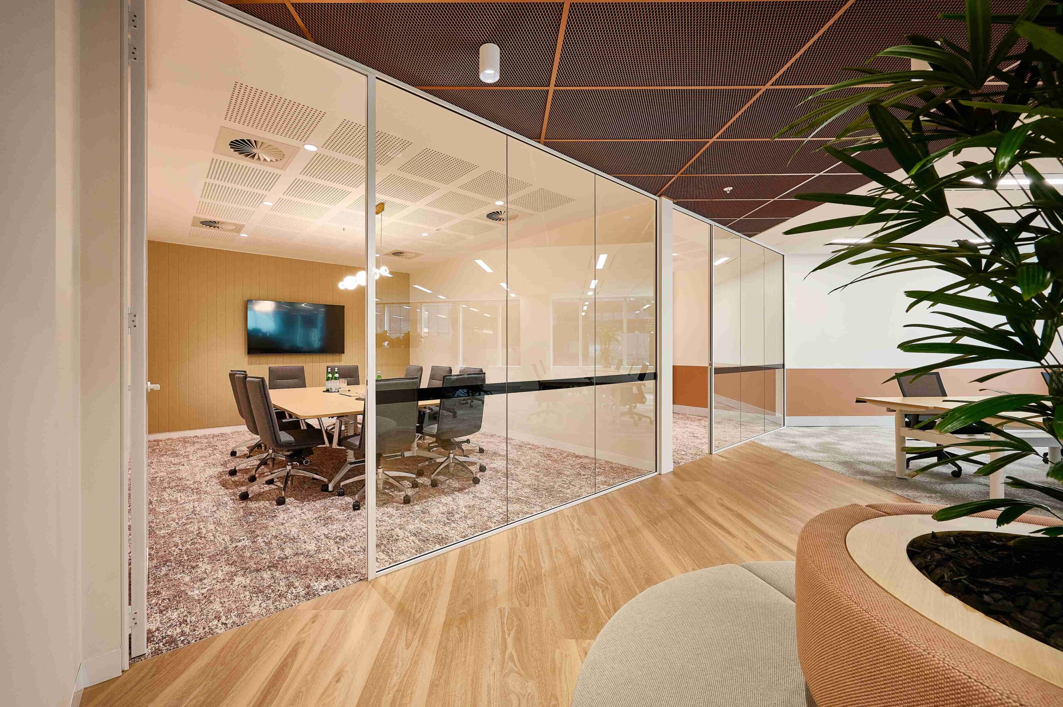
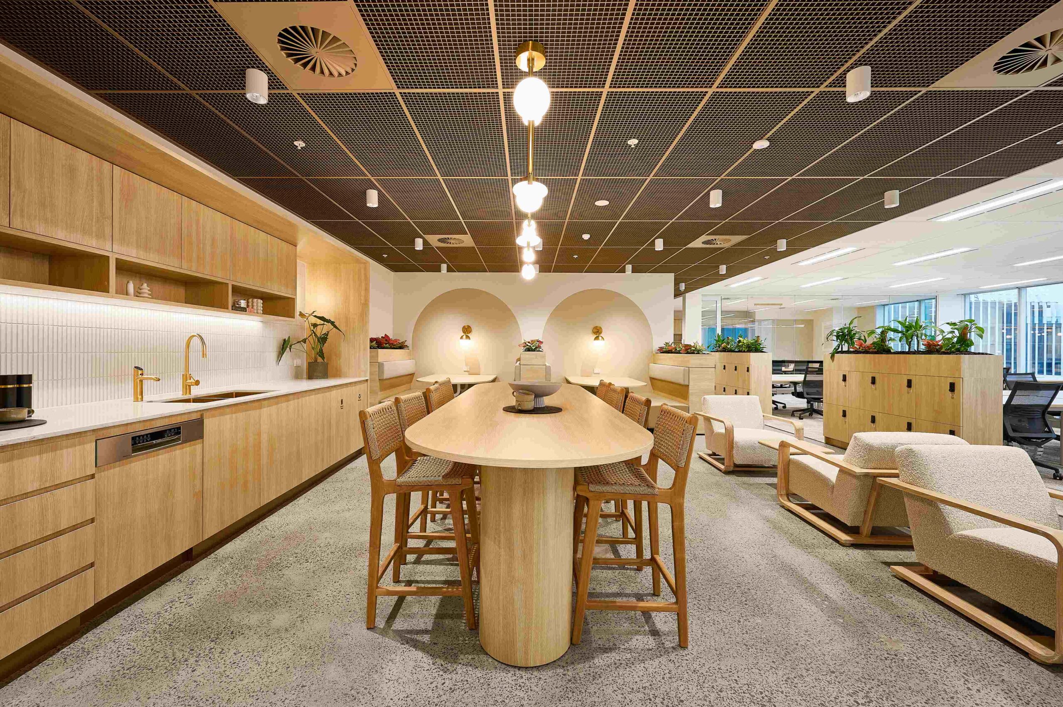
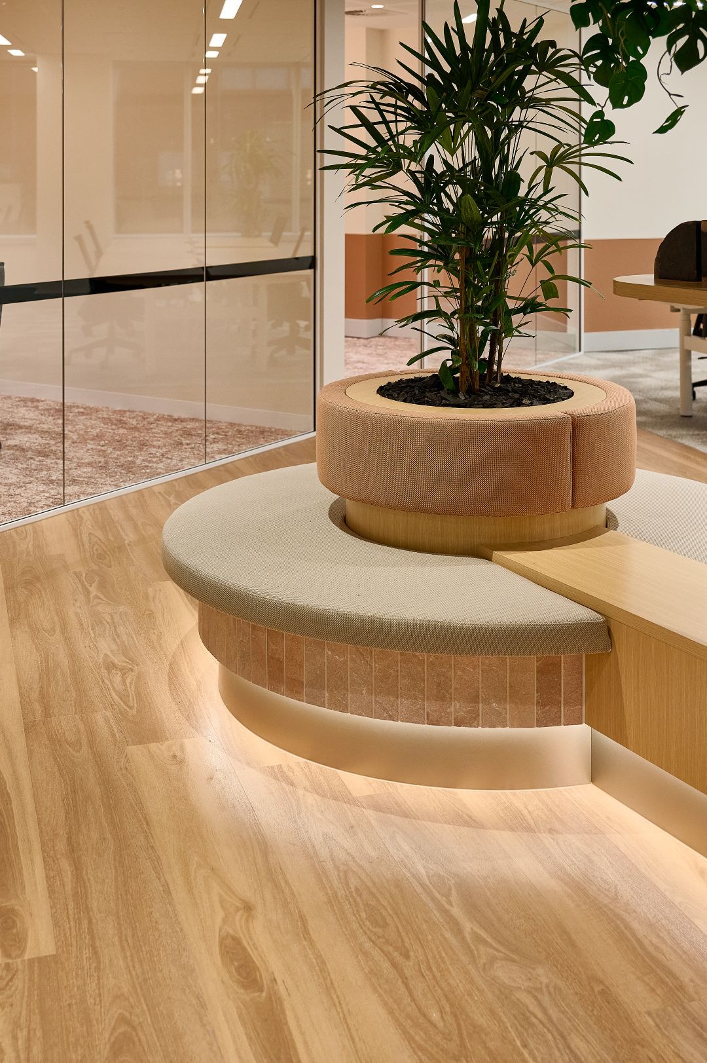
Suite B takes the opposite approach, embracing a courageous, considered palette built around rose gold ceiling tiles and fixtures. It’s a bolder aesthetic than a typical spec suite would attempt, designed to appeal to a tenant who wants their office to say something about their brand from the moment clients arrive.
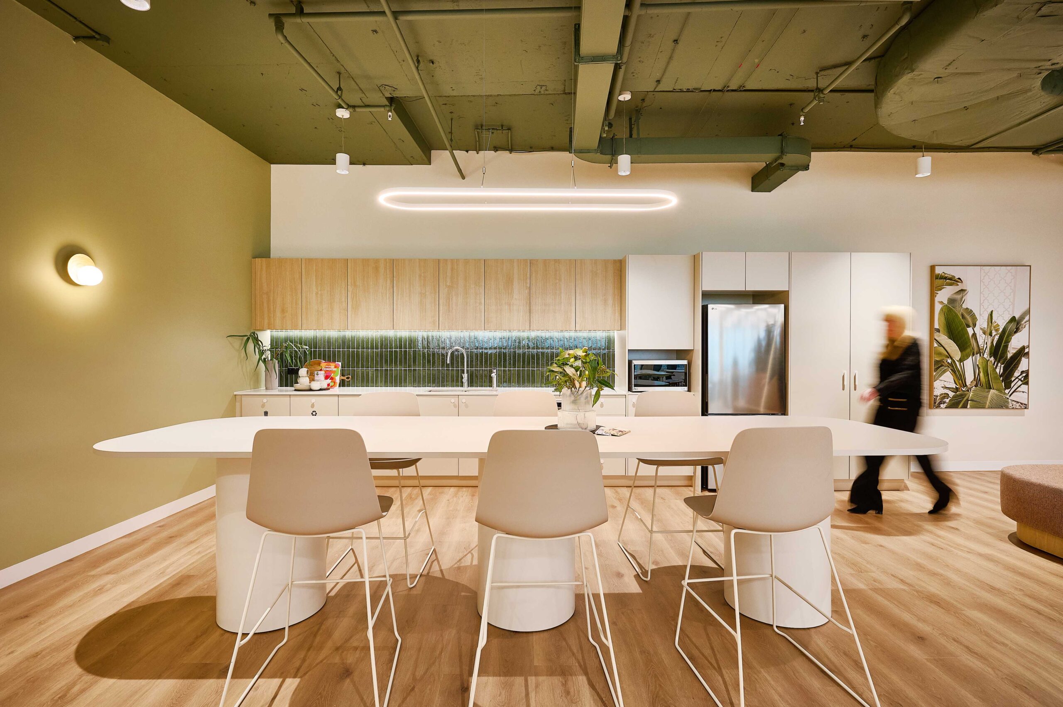
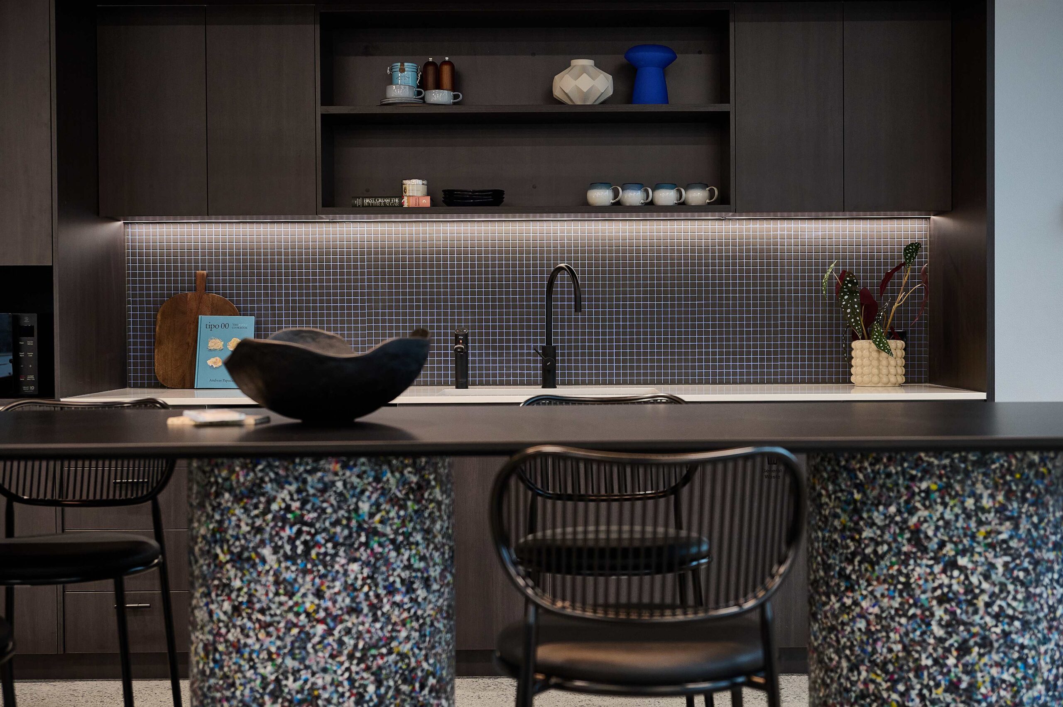
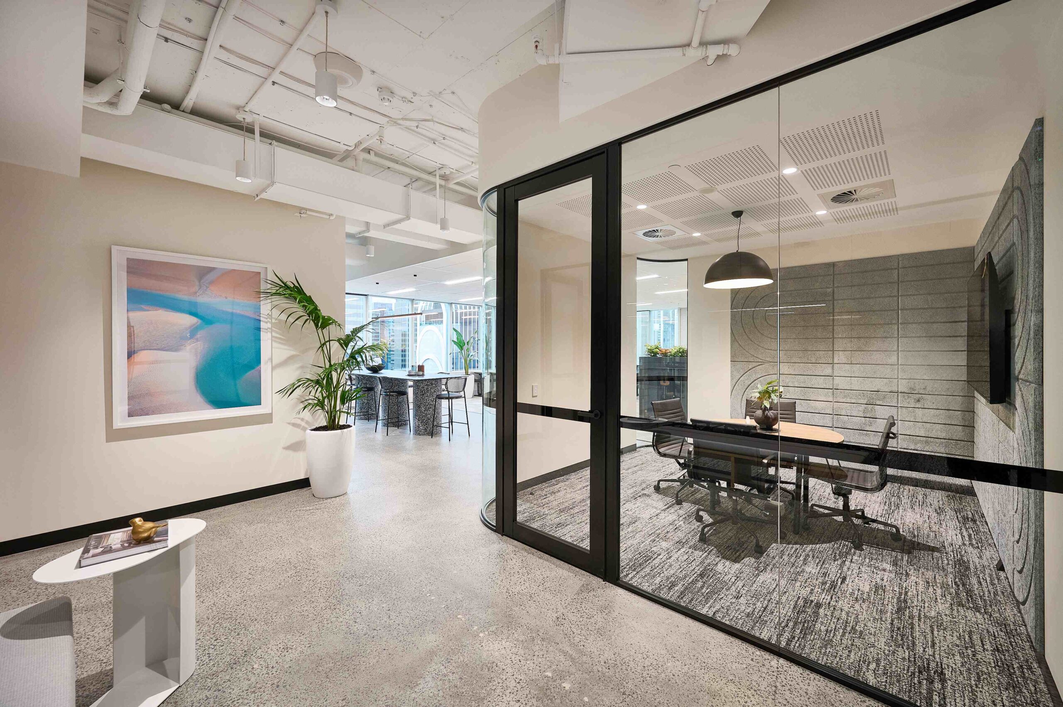
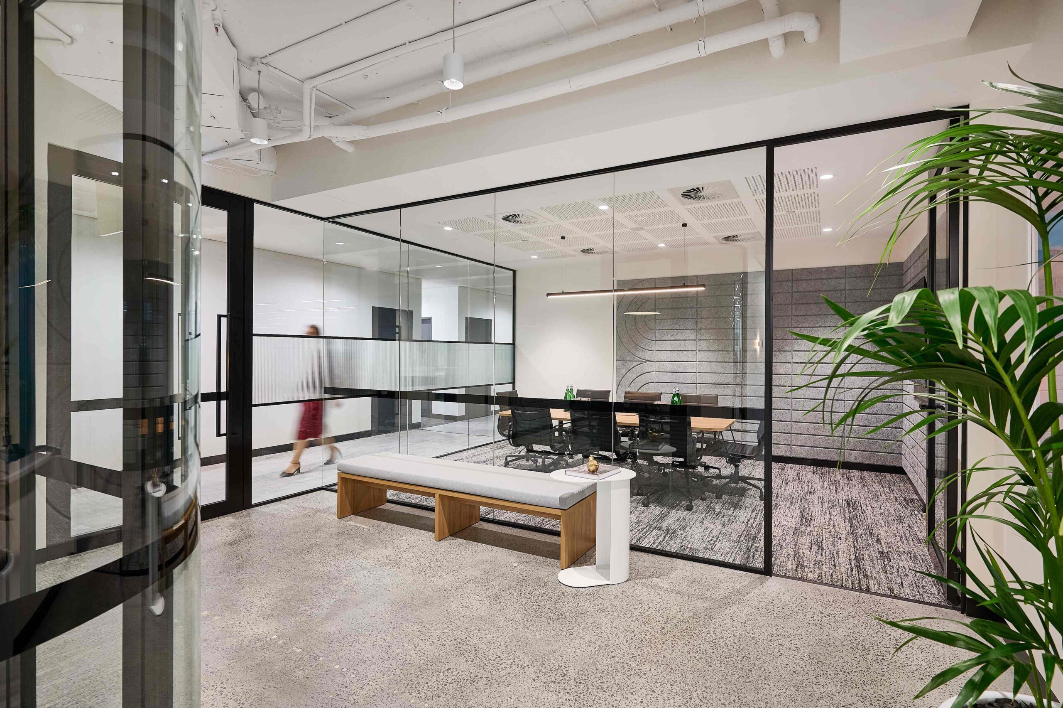
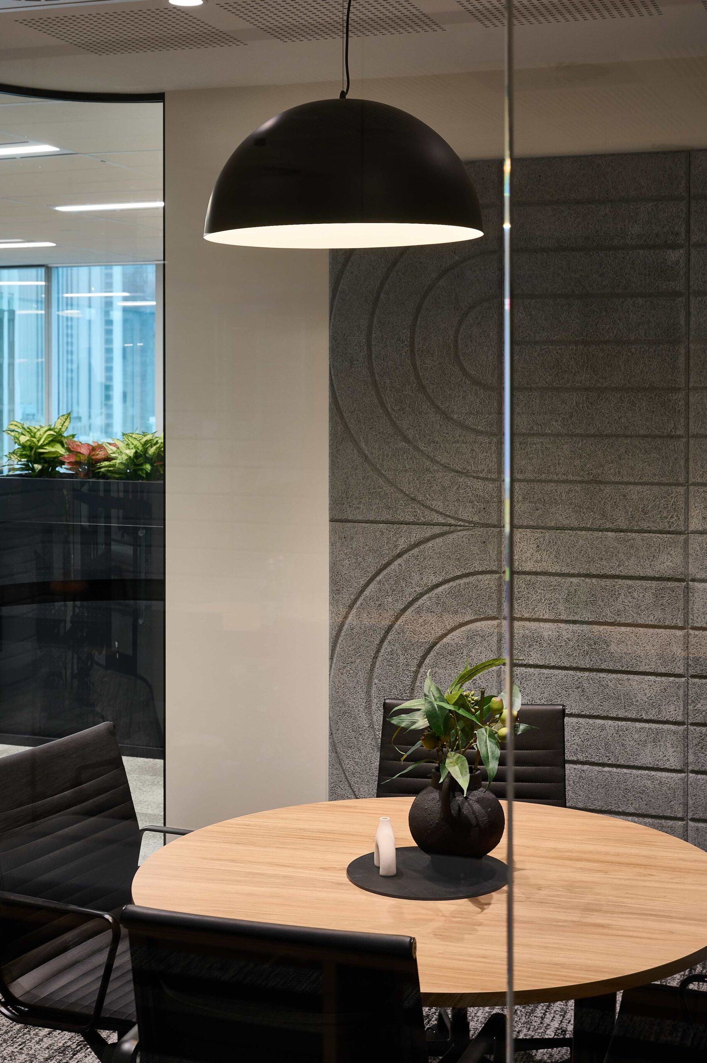
Suite C shifts the energy again, leaning into a more masculine, grounded feel through darker tones, polished concrete, and exposed ceilings. Where Suite A is textured and Suite B is bold, Suite C is deliberately understated, giving the floor a third distinct personality for a tenant seeking something more restrained.
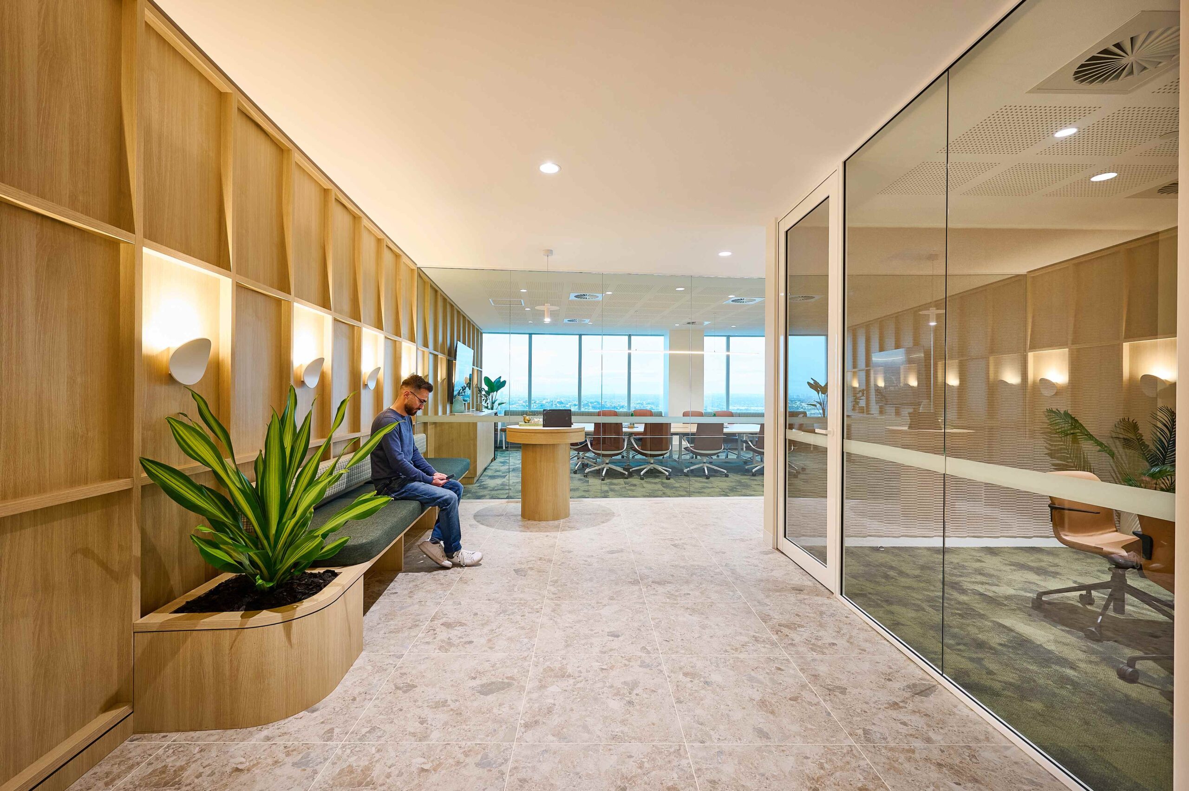
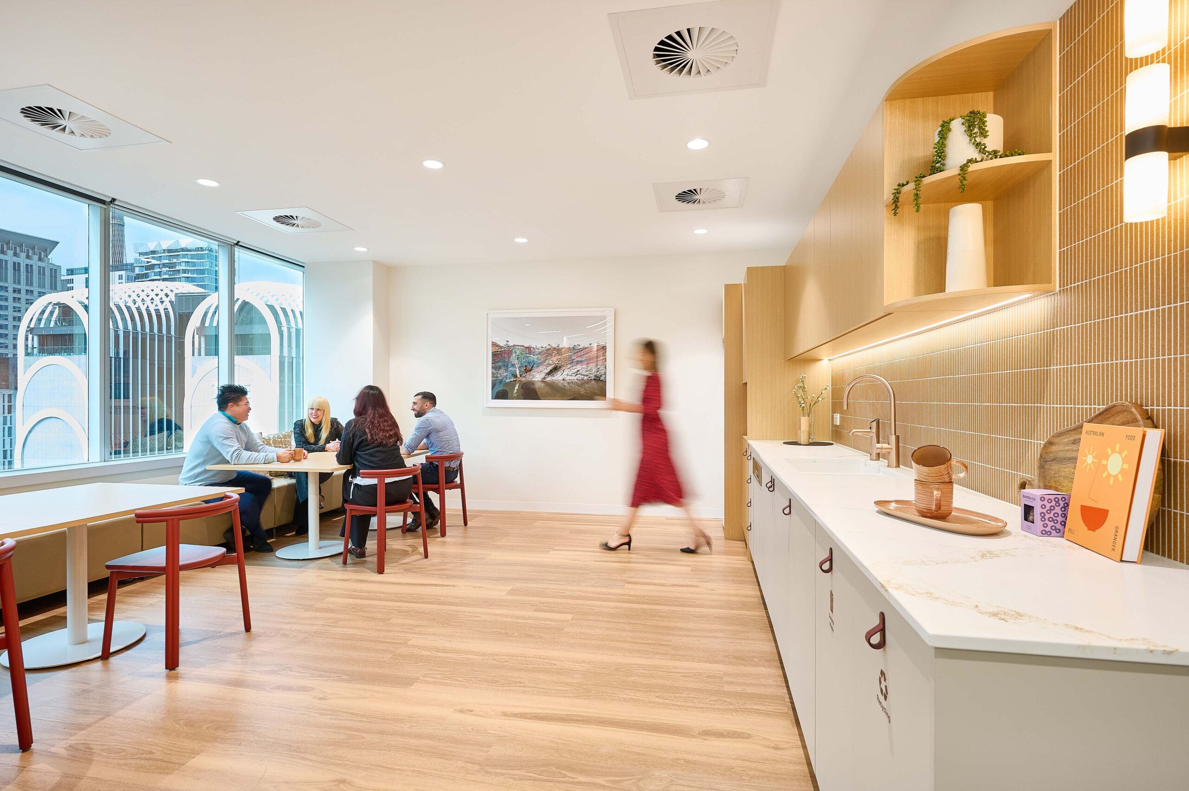
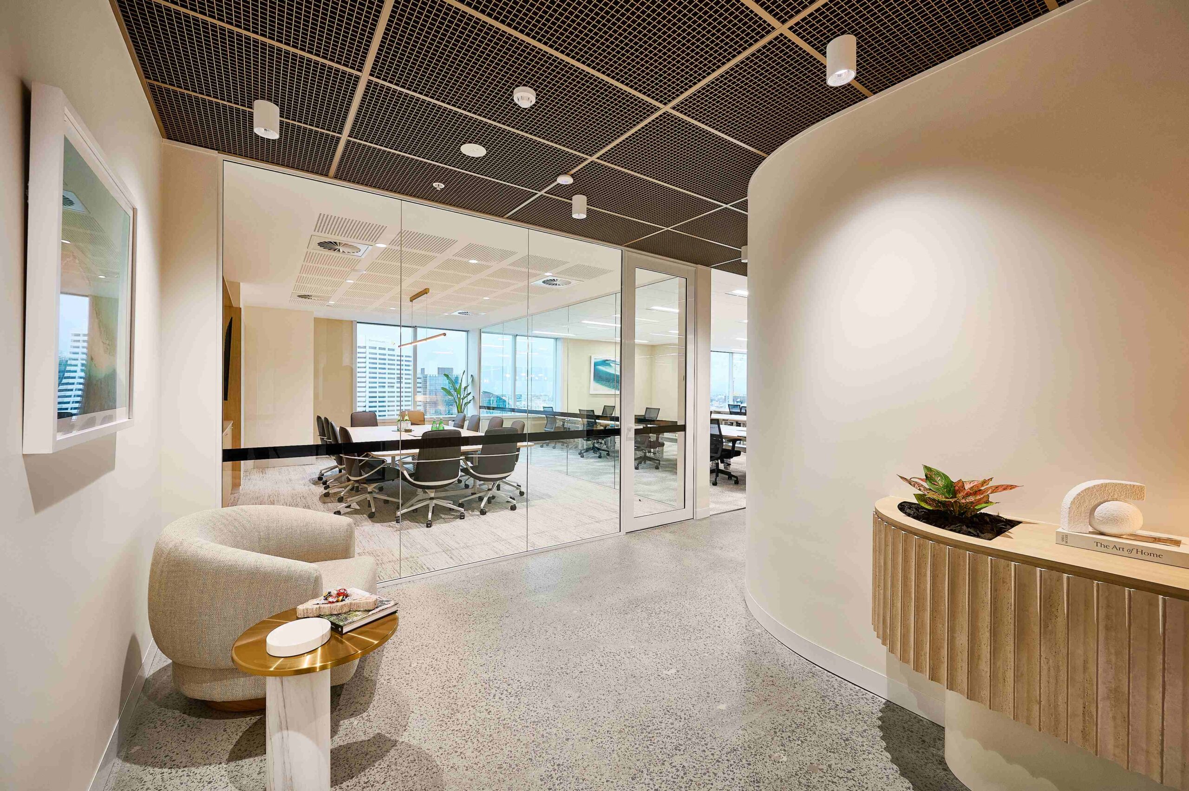
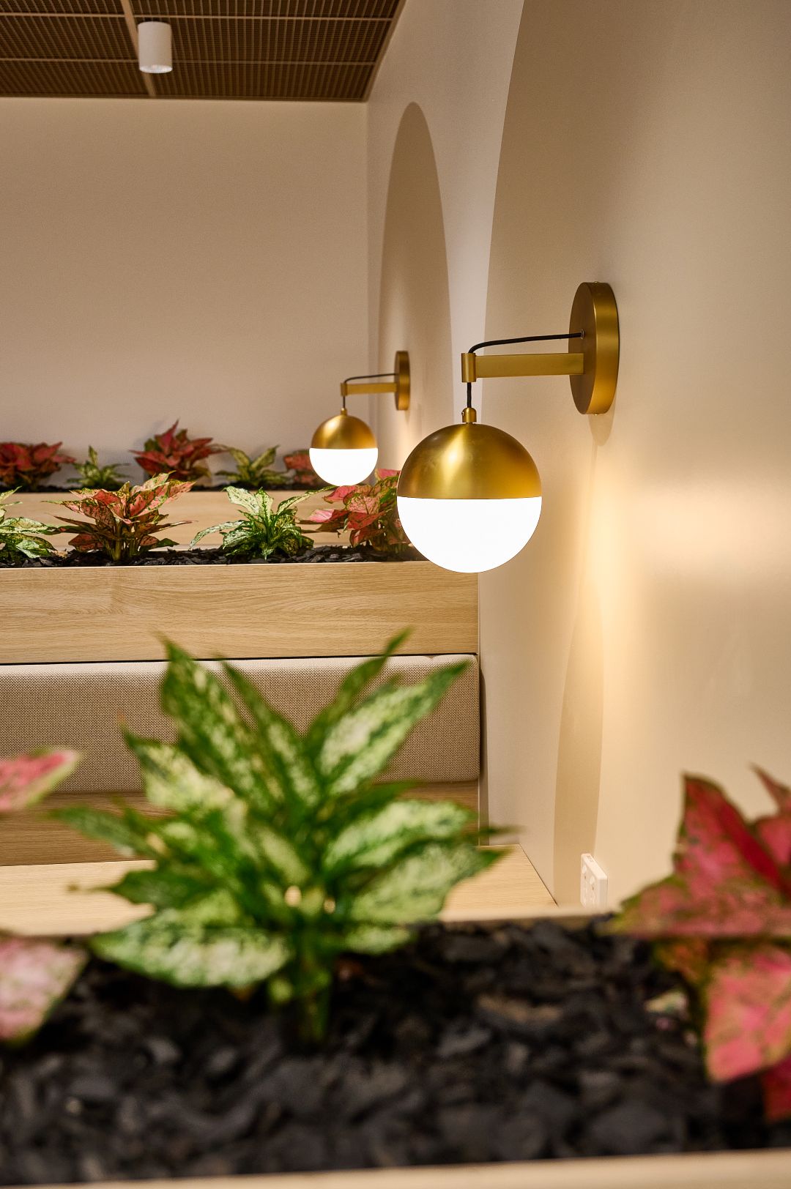
Suite D rounds out the floor with a light, bright atmosphere, built around large sections of glass that celebrate the suite’s outlook and flood the space with natural light. Warm and elegant rather than dramatic, it gives the floor its softest, most approachable suite.
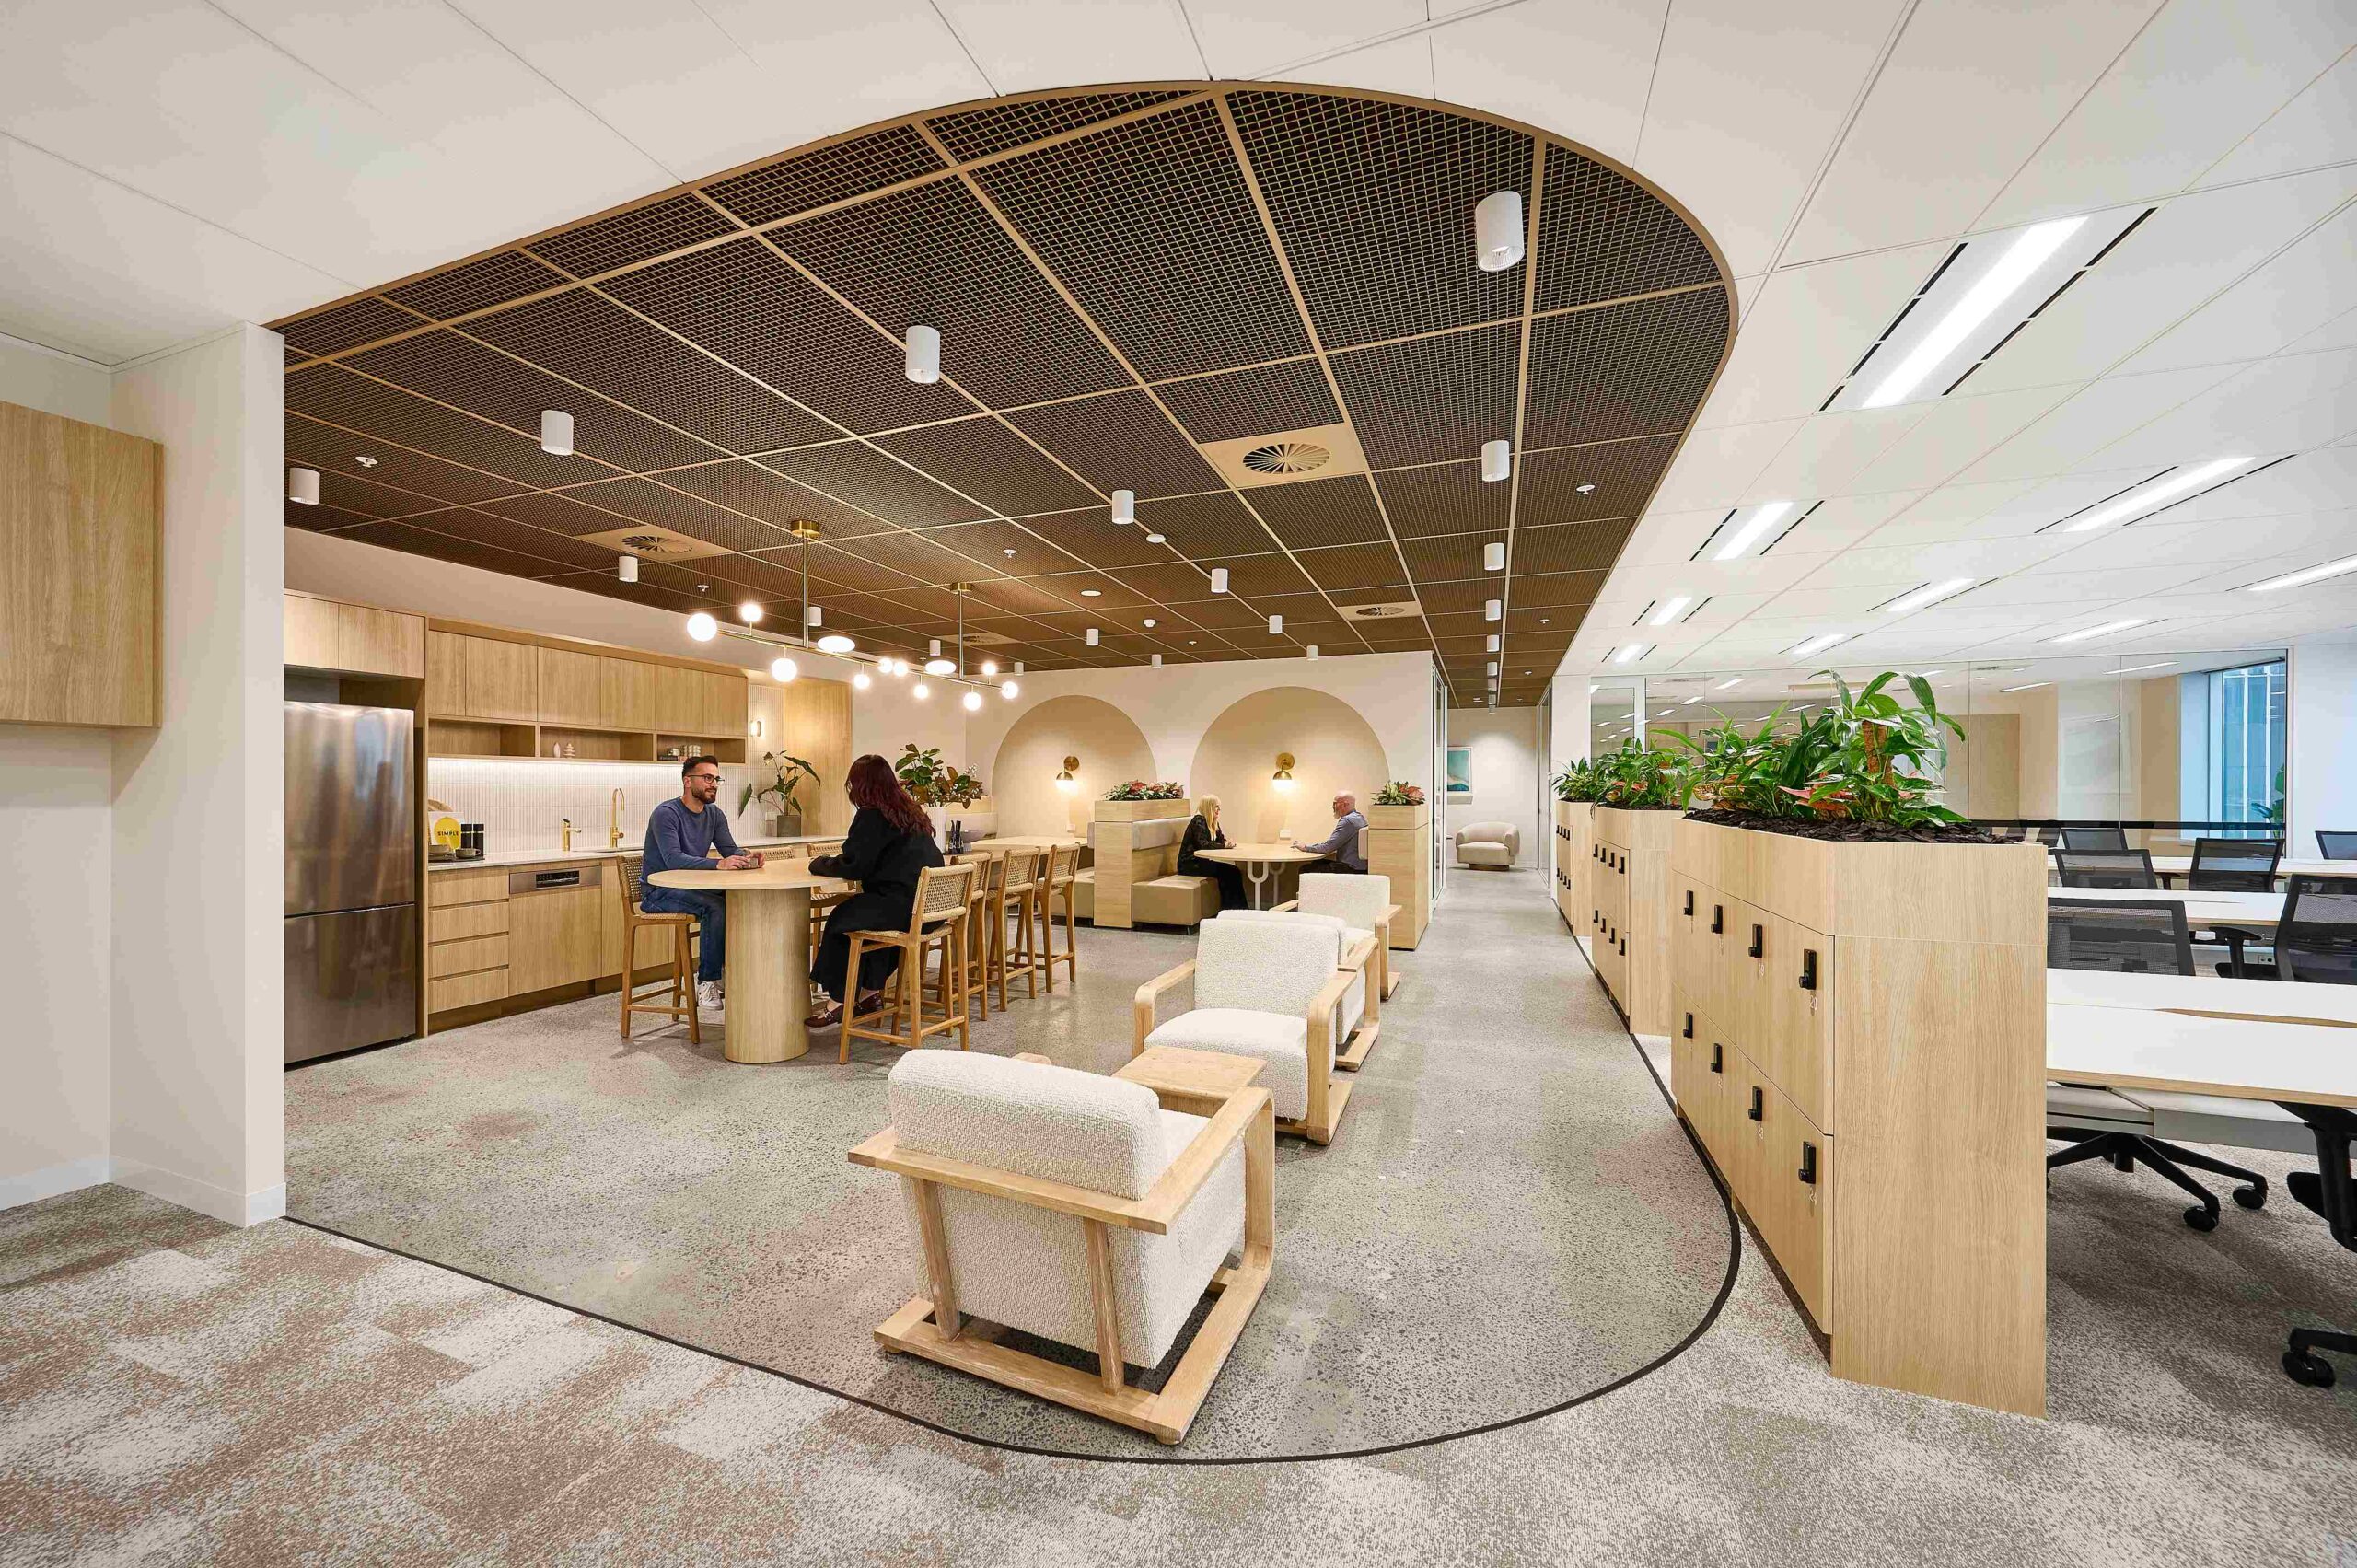
Each suite was styled to feel genuinely unique on its own terms, while sharing enough design language, materials, and quality standards to keep the floor cohesive, ensuring broad tenant appeal without diluting any individual suite’s identity.
Premium Touches Within Budget
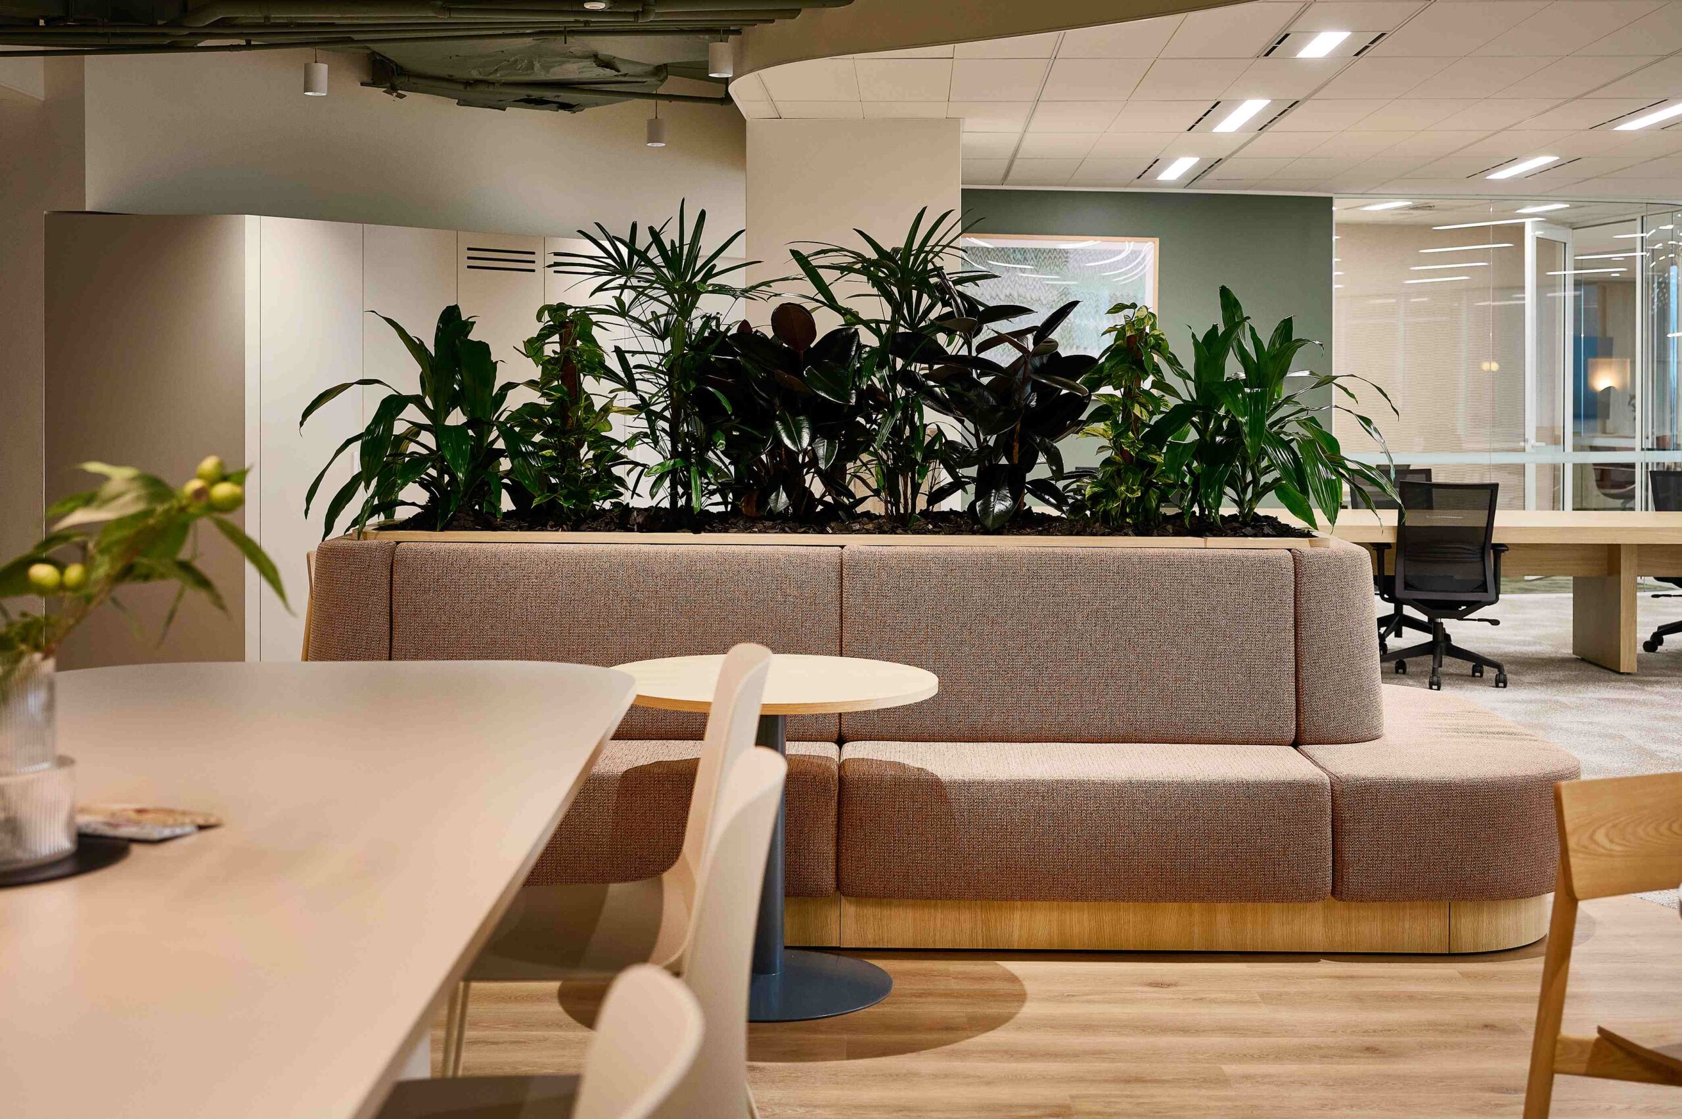
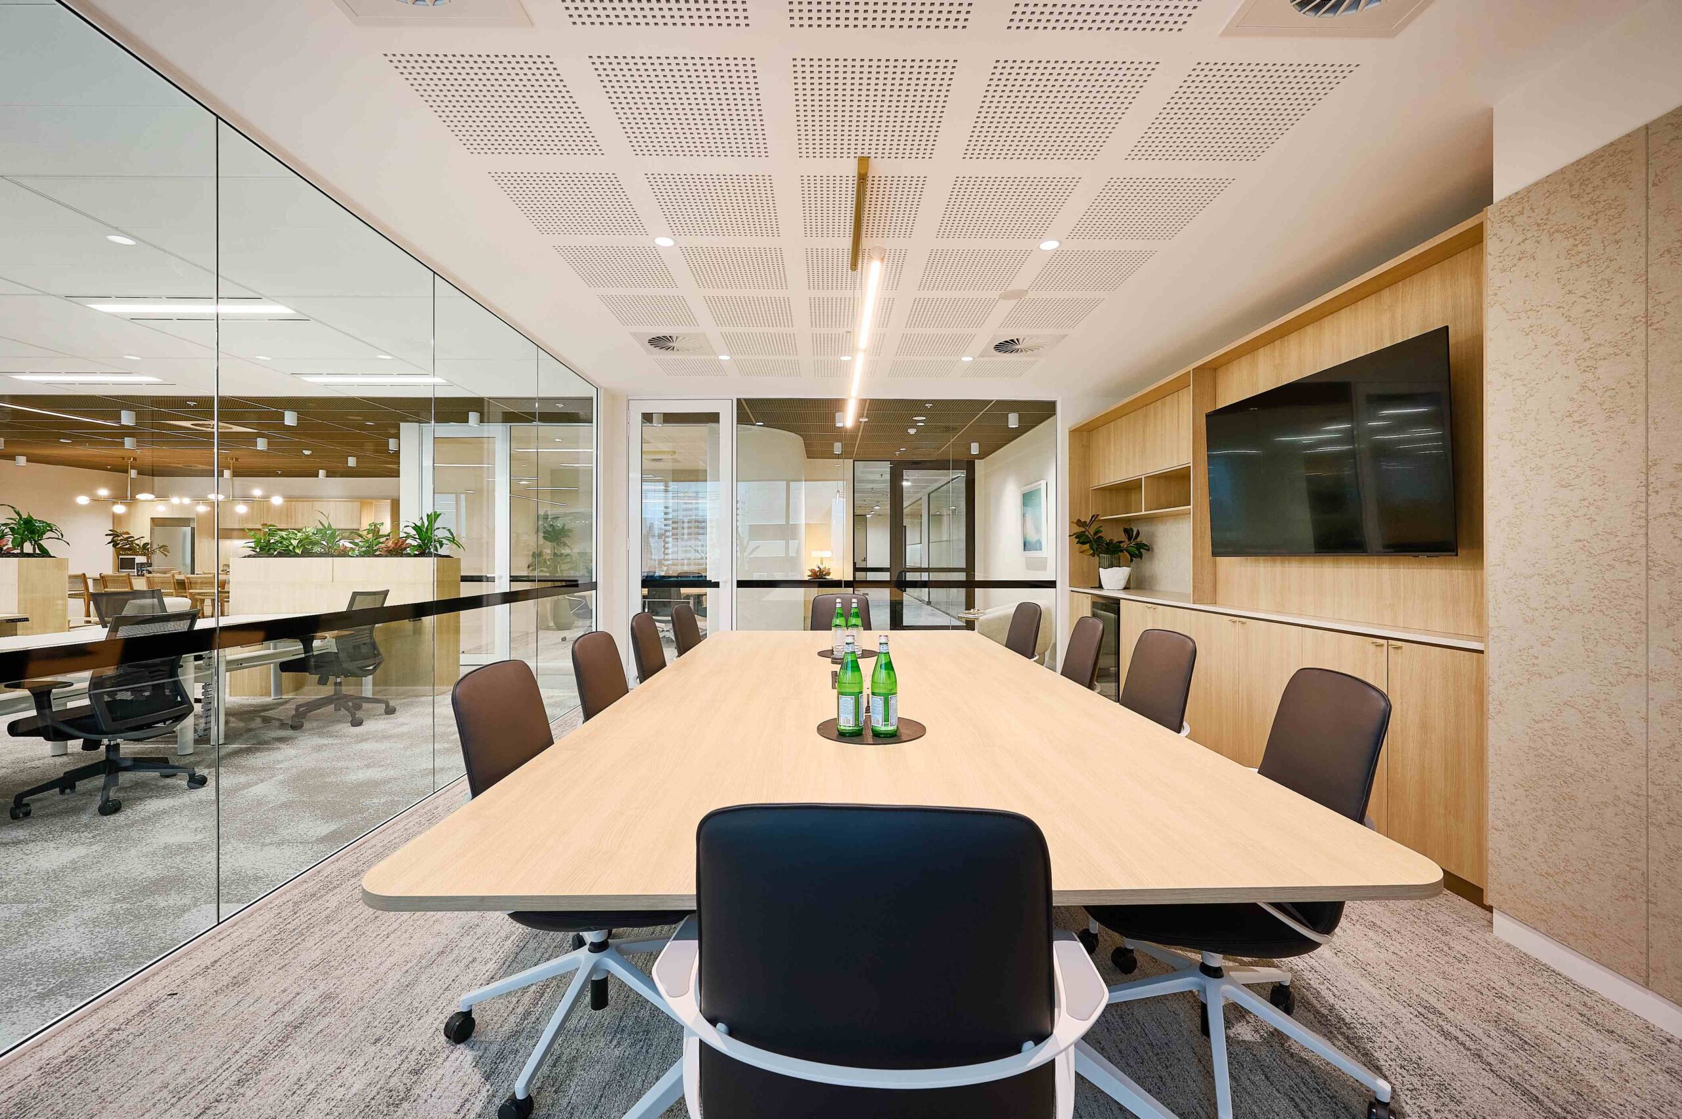
The project demonstrated how thoughtful specification and strategic reuse can deliver a premium result without a premium price tag. Boardrooms throughout the floor feature perforated plasterboard ceilings for enhanced acoustics, and cushion-backed Milliken carpet tiles were incorporated within budget, a rare inclusion for spec suites, which typically specify a lower-grade product to protect margin. Existing joinery was reused strategically to hold quality standards while reducing costs, and bespoke metal ceilings were developed as a signature design feature carried through the floor.
DELIVER
Collaboration That Builds Trust
Clear coordination with building management enabled early inspections and kept disruption to existing tenants to a minimum throughout design and build. That collaborative approach didn’t just support this project’s success, it helped secure additional work opportunities for PMG within the building. All four suites were completed ahead of schedule, with key trades delivering exceptional detail throughout.
THE OUTCOME
Beyond Expectations, Building Partnerships
The client’s response exceeded all expectations. Ashe Morgan told PMG they’d “smashed it,” and couldn’t believe the value delivered across the four suites, feeling they should have cost significantly more than they did.
This spec suite strategy demonstrates exactly what Sydney’s commercial leasing market demands: spaces that are move-in ready, thoughtfully detailed, and confidently designed to lease. For Ashe Morgan, it’s also proof of what’s possible with the right Sydney design partner on a first independent project, four suites, four identities, one exceptional floor.