Energy Matrix
Energy Matrix
Translating West Coast Authority to Melbourne’s Built Environment
250sqm • Workplace Advisory, Design and Delivery
PROJECT OVERVIEW
A Strategic East Coast Footprint
Energy Matrix engaged PMG as their Design and Delivery Partner to establish a permanent presence in Victoria, seeking a workplace that mirrors the scale and prestige of their West Coast headquarters. Occupying 255 square metres in Melbourne, the brief called for an authoritative, fully functional hub built to accommodate national leadership while providing an agile base for daily operations. PMG provided end-to-end alignment from early advisory through to finished handover, translating the brand’s established identity into a high-performing Melbourne workplace environment.
DEFINE
Matching Prestige and Function Across Borders
Energy Matrix required a seamless transition between their established Perth head office and their new Victorian site. The space needed to exude the same quality, materiality, and spatial presence, reassuring interstate partners and local staff that both environments belonged to a single cohesive brand.
Three core objectives directed the engagement: replicating the aesthetic standard of the Perth head office, integrating an expansive boardroom designed for national video conferencing, and creating dedicated executive office spaces for visiting directors.
DESIGN
Brand Consistency Met with Material Sophistication
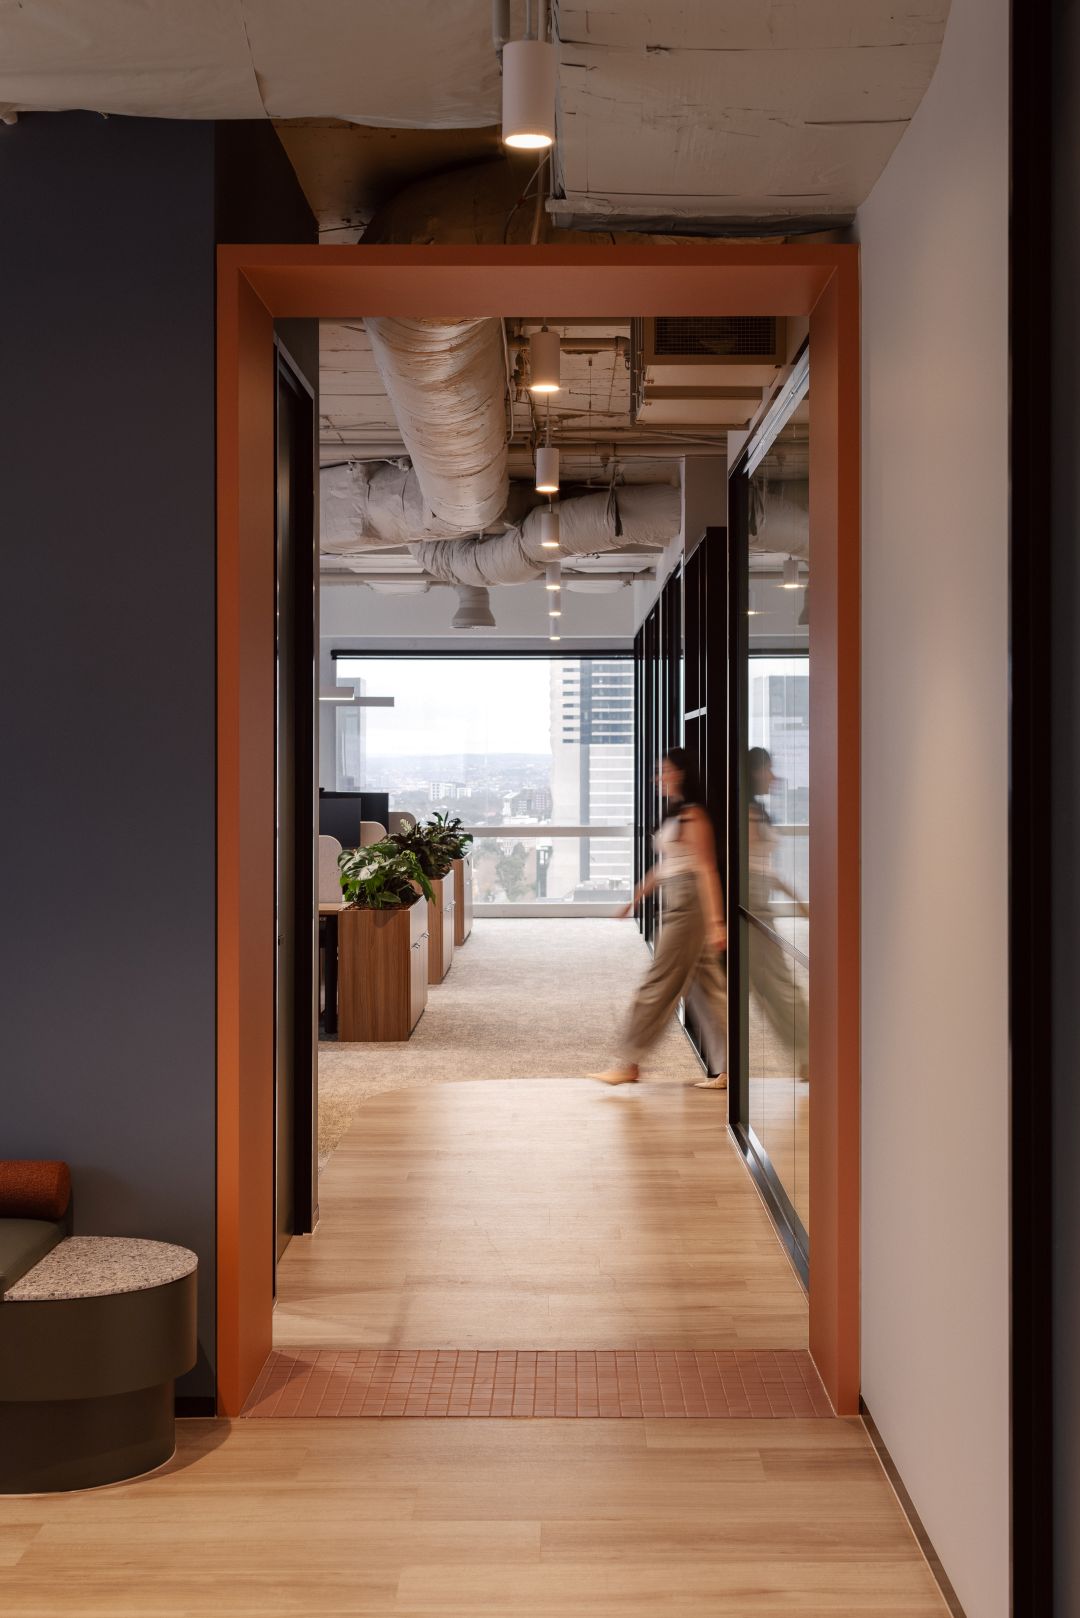
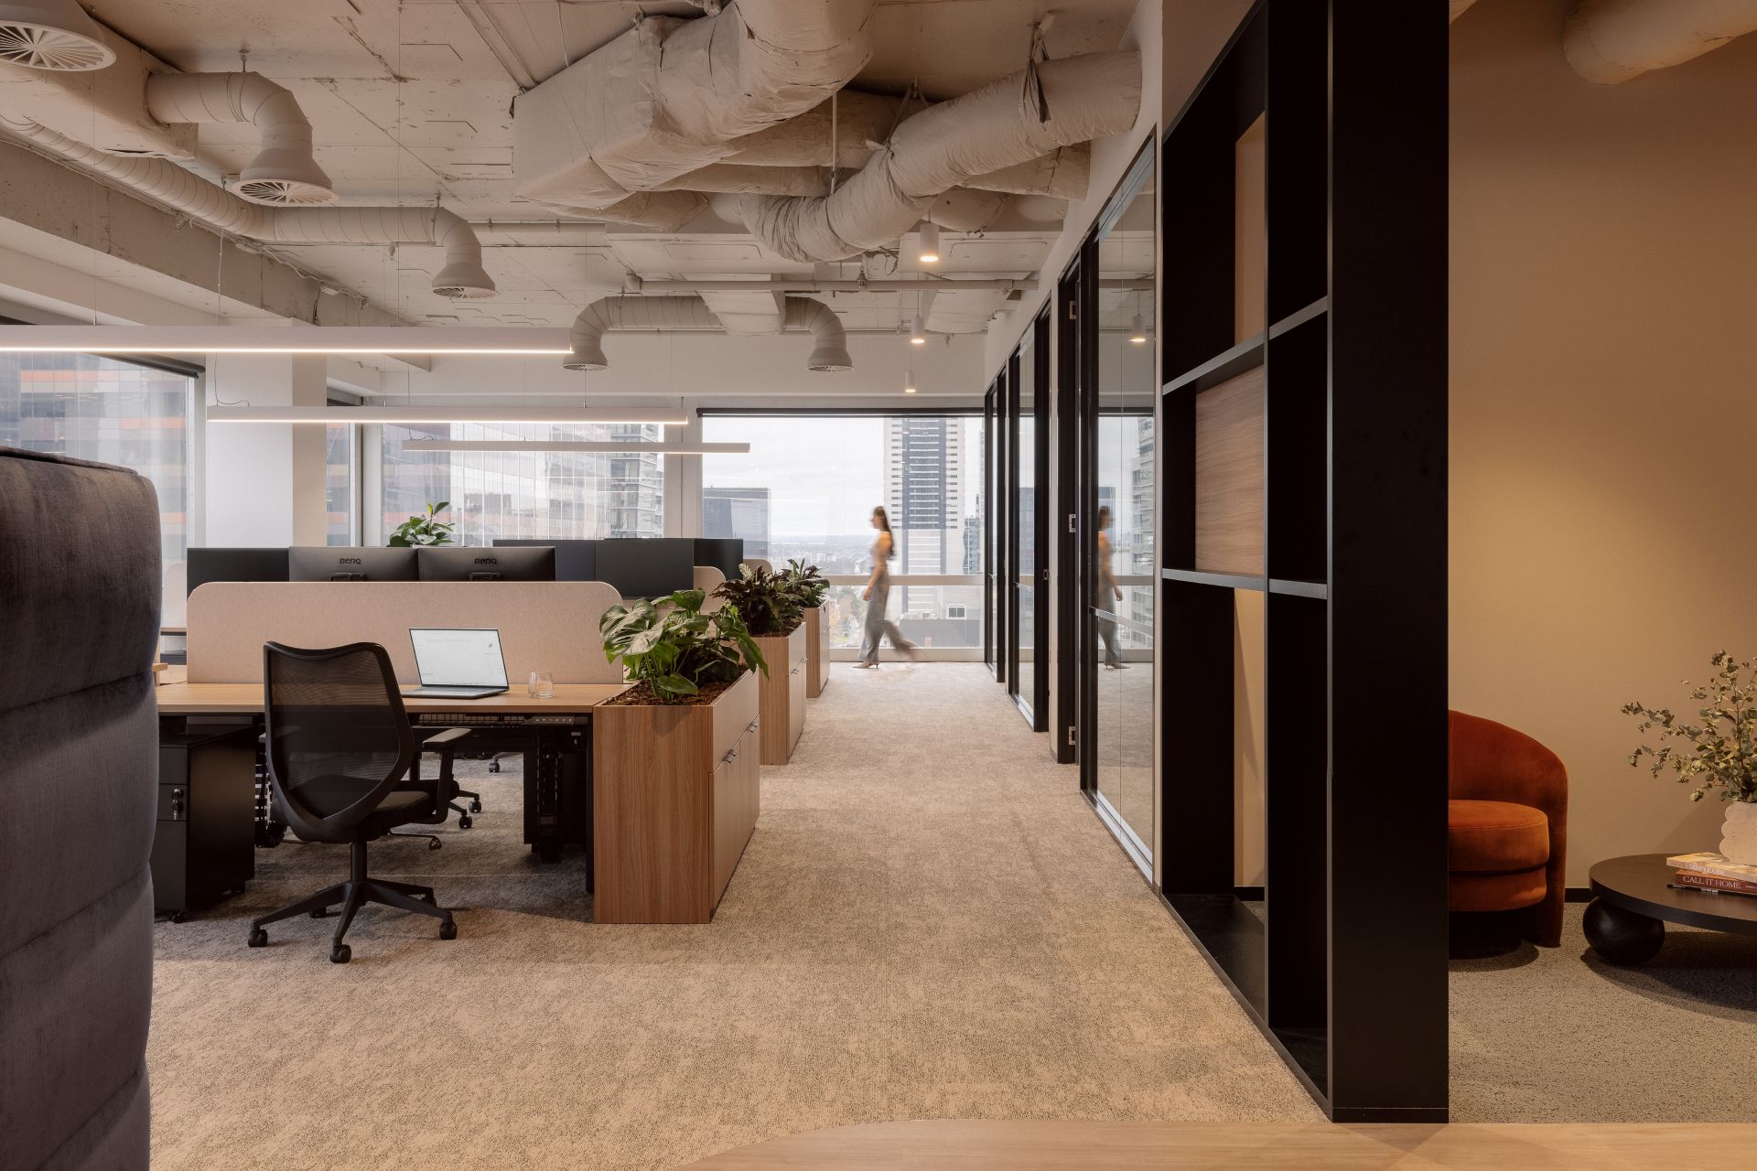
PMG’s design team balanced architectural features with deliberate spatial planning to maximize the 255 square metre floorplate. Exposed ceilings create vertical volume throughout the main work zones, framed by warm timber vinyl flooring that guides movement across the plan. Soft, colour-drenched focus rooms offer quiet retreats for individual, high-concentration tasks, balancing open-plan collaborative spaces with acoustic isolation.
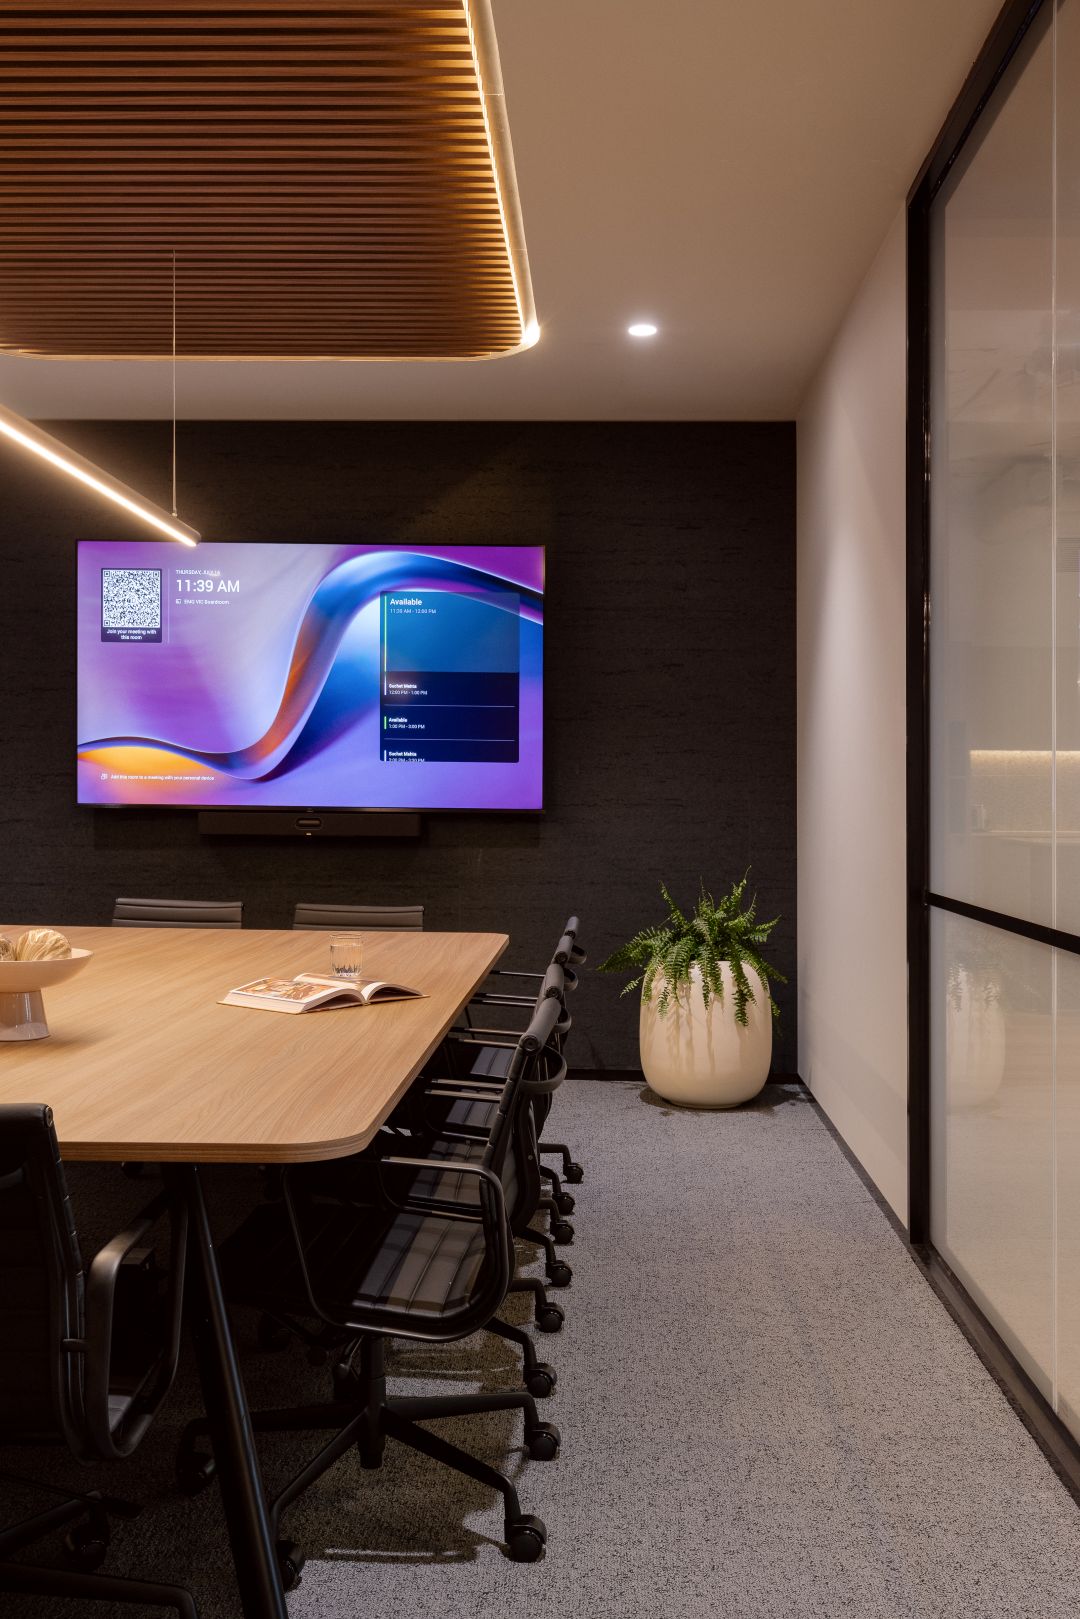
The central boardroom serves as the focal anchor of the office. Outfitted with switch glass glazing, the partition transitions instantly from open transparency to complete privacy at the touch of a button. Integrated electric blinds, fully dimmable lighting control, an illuminated corporate sign, and a custom bar fridge turn the room into a multi-functional suite built for long-form executive meetings and interstate presentations.
Tailored Detailing and Material Integration
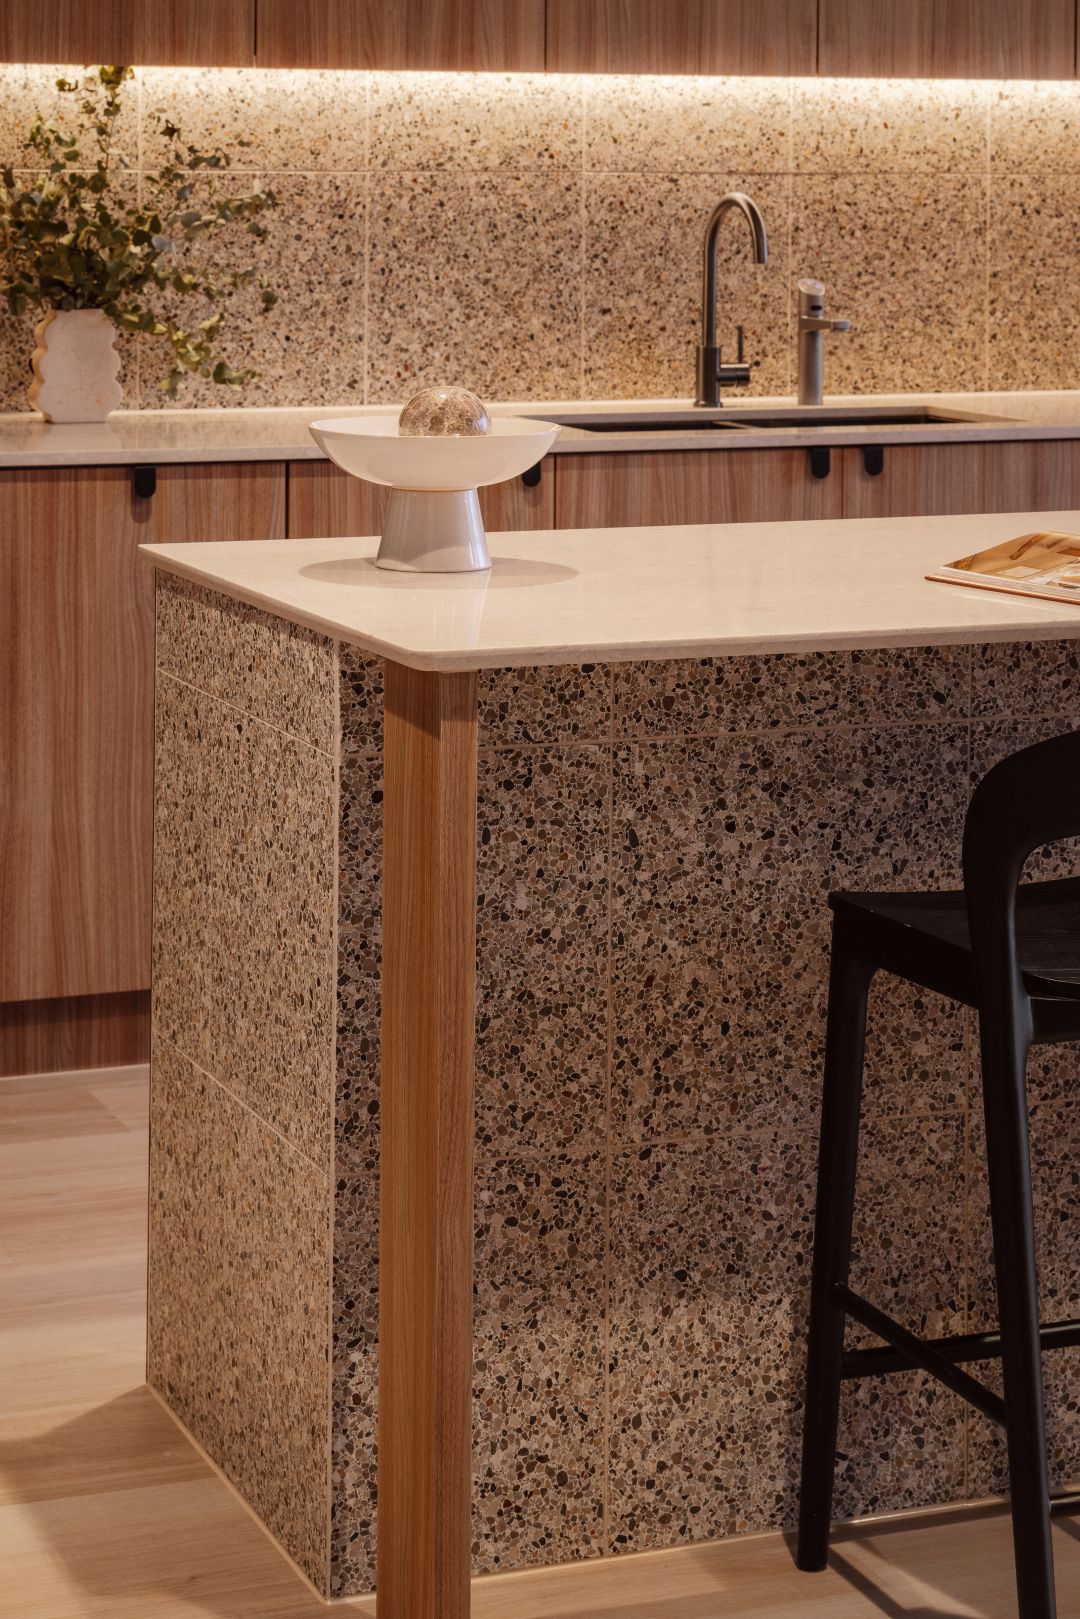
Every element within the space reflects an emphasis on polished, durable finishes. Bespoke joinery and structural framing were delivered in close collaboration with GT Built and Elite Partitions, establishing crisp architectural lines from the arrival point through to the executive offices.
Ground Floor Concepts executed the custom joinery and built-in elements, while Alva Electrical integrated the complex control systems for the dimmable lighting grids, switch glass, and dynamic signage. Modernize Painting applied a rich tone-on-tone application to the colour-drenched focus suites, grounding the overall palette in clean, architectural tones.
DELIVER
Accelerated Delivery and Supply Chain Management
The project environment demanded an exceptionally tight delivery schedule, complicated by long lead times on custom acoustic booth seating and specialised electrical items. PMG’s unified team structure ensured estimators and delivery managers worked directly alongside designers to resolve long-lead dependencies before site works commenced.
By embedding procurement decisions directly into early design phases, the team sourced alternative fabrication methods without altering the visual detail or performance specification. The delivery environment was managed with continuous trade coordination, enabling high-spec elements like the automated switch glass and custom joinery to be installed concurrently, keeping handover strictly on schedule.
THE OUTCOME
A Connected National Workplace Portfolio
Energy Matrix now operates a Melbourne workplace that stands in perfect alignment with its Perth counterpart, delivering brand continuity and spatial performance on every level.
The state-of-the-art boardroom and executive quarters provide the Melbourne team and visiting leadership with an environment tailored specifically to executive-level operations.
Through an integrated design and delivery framework, PMG delivered a space that advances Energy Matrix’s growth objectives across the eastern seaboard. backed by ongoing support through PMG’s local presence in Melbourne.
This workplace transformation stands as a benchmark for national consistency, proving that thoughtful spatial design and unified delivery build lasting commercial value.