123 Albert Street
123 Albert Street
Refined Excellence Within Budget: Bespoke Design Meets Market Reality
Two Speculative Suites (Level 7 & Level 9) • Design & Build • 3,000sqm
OVERVIEW
When Design Meets Commercial Reality
In today’s investor market, increased scrutiny on capital spend demands a clear return on investment aligned with asset value. Initial proposals for this project exceeded capex parameters, challenging the project’s viability until Dexus approached PMG for a solution that maintained design integrity while aligning commercially.
PMG’s integrated approach combined design with live cost insight, re-establishing feasibility without lengthy value management or compromise. The result: two high-end speculative suites that stand out in Brisbane’s competitive leasing market while adhering to strict budget parameters.
The project underscores PMG’s expertise in Brisbane office design, delivering commercially disciplined outcomes for one of the market’s most active landlords.
DEFINE
A Brief Built Around Market Reality
The challenge was clear: create bespoke, timeless interiors that would appeal to a broad tenant profile, while maximising functional flexibility and achieving optimal 1:10 workplace density, all within commercial constraints that others couldn’t meet.
DESIGN
Bespoke Elements That Define the Experience
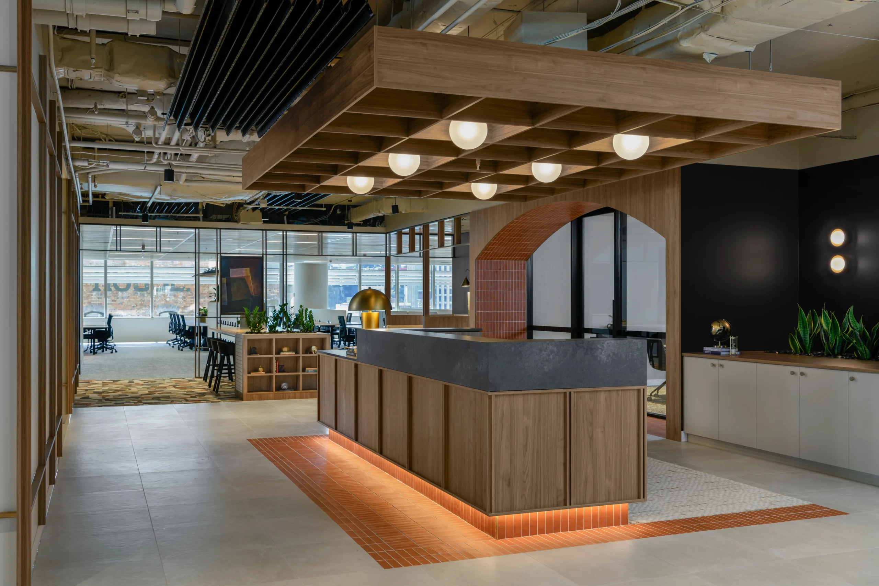
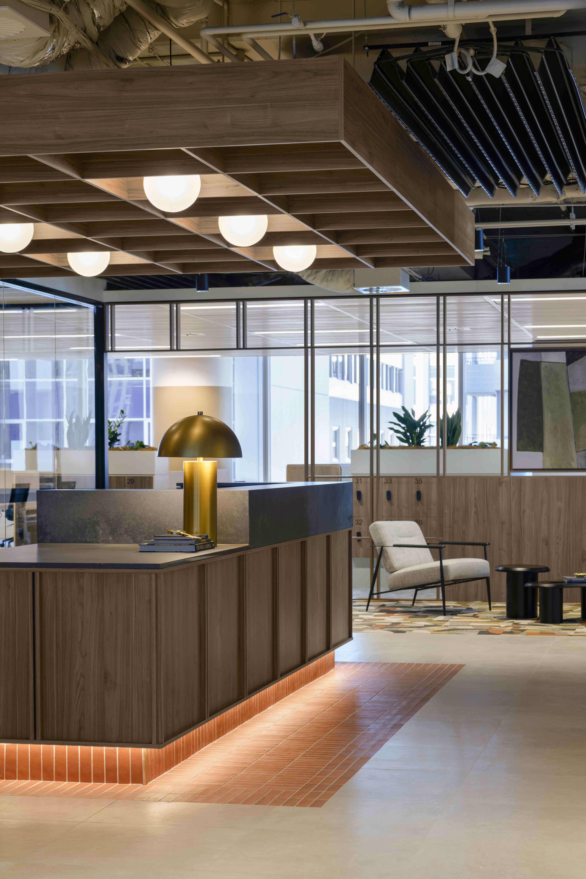
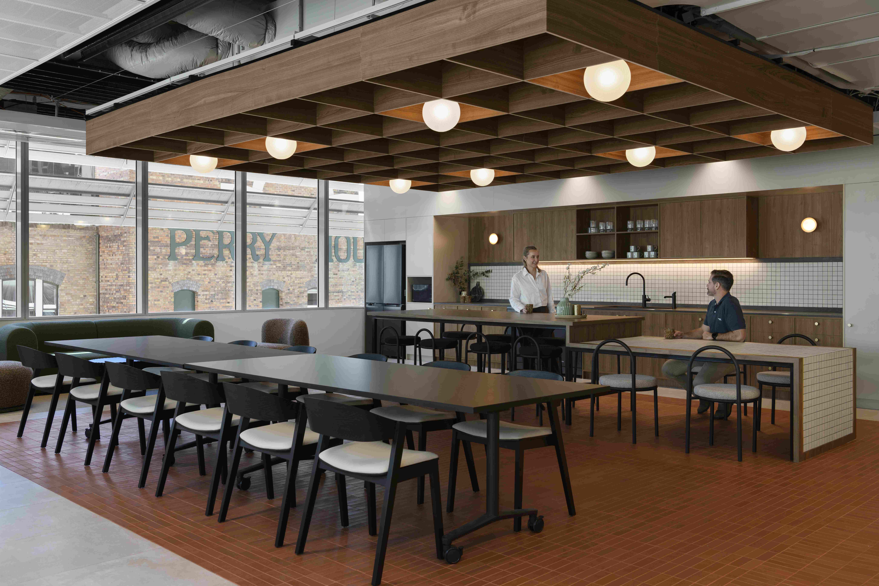
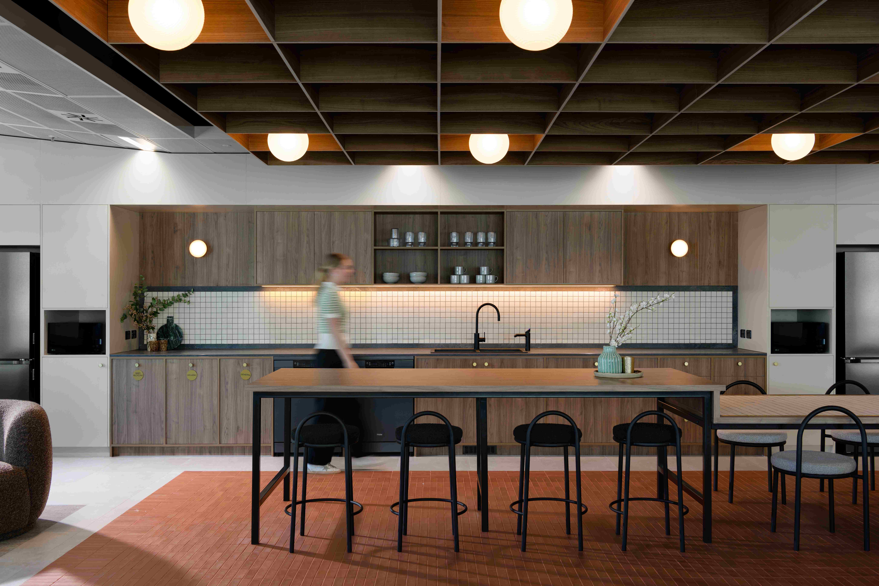
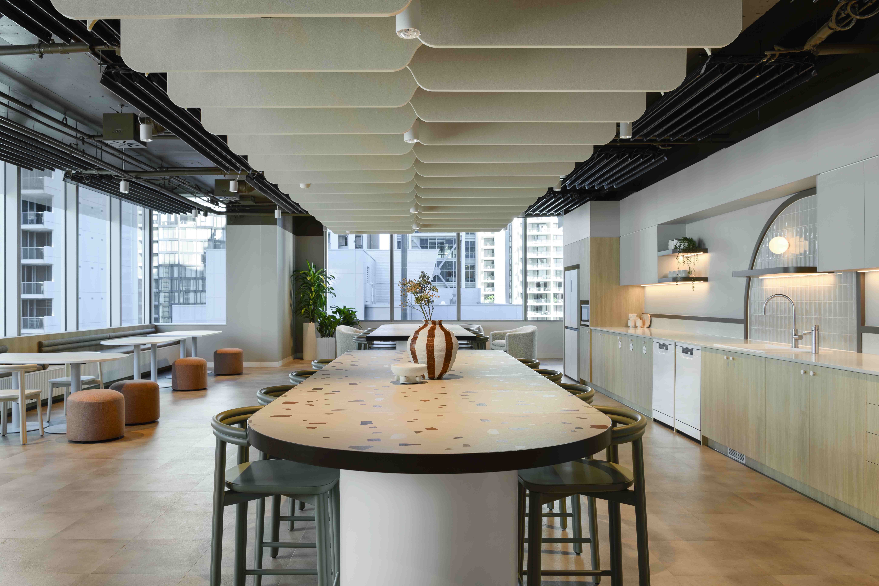
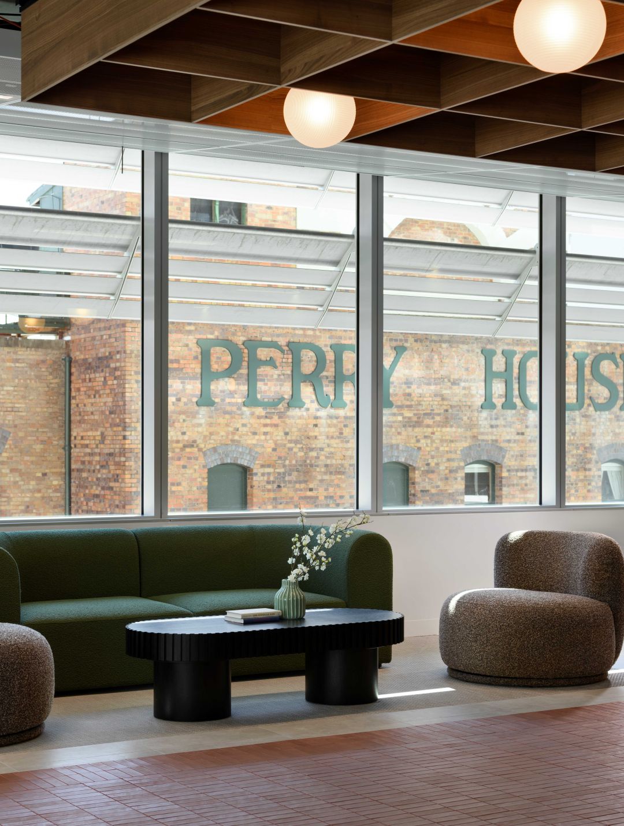
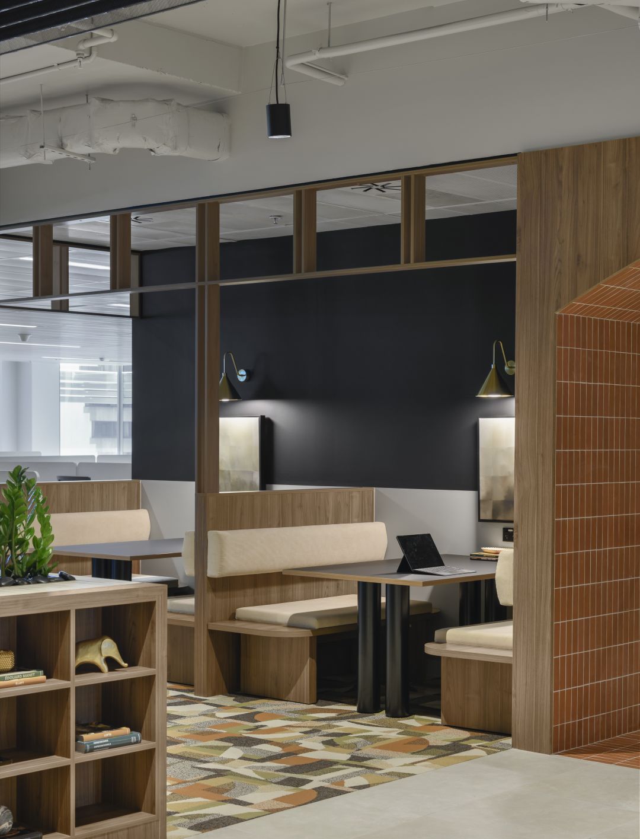
Level 7 features a bespoke tiled portal and custom feature screens that create a compelling sense of arrival, drawing a visual connection to Perry House. Custom coffered ceilings and warm brick floor tiles add architectural character to the front-of-house and breakout areas.
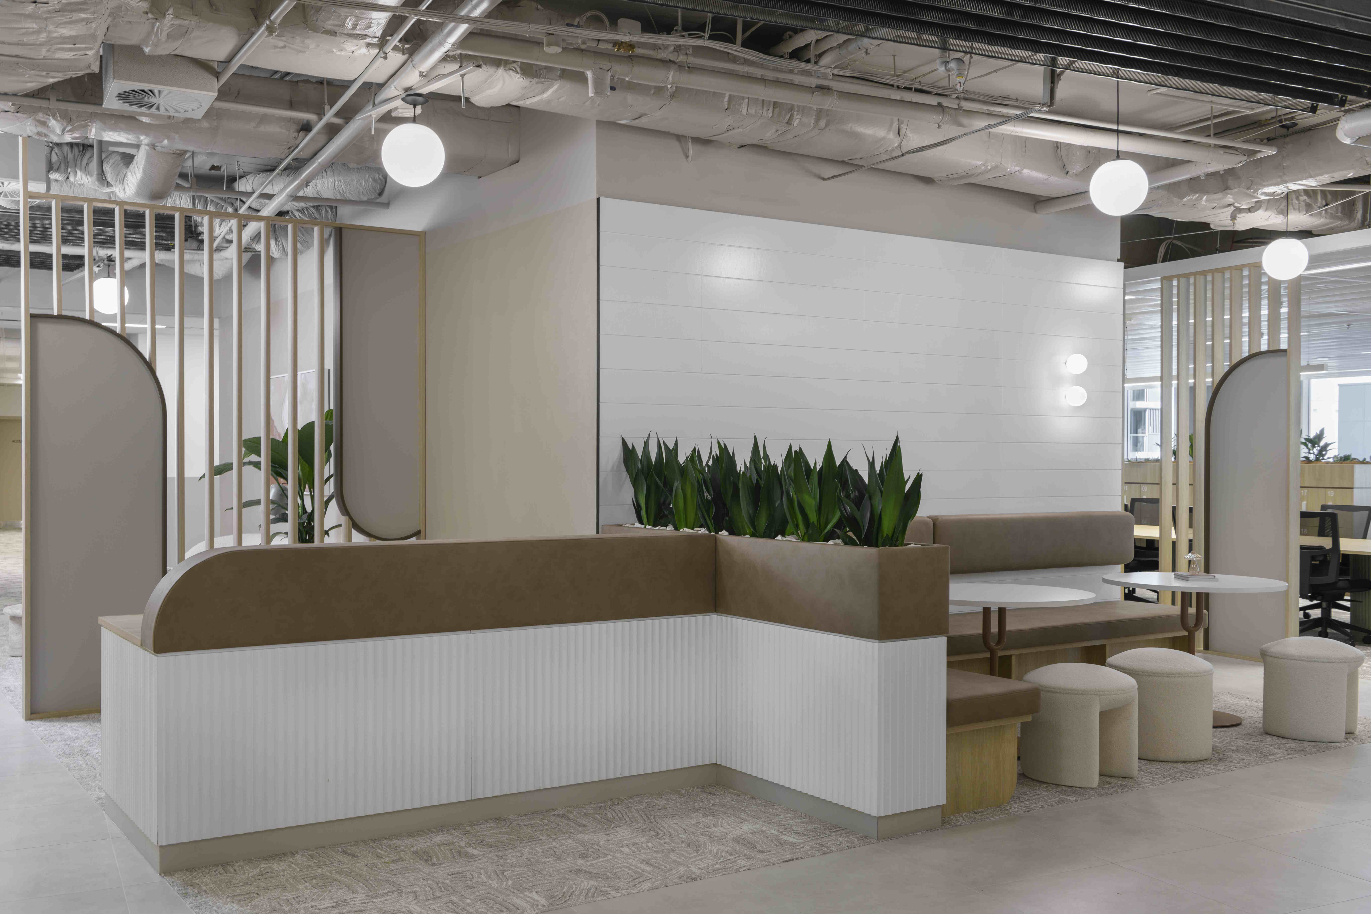
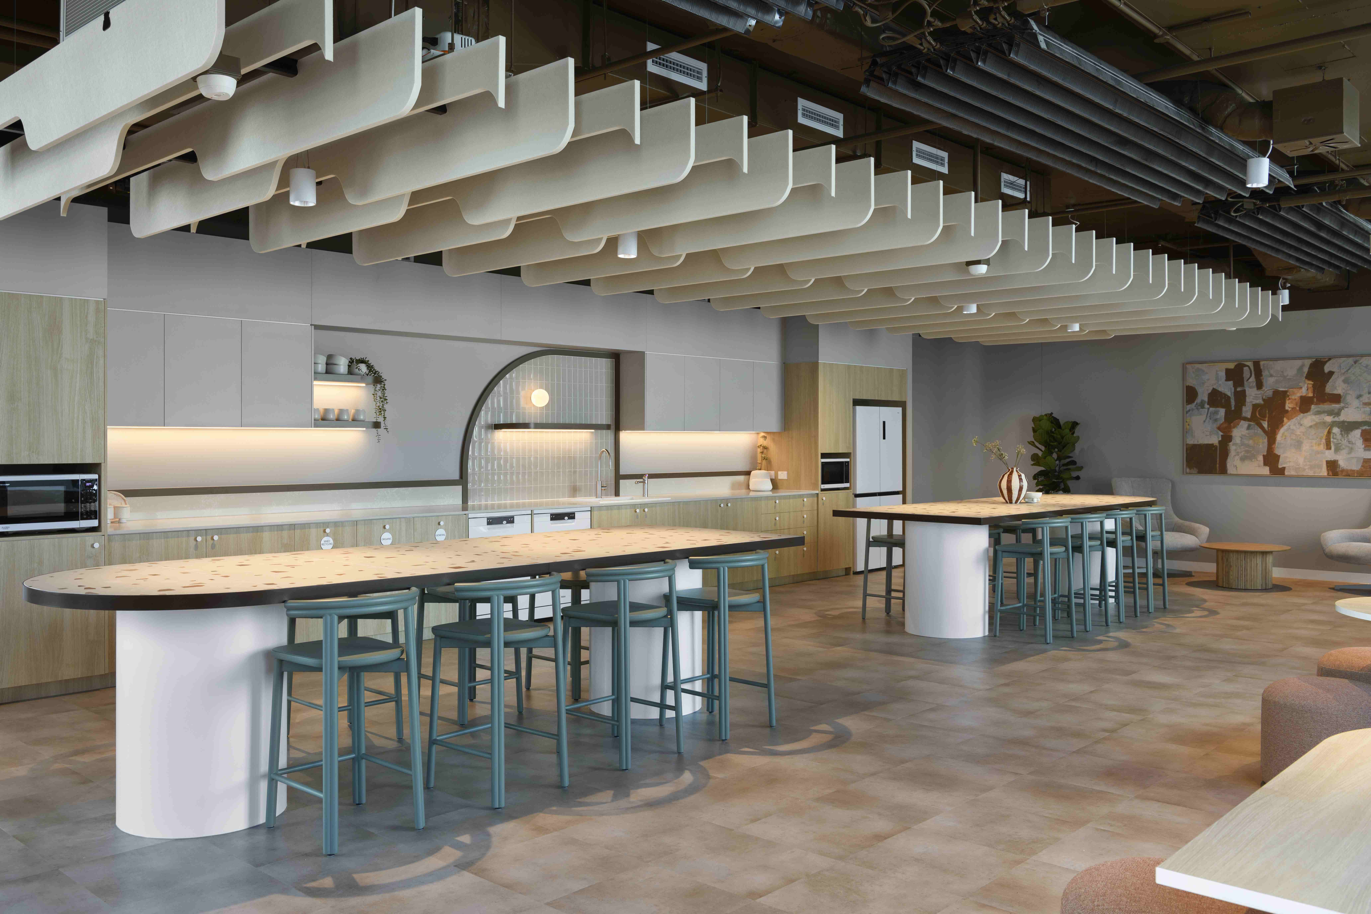
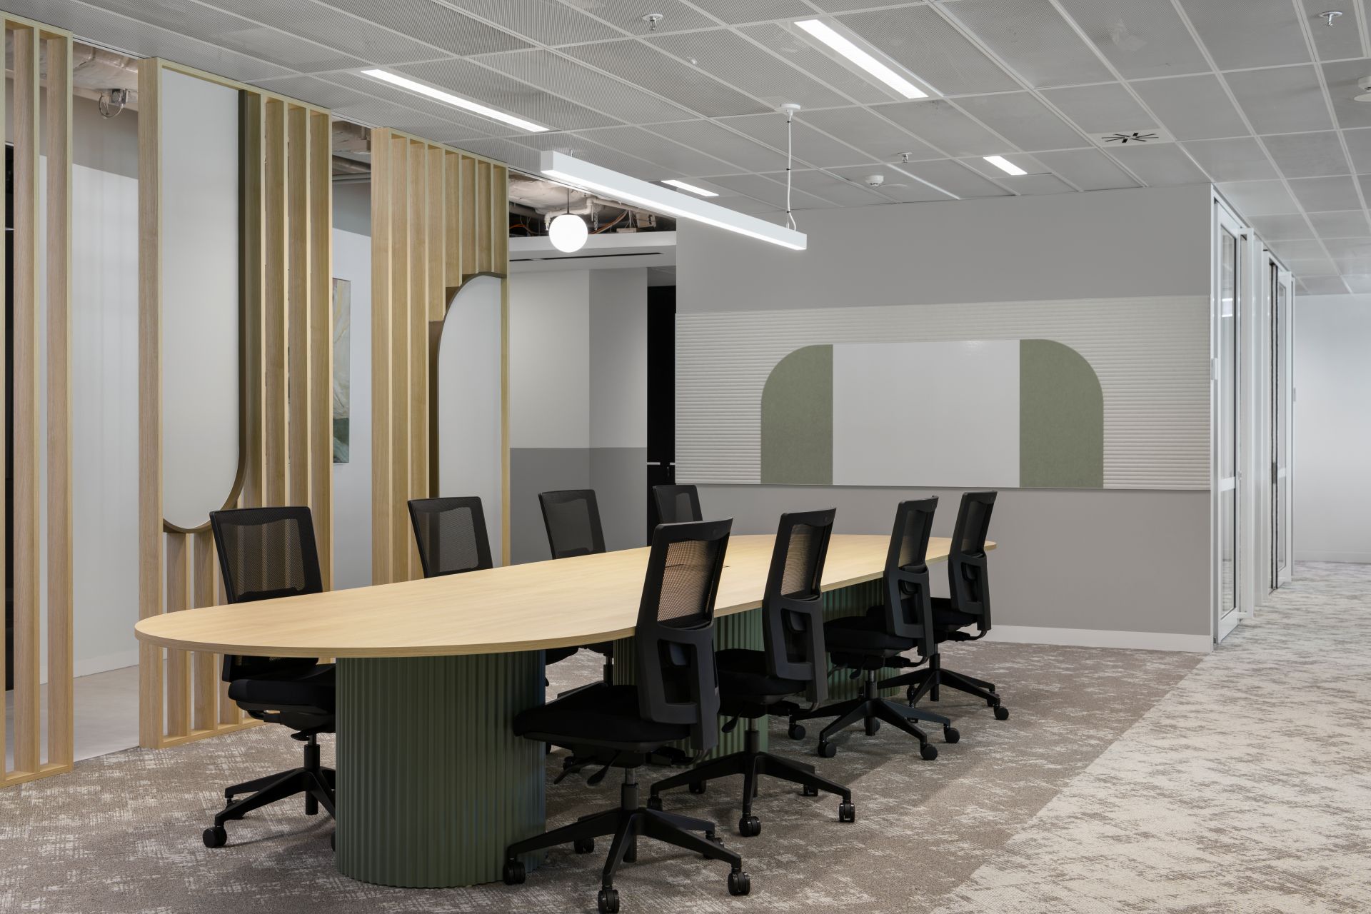
Level 9 takes contextual cues from the main lobby and end-of-trip facilities, creating a cohesive building language that feels genuinely integrated. Despite multiple rounds of value management, key bespoke elements were retained to elevate the overall look and feel.
The approach demonstrates how targeted custom features can transform speculative spaces without budget blowouts.
Optimised for Occupancy
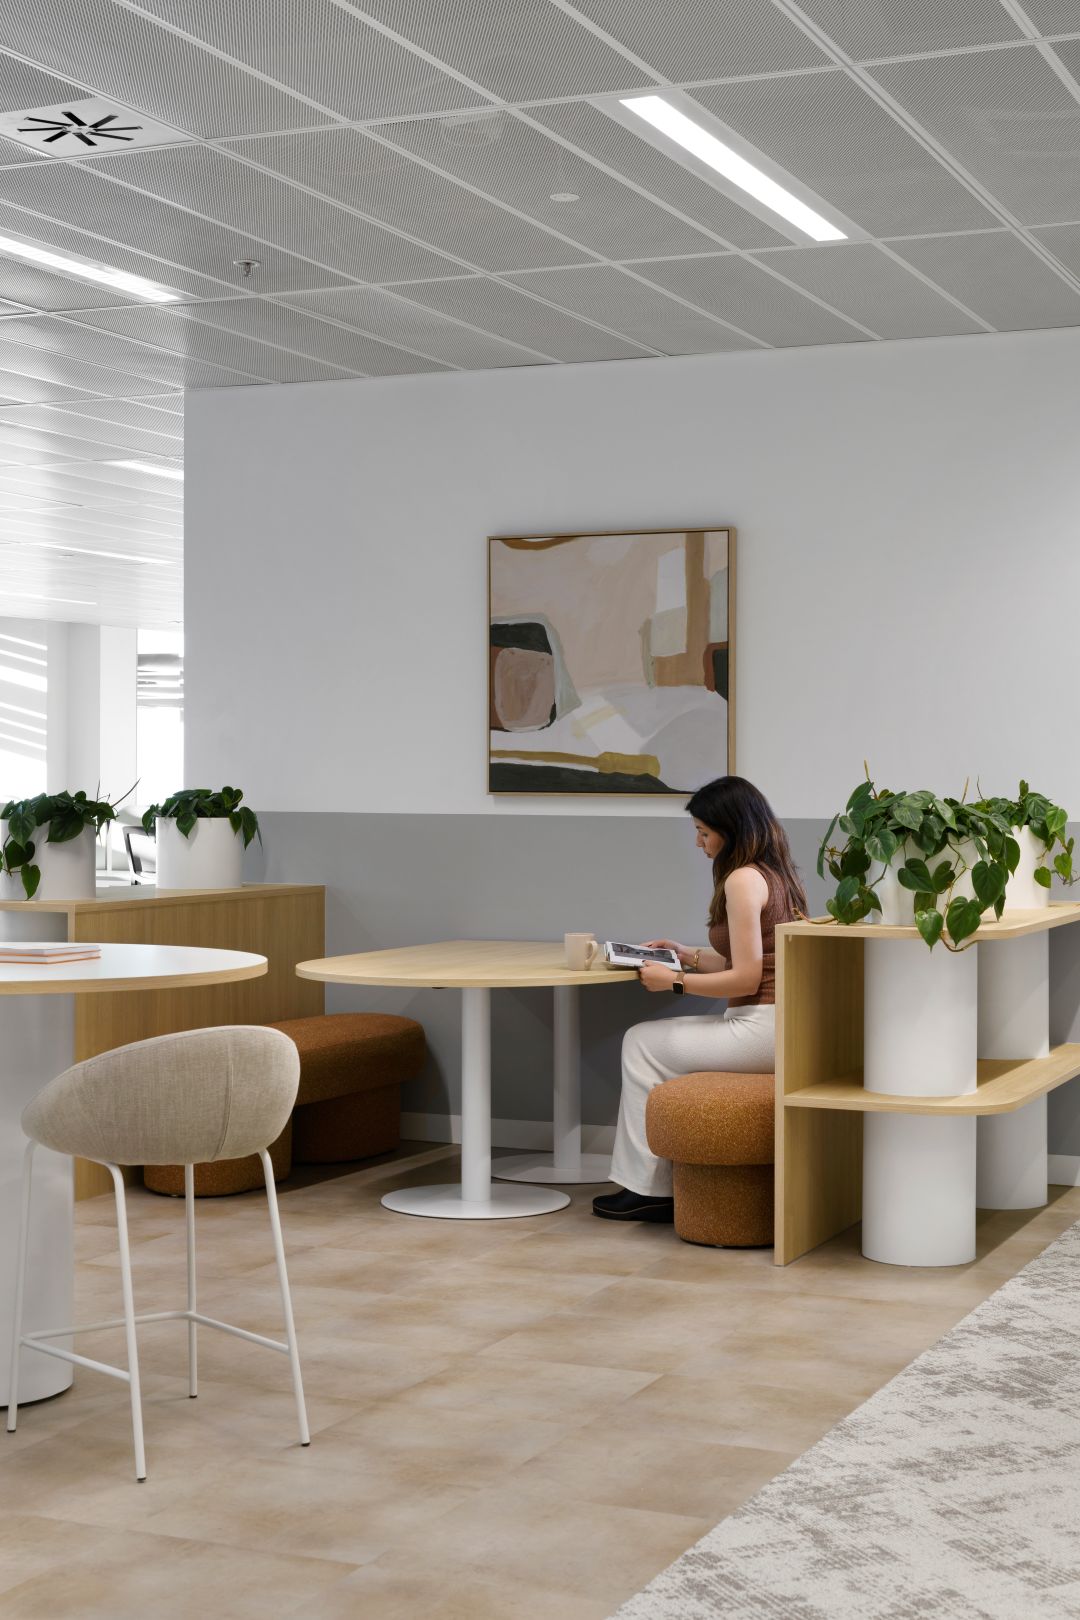
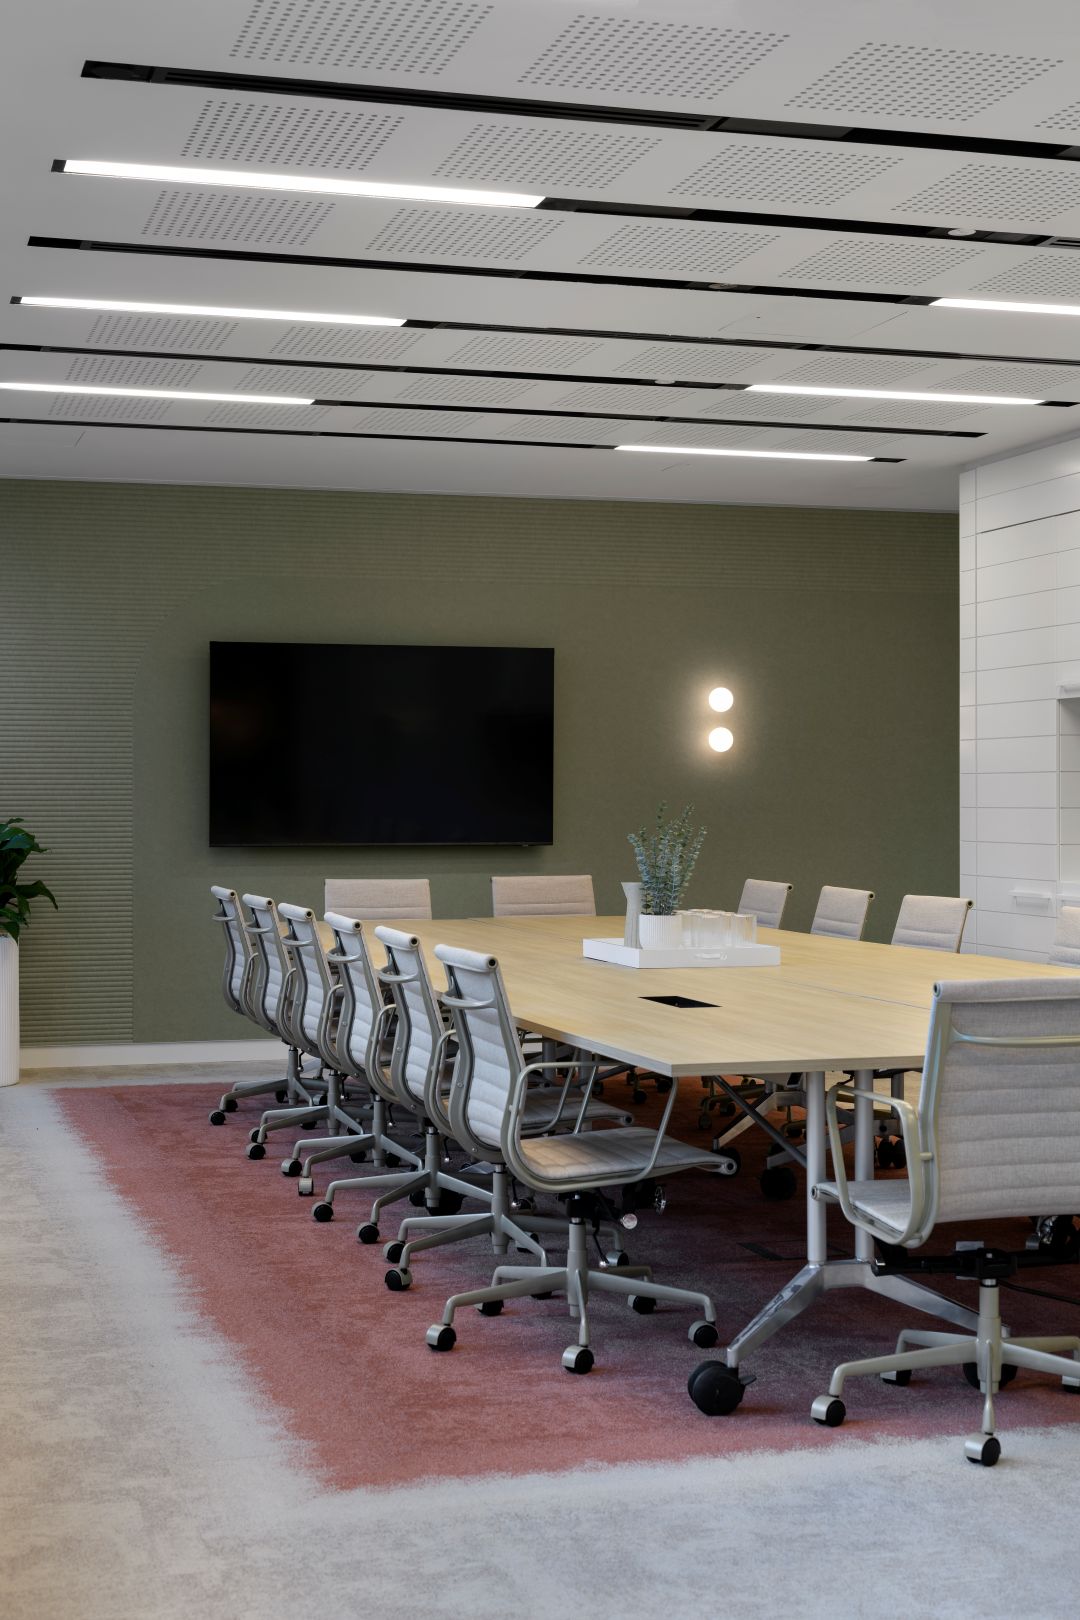
Floor plans were developed with leasing success as the primary driver. Layouts maximise openness and remove visual barriers, supporting efficient 1:10 workplace density. Reduced enclosed built forms in the front-of-house zones unlock views and natural light. A timeless design language ensures broad tenant appeal and supports long-term leasing performance, with flexible configurations allowing adaptation to diverse tenant requirements without structural modification.
DELIVER
Smart Planning, Sustainable Solutions
Strategic spatial planning around the existing chilled beam services reduced rework requirements and kept the design within budget parameters.
Reuse of the existing built form and joinery delivered both sustainable and cost-effective outcomes.
Bespoke furniture and joinery solutions were material-efficient, with luxury-look finishes carefully selected to meet cost constraints.
Value engineering focused on retaining design intent while optimising construction efficiency.
THE OUTCOME
Exceeding Expectations, Driving Interest
Both suites were delivered on time and within budget parameters, with the design outcome exceeding client expectations for a speculative product.
Strong leasing interest was generated through the combination of bespoke features and contextually relevant design, and the balance of timeless appeal with contemporary functionality positions both suites as premium offerings in the Brisbane market.
This approach proves that high-end speculative suites can be delivered within budget constraints when design strategy aligns with market realities and construction efficiency.