PMG Office Melbourne
PMG Office Melbourne
A workplace that grows with the team that built it
300sqm • Workplace Design and Delivery
PROJECT OVERVIEW
A Strategic East Coast Footprint
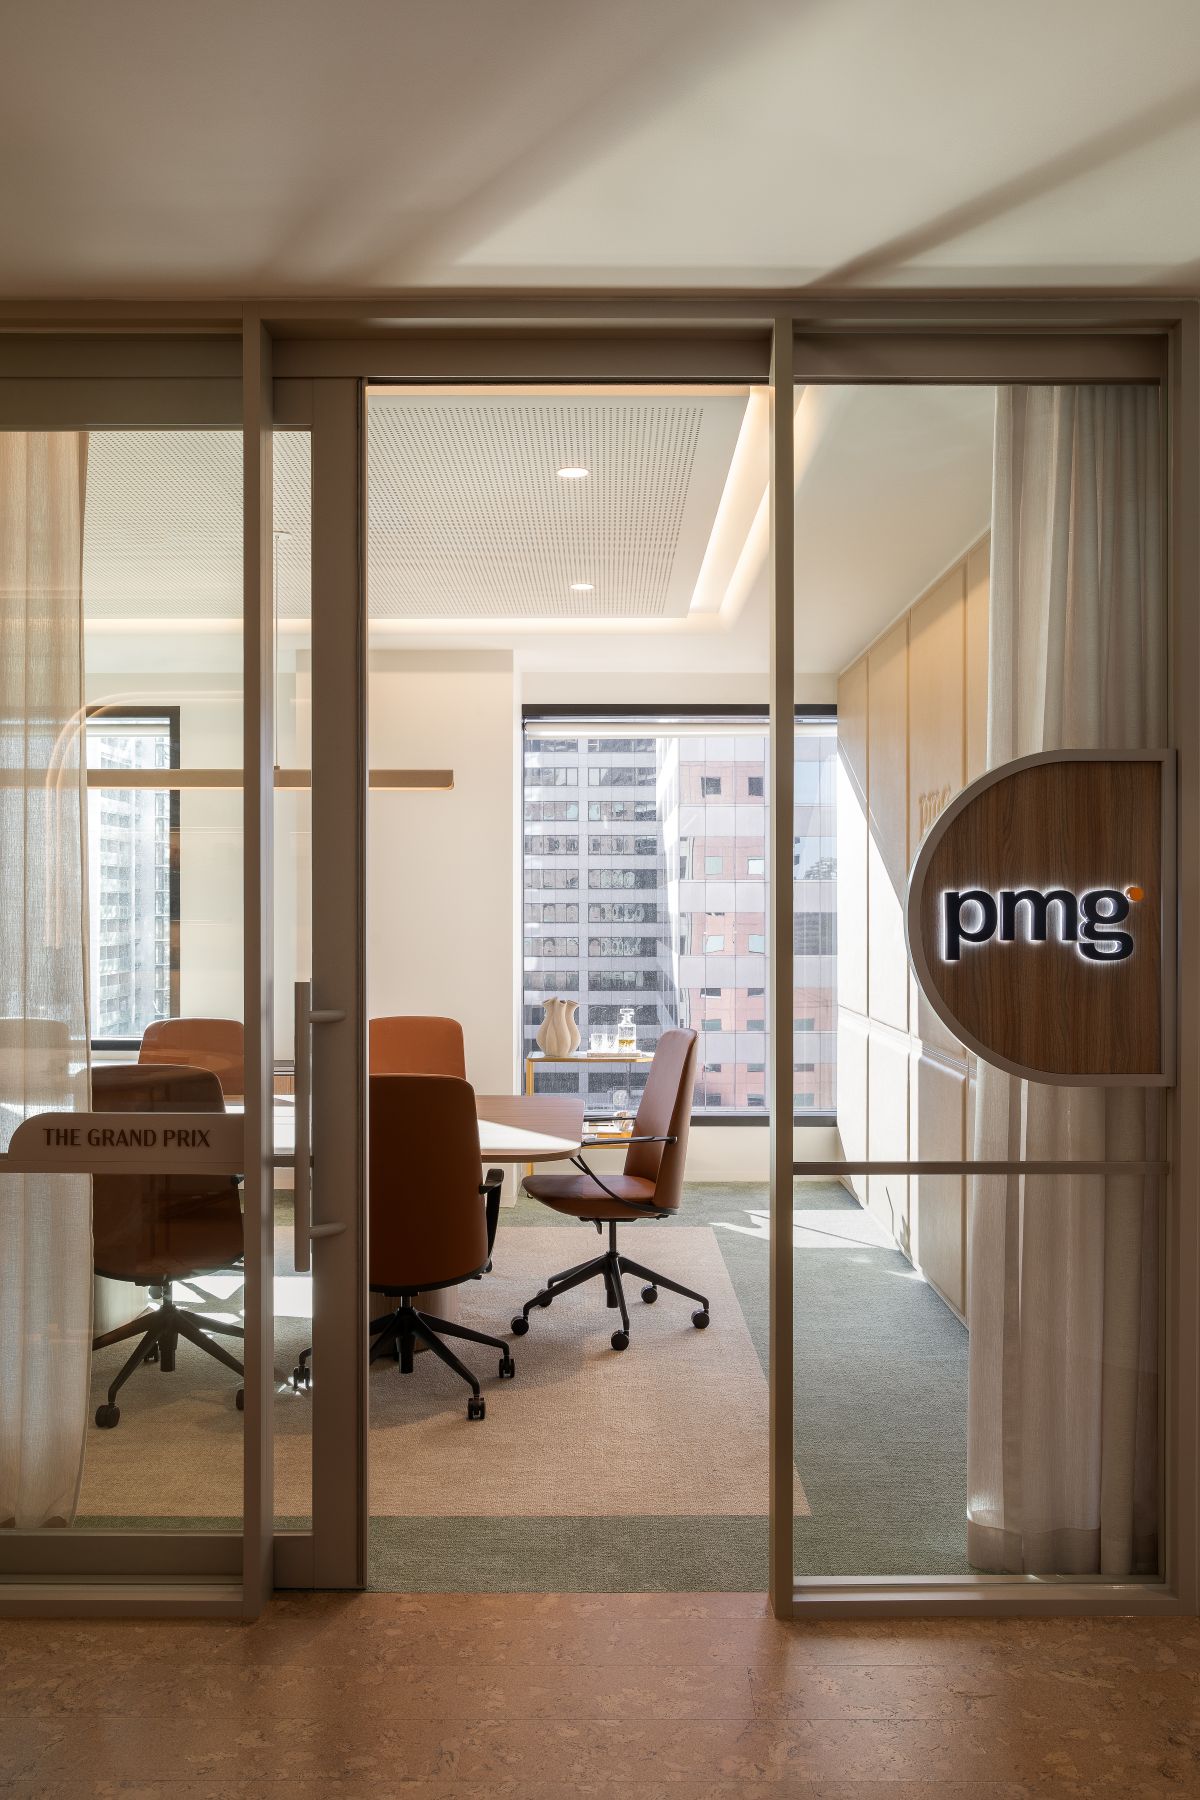
PMG delivers strategic workplace design and delivery for clients across Australia, and its own Melbourne office needed to reflect that standard. The brief called for a workplace built to expand alongside a growing team, with distinct zones supporting the different ways the Melbourne office works day to day. This is office design in Melbourne turned inward, PMG applying its own methodology to its own project environment.
DEFINE
Room to grow, room to work differently
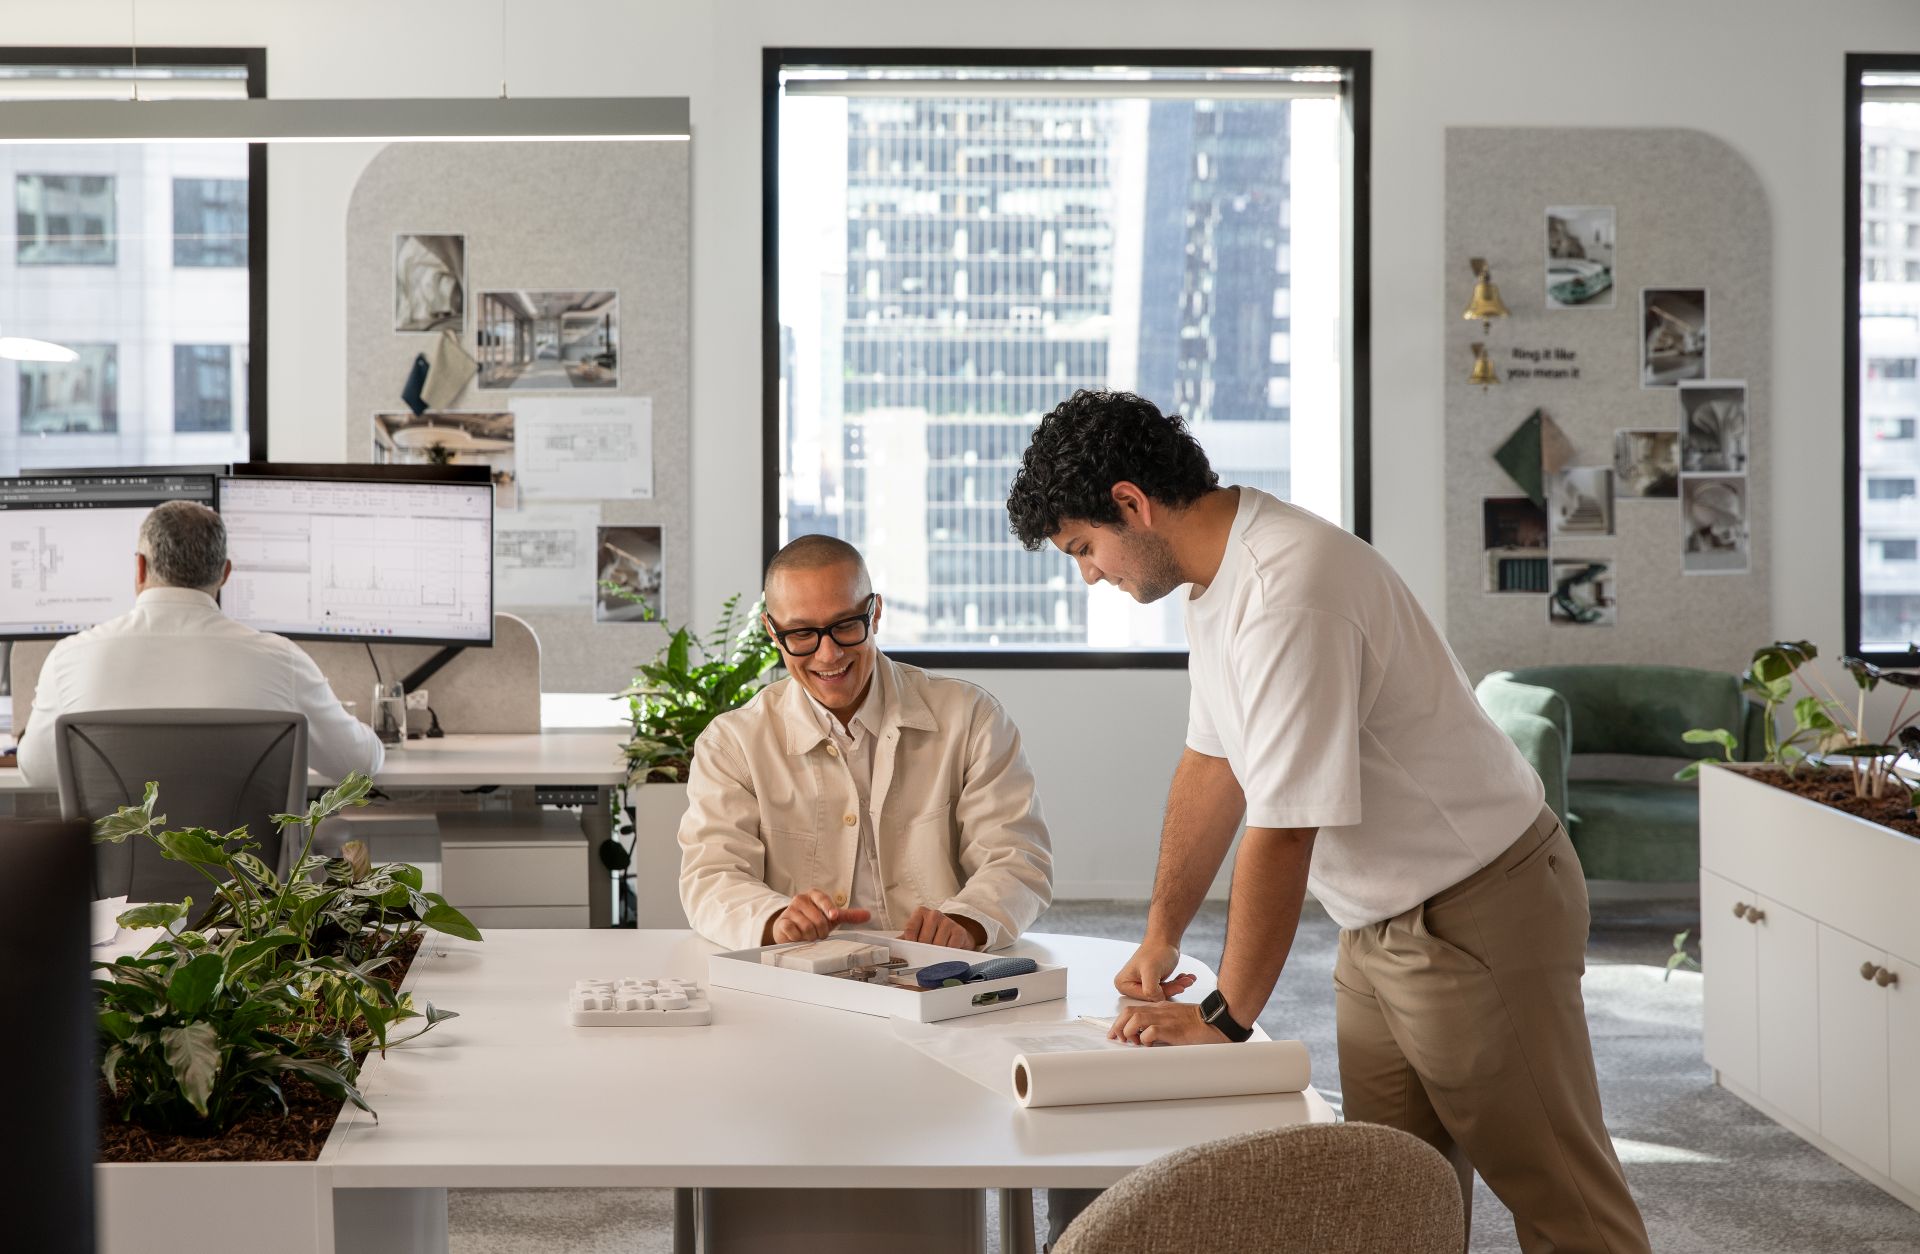
Three priorities shaped the brief. The office needed room to grow, so the layout couldn’t lock the team into a fixed footprint as numbers increased. It needed multiple work zones tailored to different tasks: collaborative areas for team work, drop-in and hot-desk space for flexibility, an interstate short-stay setup for visiting colleagues, and quiet rooms for focused work. And it needed a communal space that could hold breaks and team gatherings, giving the office a genuine social centre.
These priorities reflect how PMG itself operates: a team that moves between focused and collaborative work throughout the day, and one that regularly hosts staff travelling from interstate offices.
DESIGN
A storage requirement becomes the centrepiece
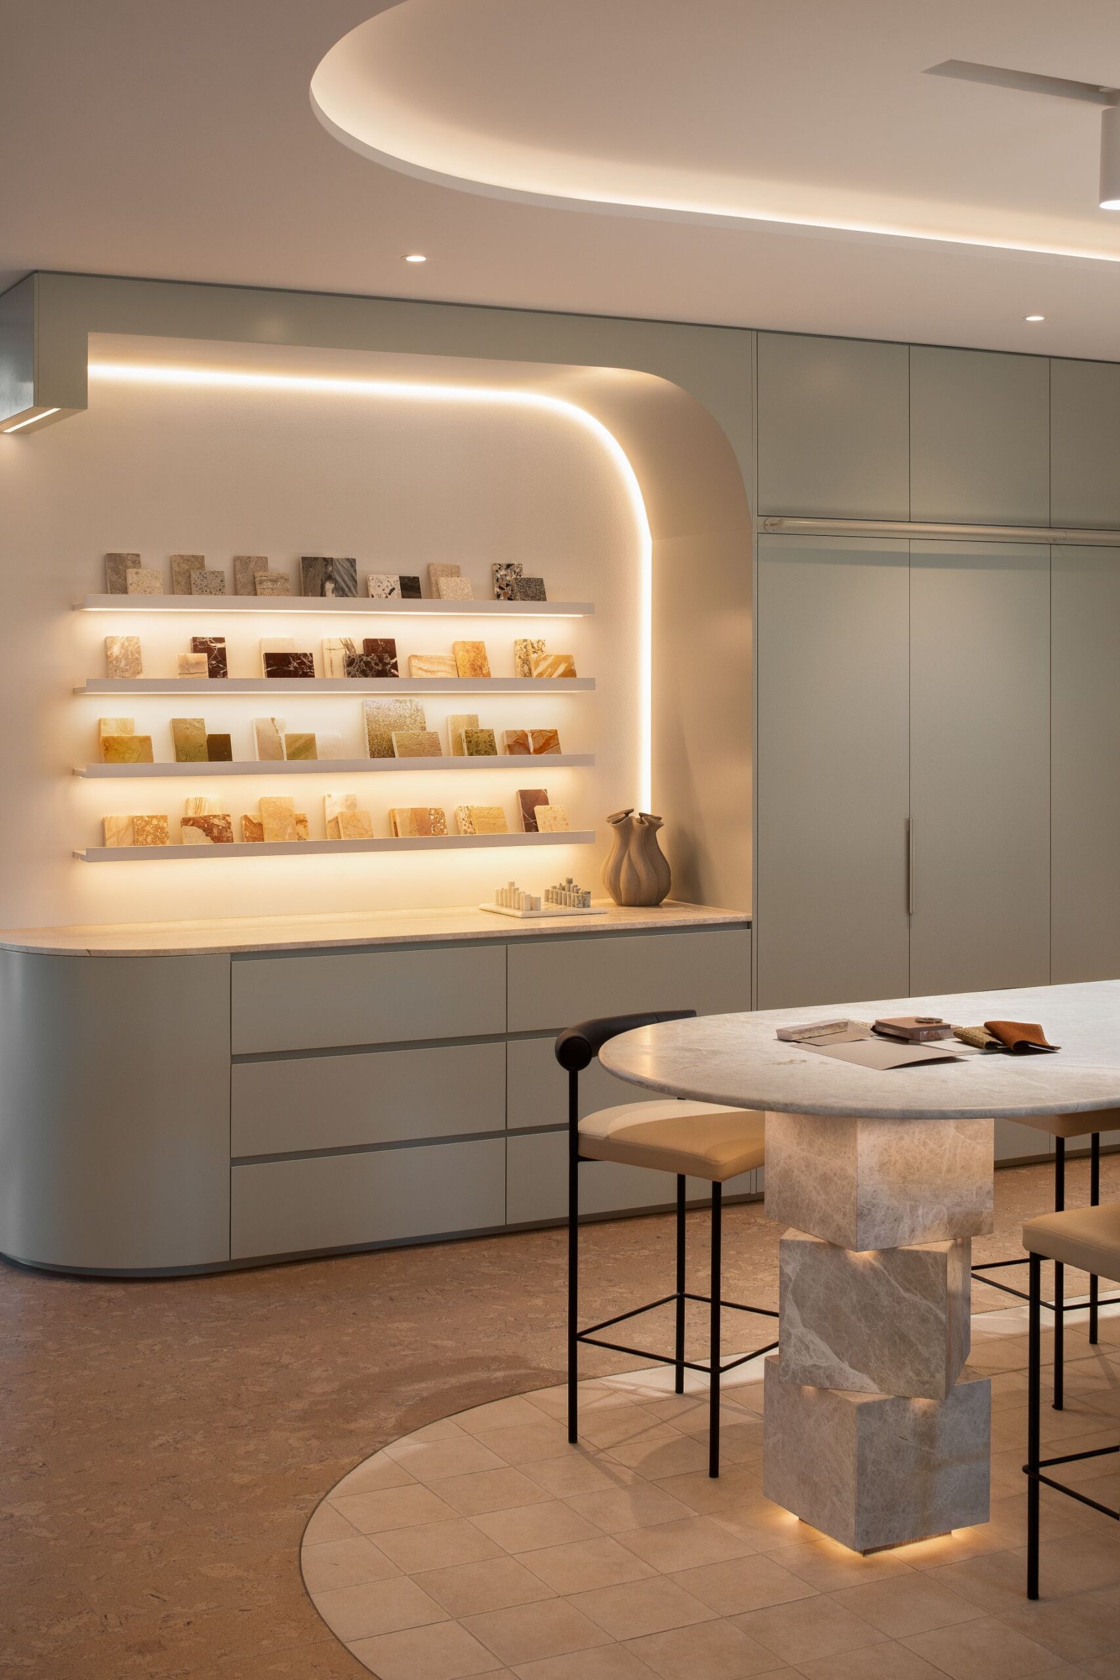
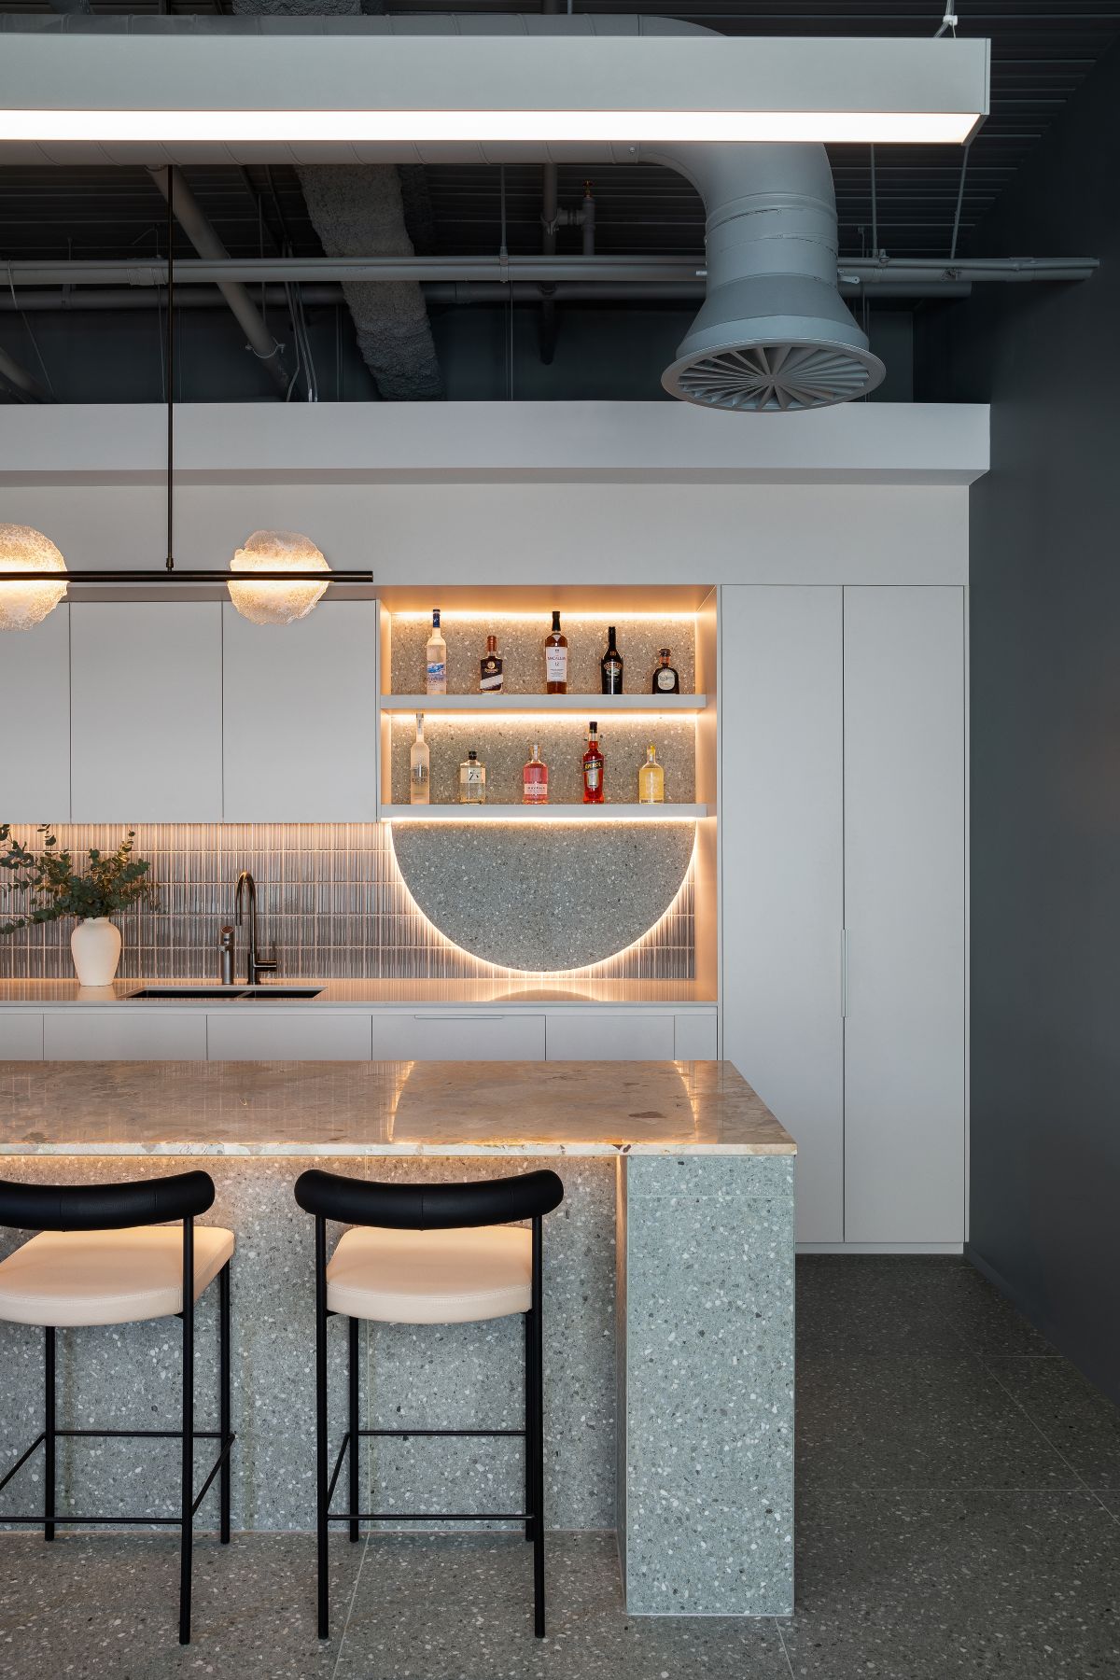
At the centre of the design sits an island bench built to house PMG’s design library, a significant storage requirement given the volume of samples and materials the team draws on daily. Positioned prominently on arrival, the bench couldn’t simply read as a joinery unit. PMG’s designers introduced a rotating cube detail into the piece, turning a storage requirement into a sculptural architectural feature that sets the tone for the office from the moment visitors walk in.
The zoning strategy carries that same intent through the floor. Collaborative areas, hot-desk space, an interstate short-stay setup and quiet rooms each read as distinct settings within the one workplace, giving the team the flexibility to choose the right environment for the task at hand. The communal space anchors the plan as a shared destination for breaks and team gatherings. District’s feature furniture pieces mark out these informal zones, and Create Workspace’s workstations, meeting tables and chairs furnish the desk-based areas, paired with Humanscale task chairs and monitor arms for ergonomic support throughout.
Materials selected to match the ambition
Materials carry the same intent. Signorino stone runs through benchtops and surfaces, GT Built’s joinery gives the island bench its architectural presence, and Elite Office’s partitions and feature ceilings define the zones without closing them off. Interface’s front-of-house carpet and Milliken’s back-of-house carpet mark the shift between client-facing and working areas underfoot, and Market Timbers’ cork flooring adds warmth to the communal space, with Integra Surfaces’ kitchen floor tile and Ground Floor Concepts handling installation across the floor.
DELIVER
Designing while building
As PMG’s own office, the project carried a distinctive complexity: the design continued to evolve while construction was already underway. That meant PMG’s design team worked in close coordination with its Delivery team and trades throughout the programme, ensuring each design change was captured at the right moment, coordinated quickly, and executed to a high standard without disrupting the construction schedule. Design and delivery sat within the same team throughout, so there was no handoff between design intent and construction execution. Alva Electrical and SKS Technologies delivered the electrical and AV infrastructure alongside that shifting design, adapting installation sequencing as details were finalised on the run.
THE OUTCOME
PMG’s Melbourne office now stands as a working example of its own strategic design and delivery capability, built to flex as the team grows and structured around the zones its people use most. The island bench has become the office’s signature feature, turning a practical storage need into the first impression every visitor forms of PMG’s design standard.
It sits alongside the rest of PMG’s portfolio of design and delivery work as proof close to home: the same coordination between design and delivery that PMG brings to every client project is the standard it holds for its own workplace, too.