L10, 628 Bourke St
L10, 628 Bourke St
Ready to Own: A Spec Suite that Leaves Room for the Tenant
Integrated Design & Delivery • 1,000sqm • Speculative Suite
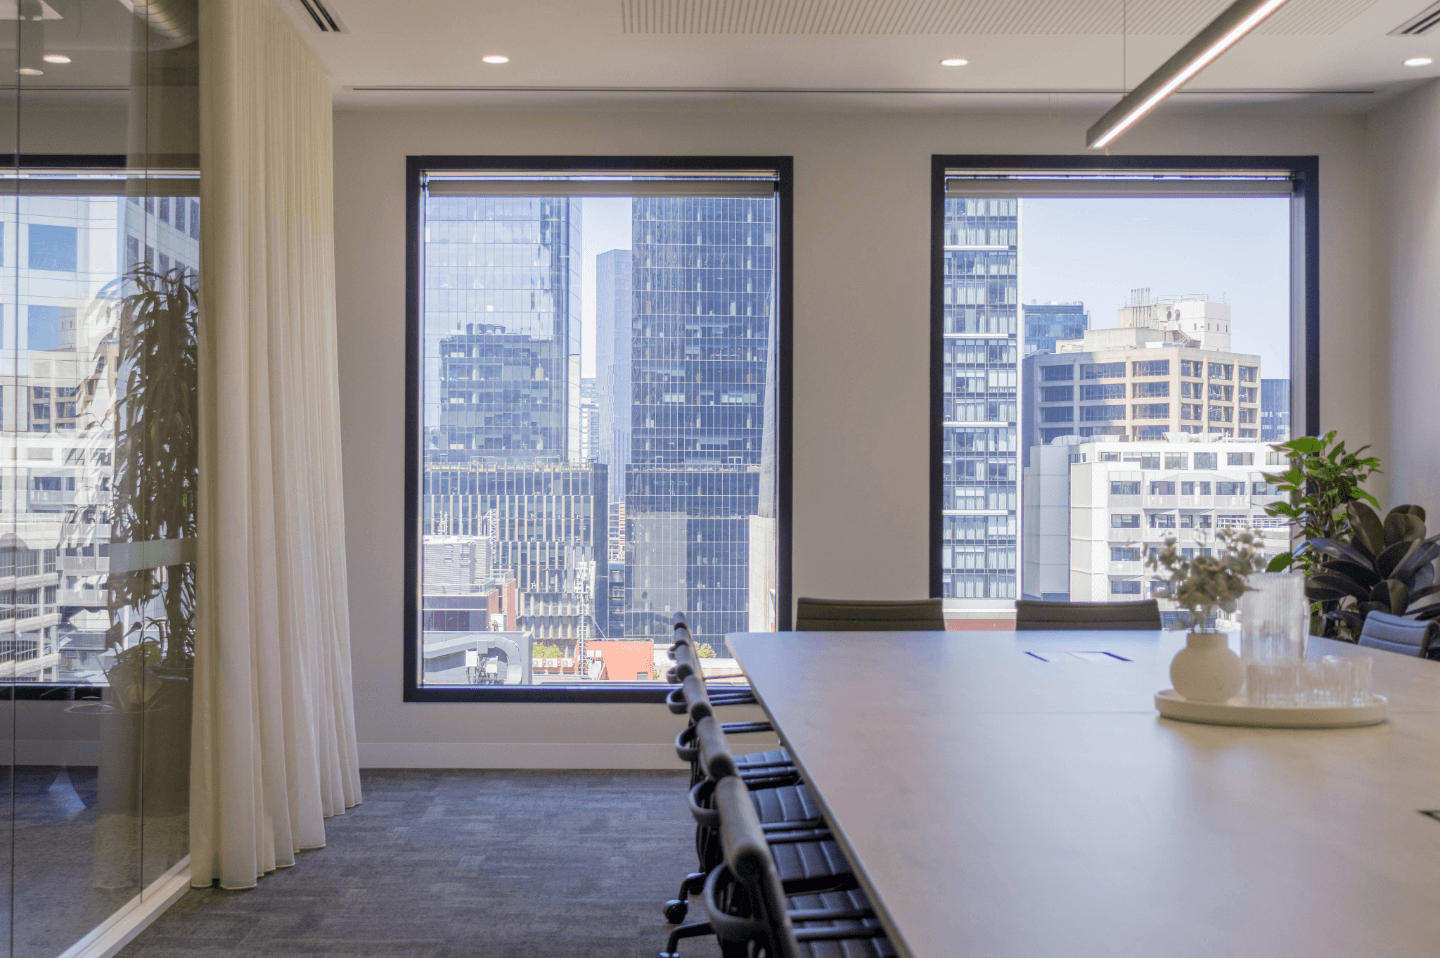
PMG was engaged to deliver a speculative workplace transformation at Level 10, 628 Bourke Street with a clear commercial imperative: create a space with wide market appeal, move fast, and lease it.
Three objectives shaped every decision; the suite needed to attract a forward-thinking tenant, offer genuine flexibility so an incoming occupant could make it their own, and lease quickly. A heads of agreement was signed within weeks of completion, validating the approach entirely.
The challenge was delivering a polished, professional environment that felt considered and complete, without foreclosing on a tenant’s ability to personalise. Neutral, refined, and deliberately styled to invite projection rather than impose a point of view, the workplace was designed as a strong foundation rather than a finished statement.
DEFINE
A Workplace That Works Hard Without Showing It
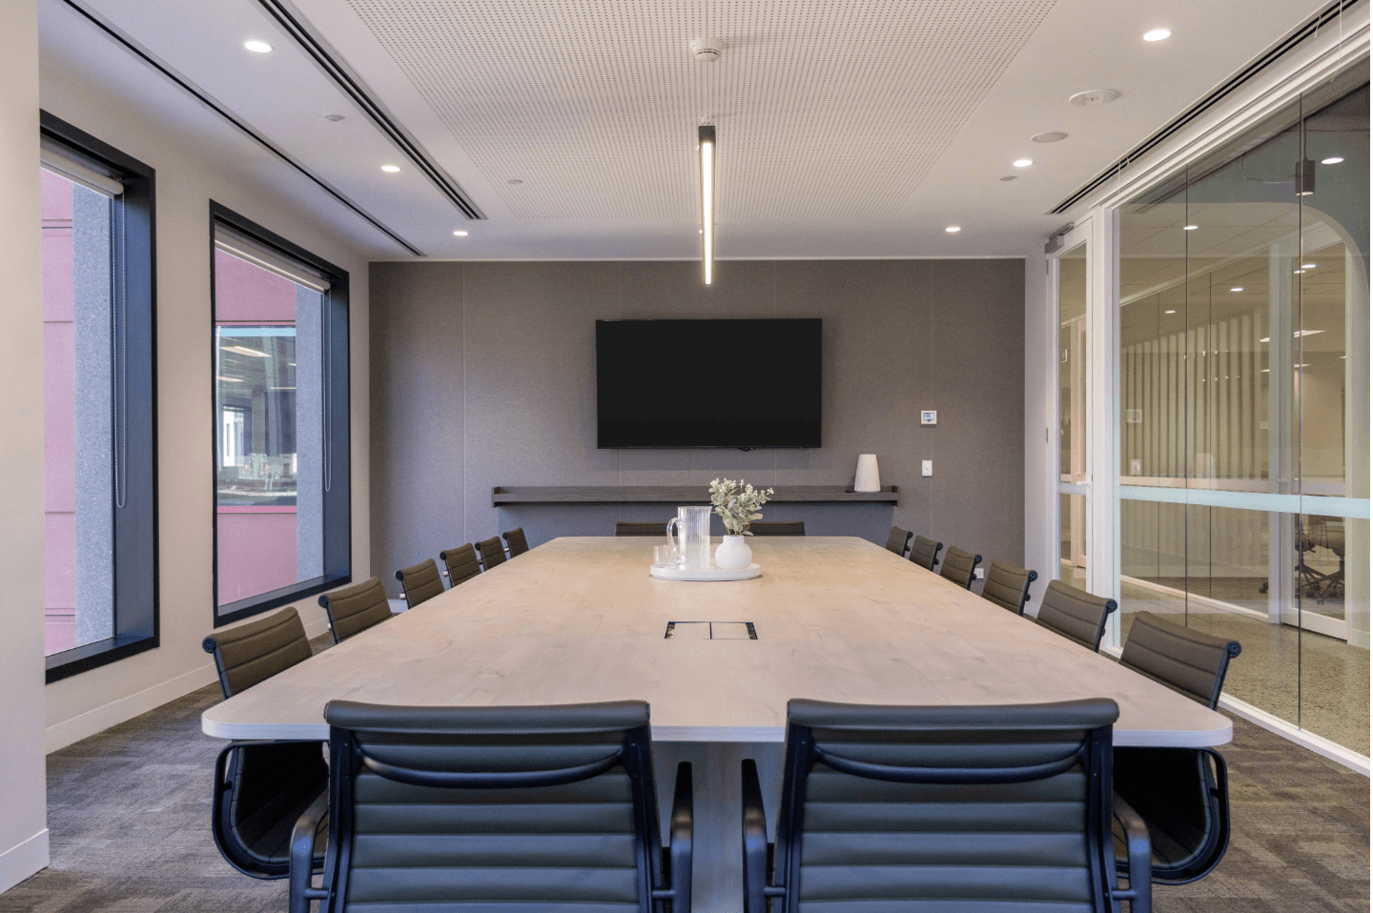
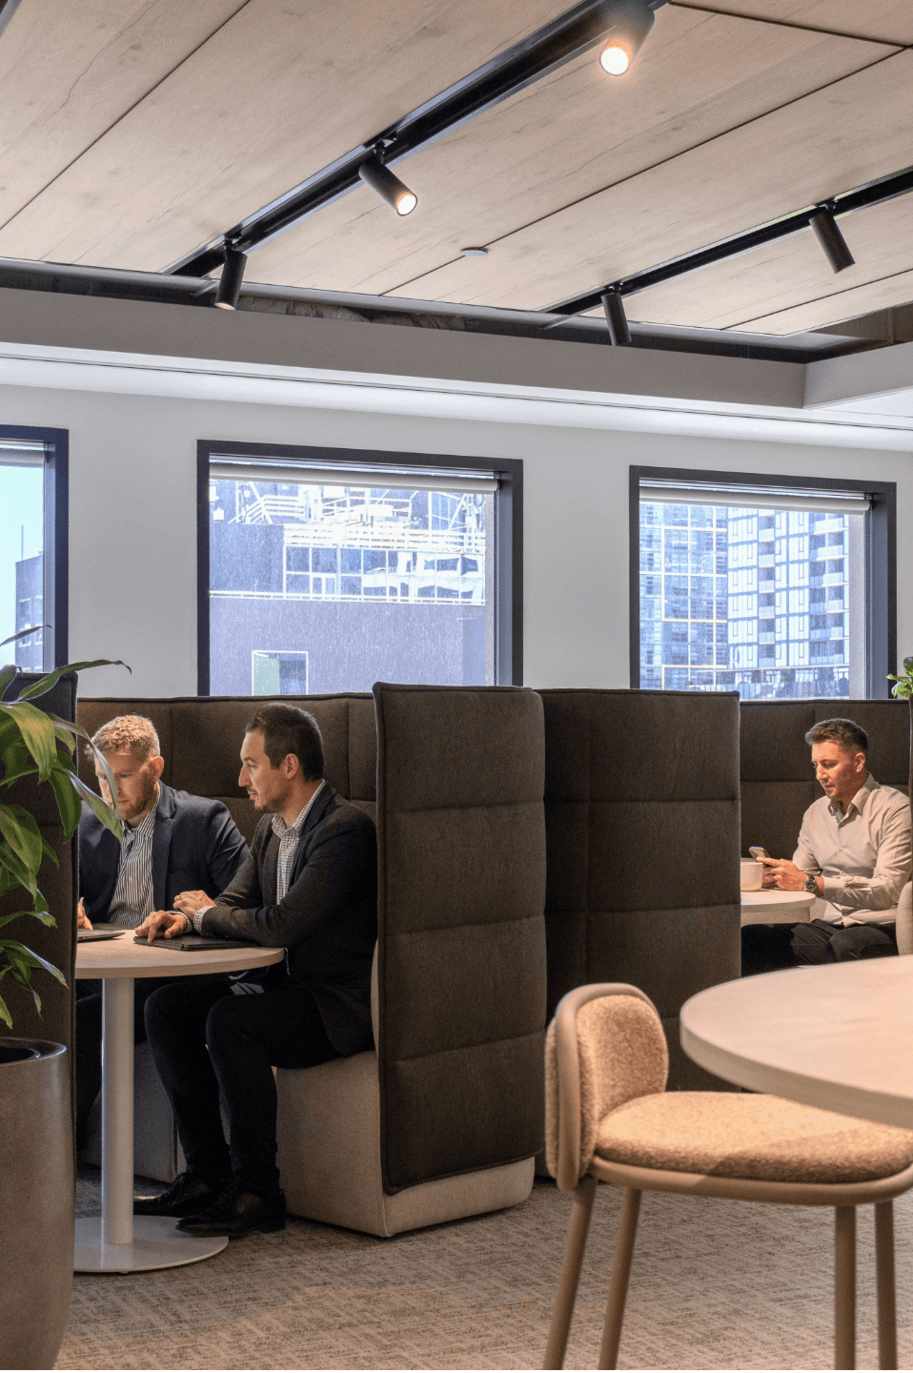
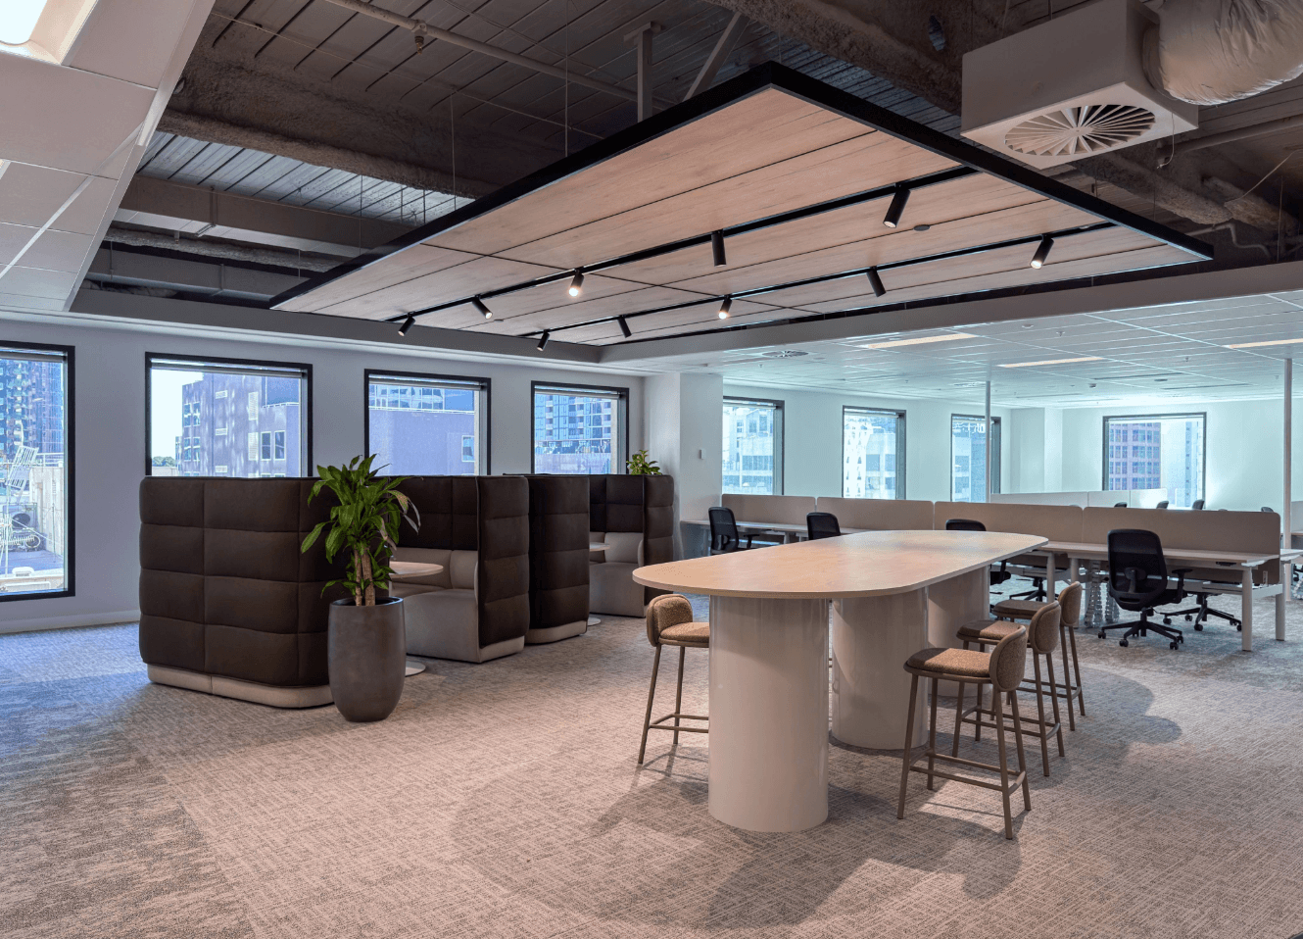
The planning strategy centres on a flexible zoning approach that distributes focus rooms, collaboration zones, and meeting spaces intuitively across the floor. Focus rooms provide retreat for individual, uninterrupted work; balancing the energy of the open workfloor with quiet pockets of productive space. Collaboration zones encourage open discussion and idea-sharing, offering visual and acoustic privacy from surrounding areas while remaining accessible and inviting. Meeting spaces, concentrated in the front of house but distributed throughout for user convenience, are acoustically refined and professionally detailed, supporting seamless presentations without visual noise.

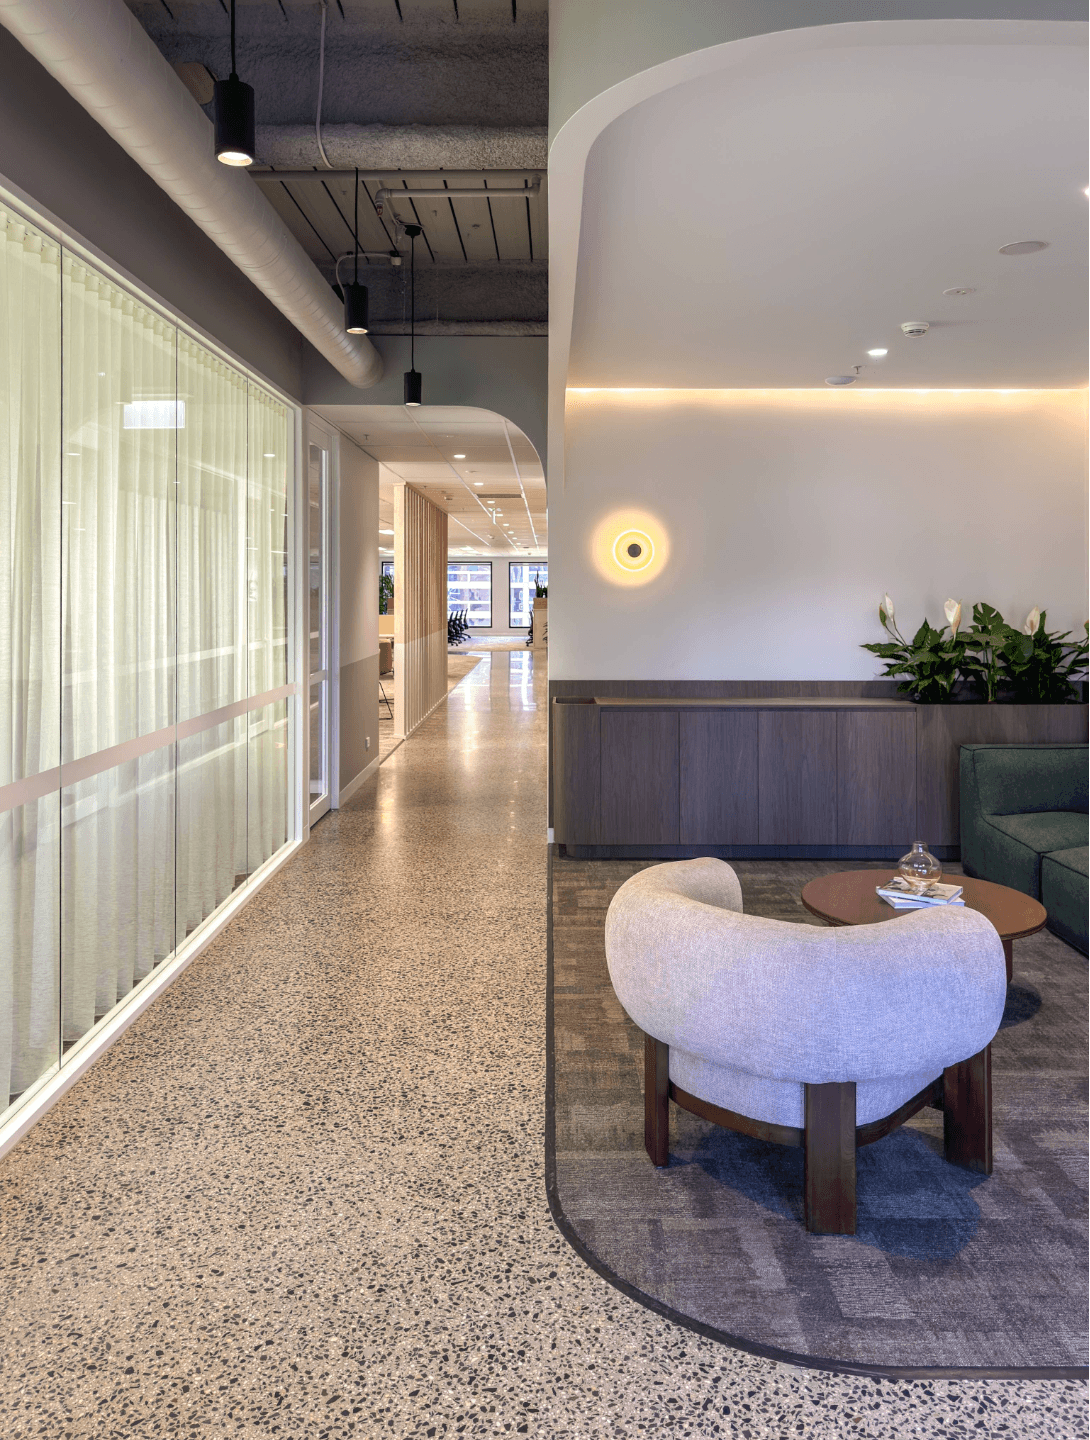
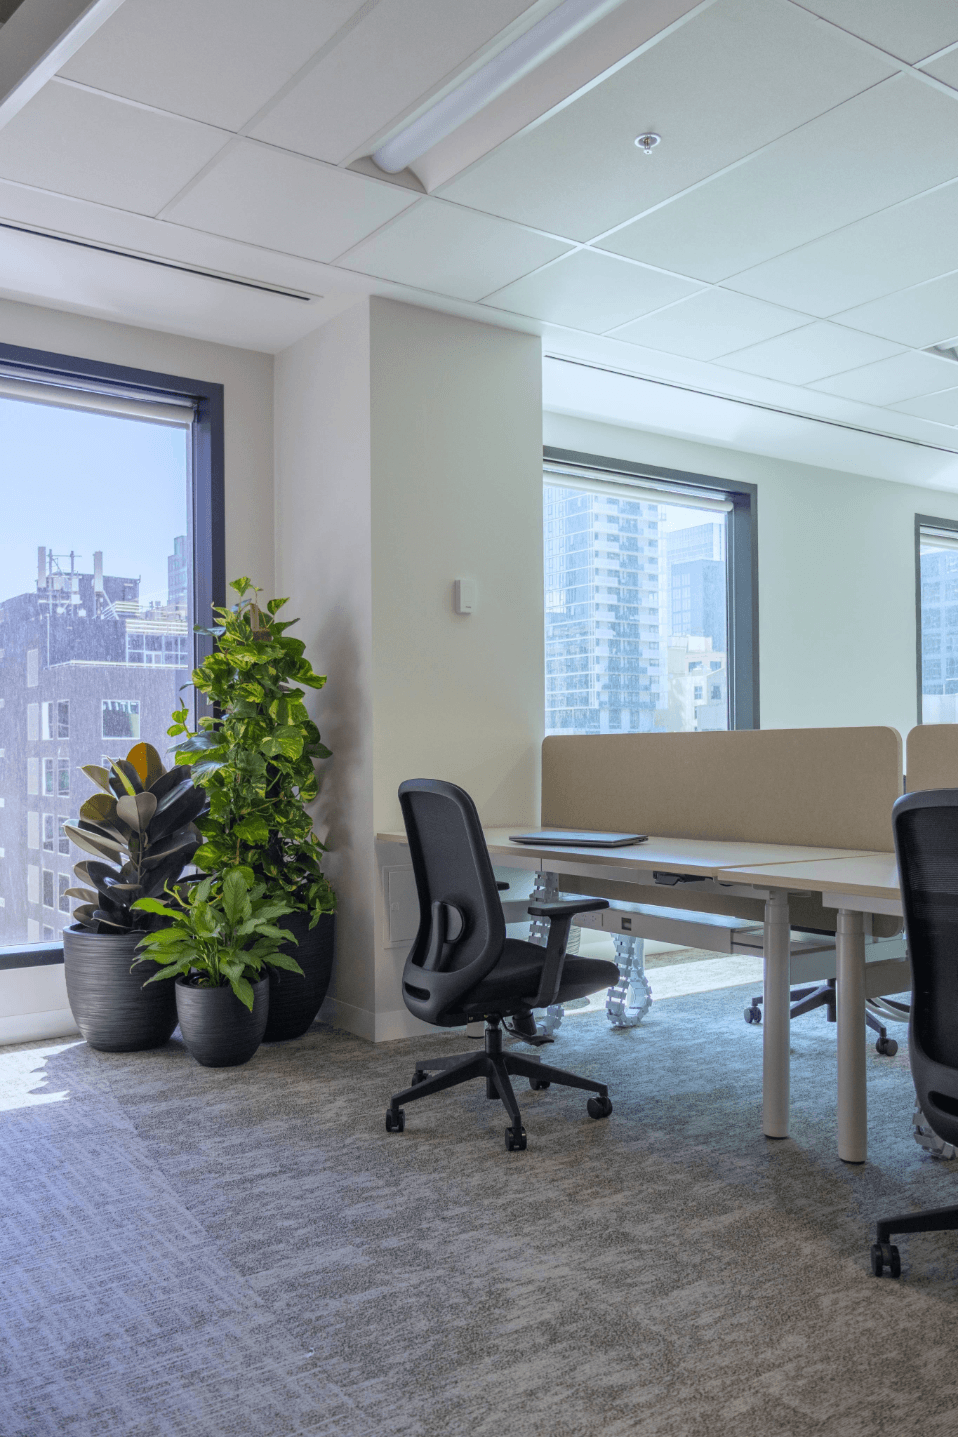
Workstations are positioned along the perimeter to ensure the majority of users benefit from natural light, a considered move that lifts the everyday work experience without adding cost. The front of house is anchored by loose furniture with provision for a reception desk, giving incoming tenants an immediate opportunity to brand and personalise the arrival sequence. Custom colour carpet from Milliken grounds the palette, and a deliberate inclusion of artwork and plants adds life and warmth; a detail the market responded to immediately, with leasing agents noting how easily tenants could picture themselves in the space.
DESIGN
Breakout as Destination
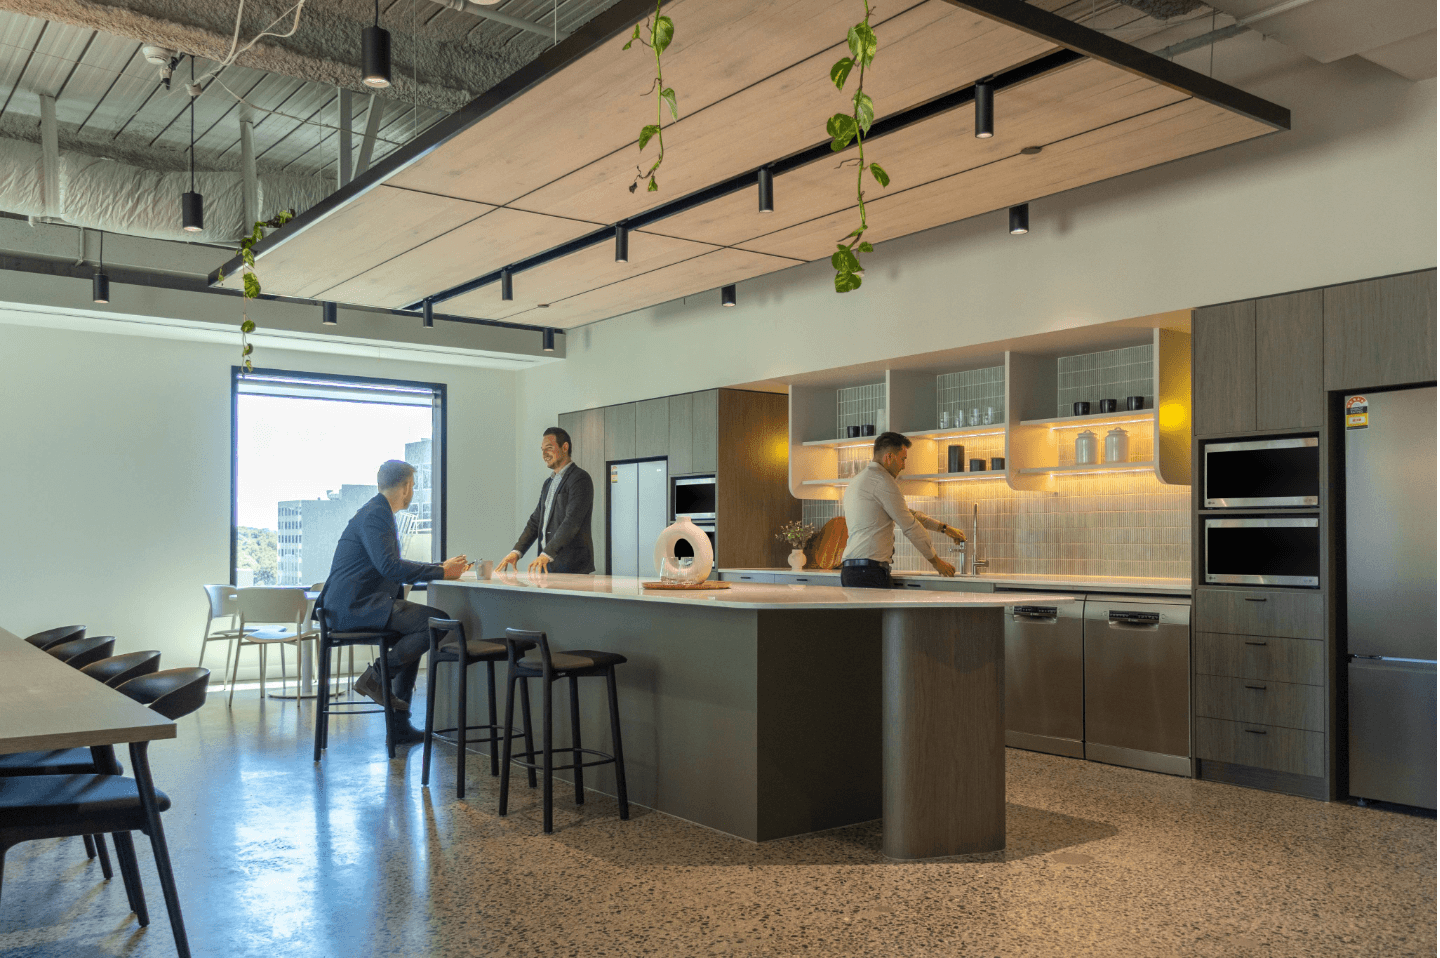
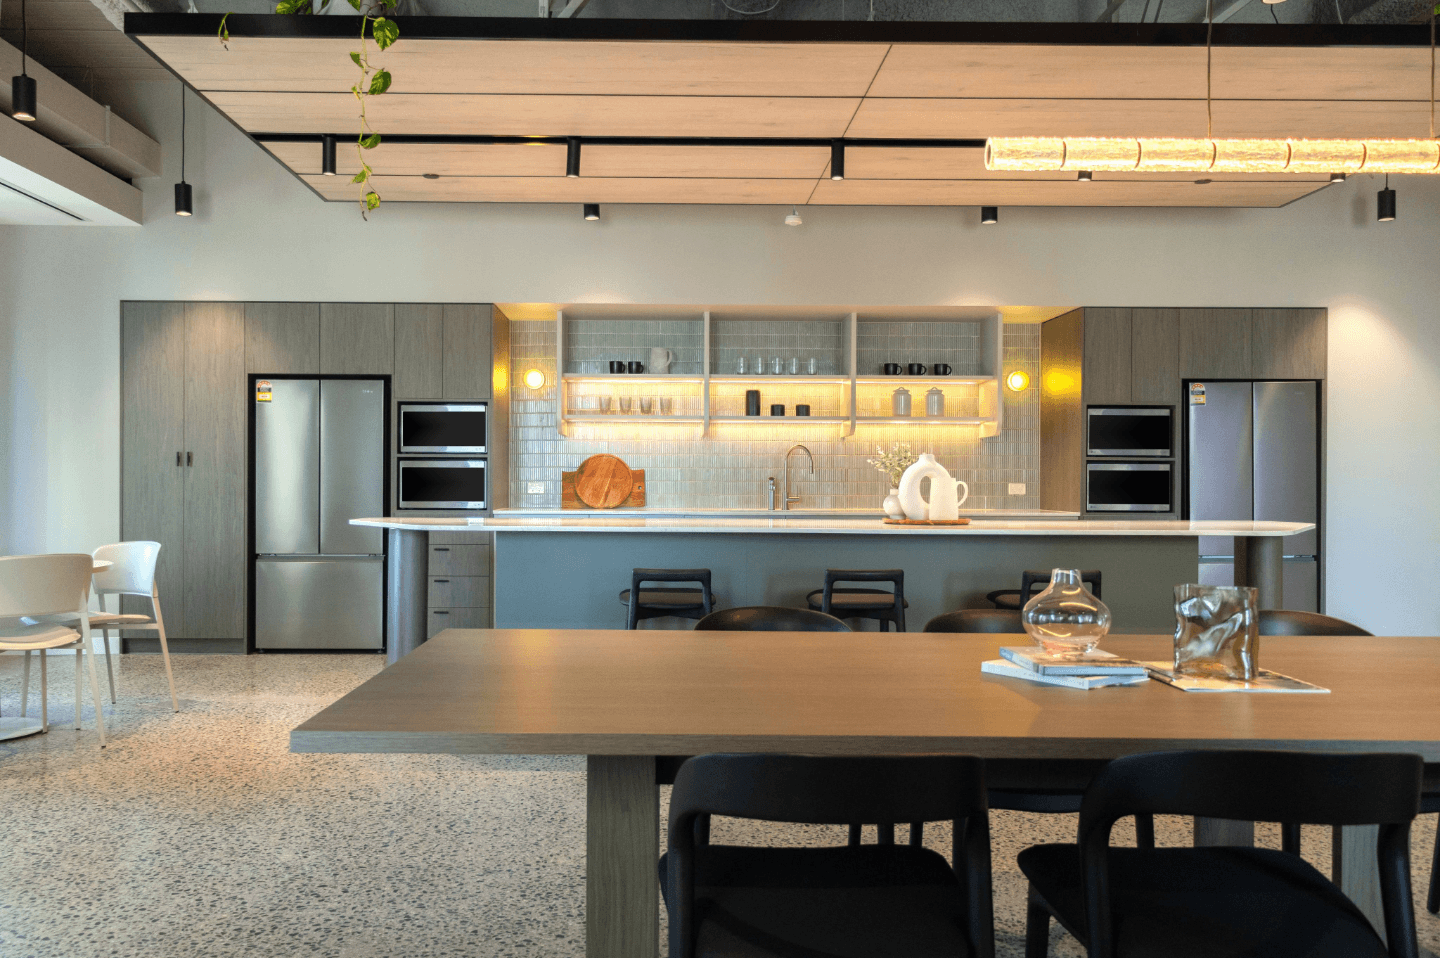
The breakout zone is one of the workplace transformation’s strongest assets. Well-sized and oriented to capture northern light throughout the day, it functions as the social and energetic heart of the floor. Acoufelt acoustic feature ceilings define the space without enclosing it, contributing both warmth and performance. Durable, considered materials keep the palette grounded and resilient, while the spatial generosity of the breakout invites the kind of informal connection that modern tenants actively seek. This is not a room to pass through; it is a place to reset, recharge, and reconnect.
Exposed ceilings in the collaboration and breakout areas reinforce the building’s industrial character, while additional ceiling detailing at the entry elevates the arrival experience and signals quality from the outset. Polished concrete flooring throughout contributes to a finish that reads significantly more premium than the budget would suggest; a perception that surprised even those close to the project. ICF and Krost supplied the furniture throughout, including sofas and modular seating that give the space warmth and adaptability in equal measure.
DELIVER
Seven Weeks, Over Christmas, Without Compromise
The workplace was delivered in seven to eight weeks, spanning the Christmas and New Year period; one of the more demanding windows in the construction calendar. With trades, suppliers, and key contacts managing holiday shutdowns simultaneously, the PMG team maintained momentum through careful forward planning and decisive procurement. Every product specified needed to be available from existing stock, leaving virtually no margin for lead-time flexibility. The team adapted without sacrificing quality, selecting finishes and furniture that met both the aesthetic brief and the logistical constraints of the timeline.
THE OUTCOME
Leased. Delivered. And Then Some.
The market response confirmed what the design set out to achieve. Leasing agents and tenant representatives reported strong reception, noting that prospective tenants could intuitively visualise themselves in the space and understand how to make it their own. The incoming tenant has already begun doing exactly that, layering in their own colour and styling across the flexible zones. Client feedback reflected genuine surprise at the quality delivered relative to budget, with polished concrete in particular cited as a finish that punched well above its price point.
The project demonstrates what disciplined, well-directed integrated design and delivery can achieve under real constraints. Speed, budget, and broad appeal are often treated as competing forces; at Level 10, 628 Bourke Street, they became a single, coherent outcome. It’s a result PMG aims to repeat across its office fitouts Melbourne portfolio, where speed and quality are rarely treated as trade-offs.”