Pax8
Pax8
Australian HQ – blending tech innovation with heritage charm
400sqm
OVERVIEW
PMG was engaged to design the Australian head office for Pax8, a fast-growing international player in the IT and technology sector. With an ambitious long-term vision of occupying the entire building, Pax8 sought a design and construction partner to deliver a future-proof, inspiring workspace aligned with their global brand identity.
DEFINE
Pax8’s brief centred on two connected priorities. The first was phased expansion: the initial design focused on Level 3, sized to meet Pax8’s immediate needs while laying the groundwork for the additional floors the business plans to occupy over time. This meant the Level 3 design had to work as a complete, self-contained workplace in its own right, while also setting a template that could extend logically as Pax8 takes on more of the building.
The second priority was cohesive design. Pax8 wanted a workplace that embodied its identity as a holistic, unified expression of the brand, drawing on global design standards set at a corporate level while still feeling genuinely connected to its Australian context. Balancing these two inputs, a set international brand and a distinctly local setting, shaped every design decision that followed.
DESIGN
Level 3 became the primary focus of the project, developed as the Pax8 Entertainment and Social Hub. The floor was conceived as a space for client interactions, staff connection, dynamic events, and everyday collaborative work, giving Pax8 a single environment that could flex to serve all of these functions.

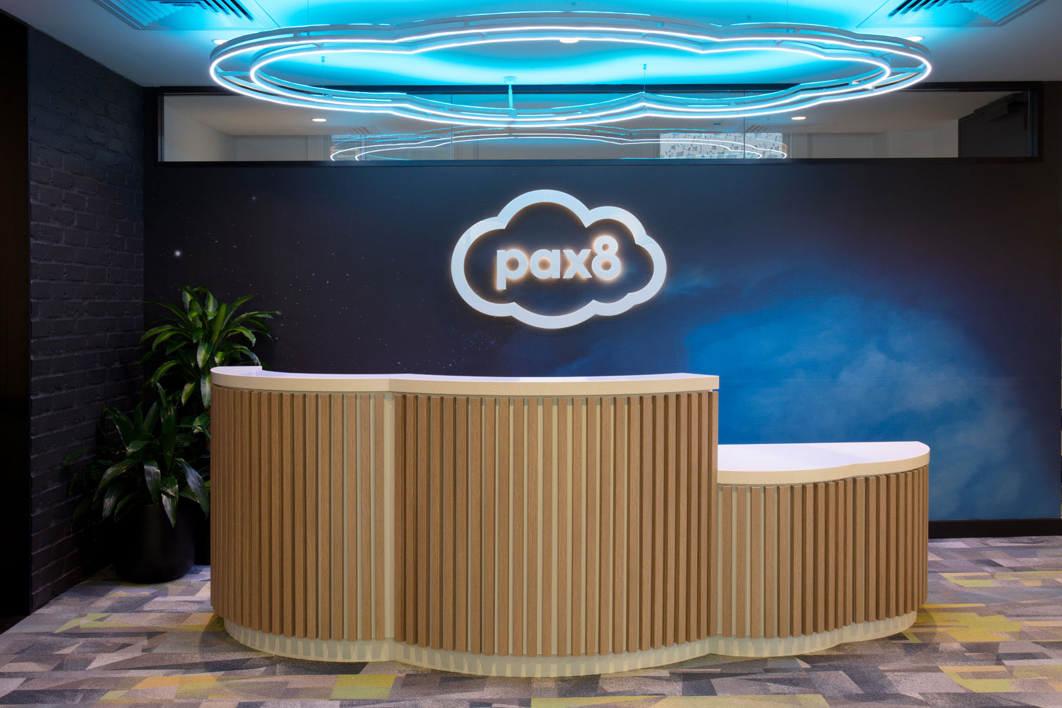
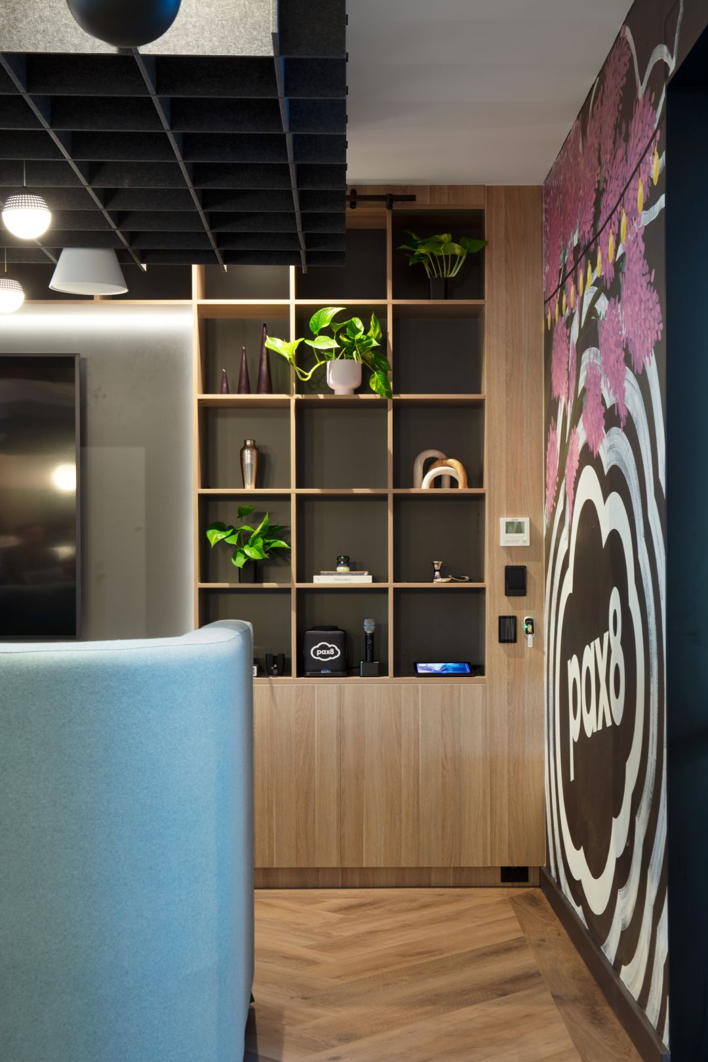
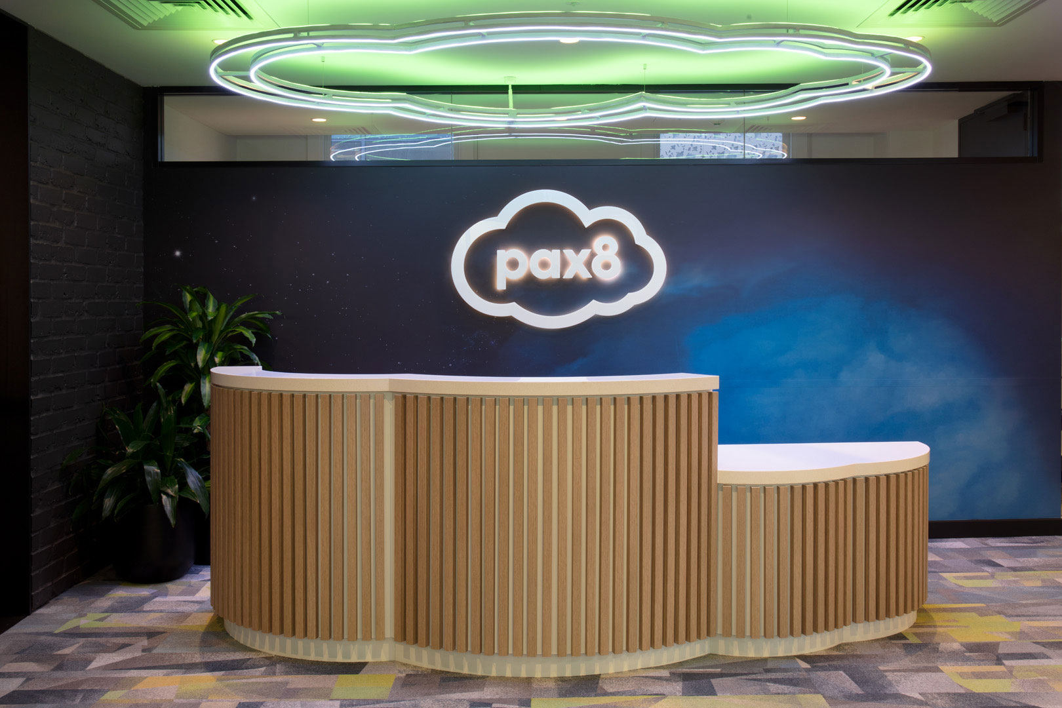
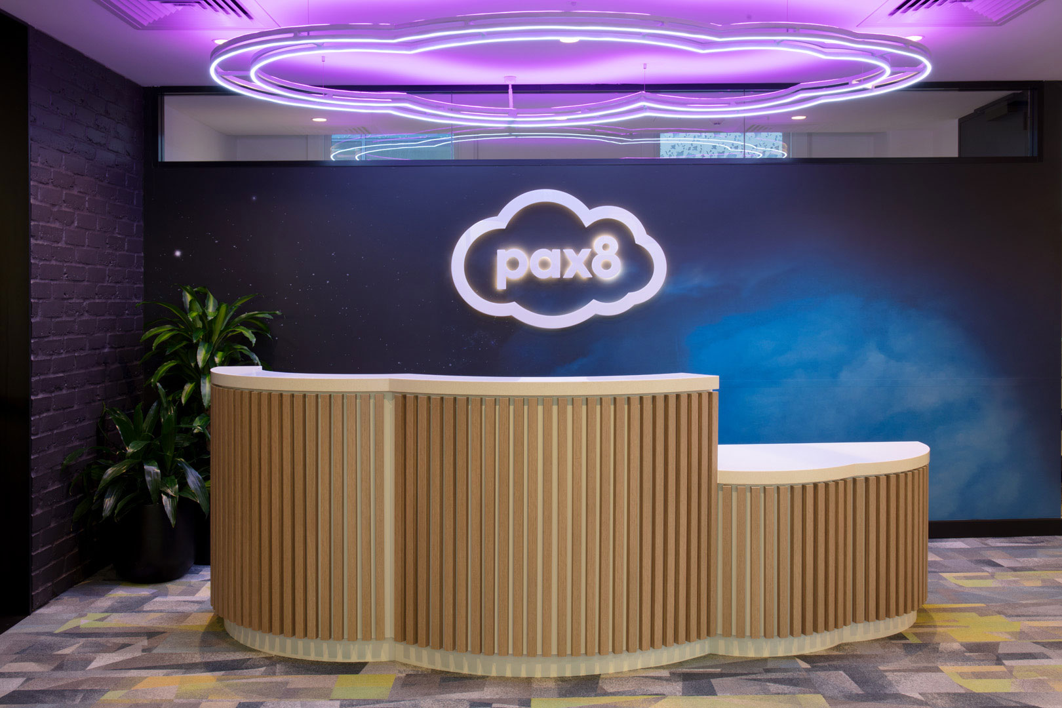
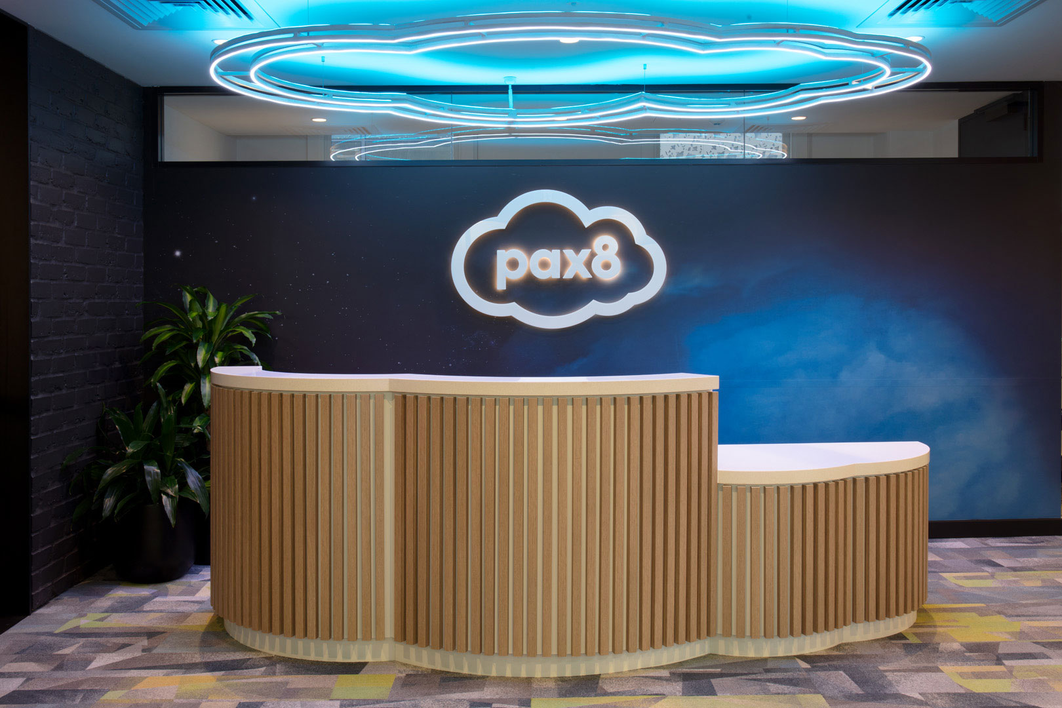
Reception and event spaces anchor the floor. A flexible event area was designed to host functions ranging from small internal gatherings to larger client-facing events, and the reception area was built to make an immediate impression, with specialist joinery shaped to recreate the form of the Pax8 logo as visitors arrive.
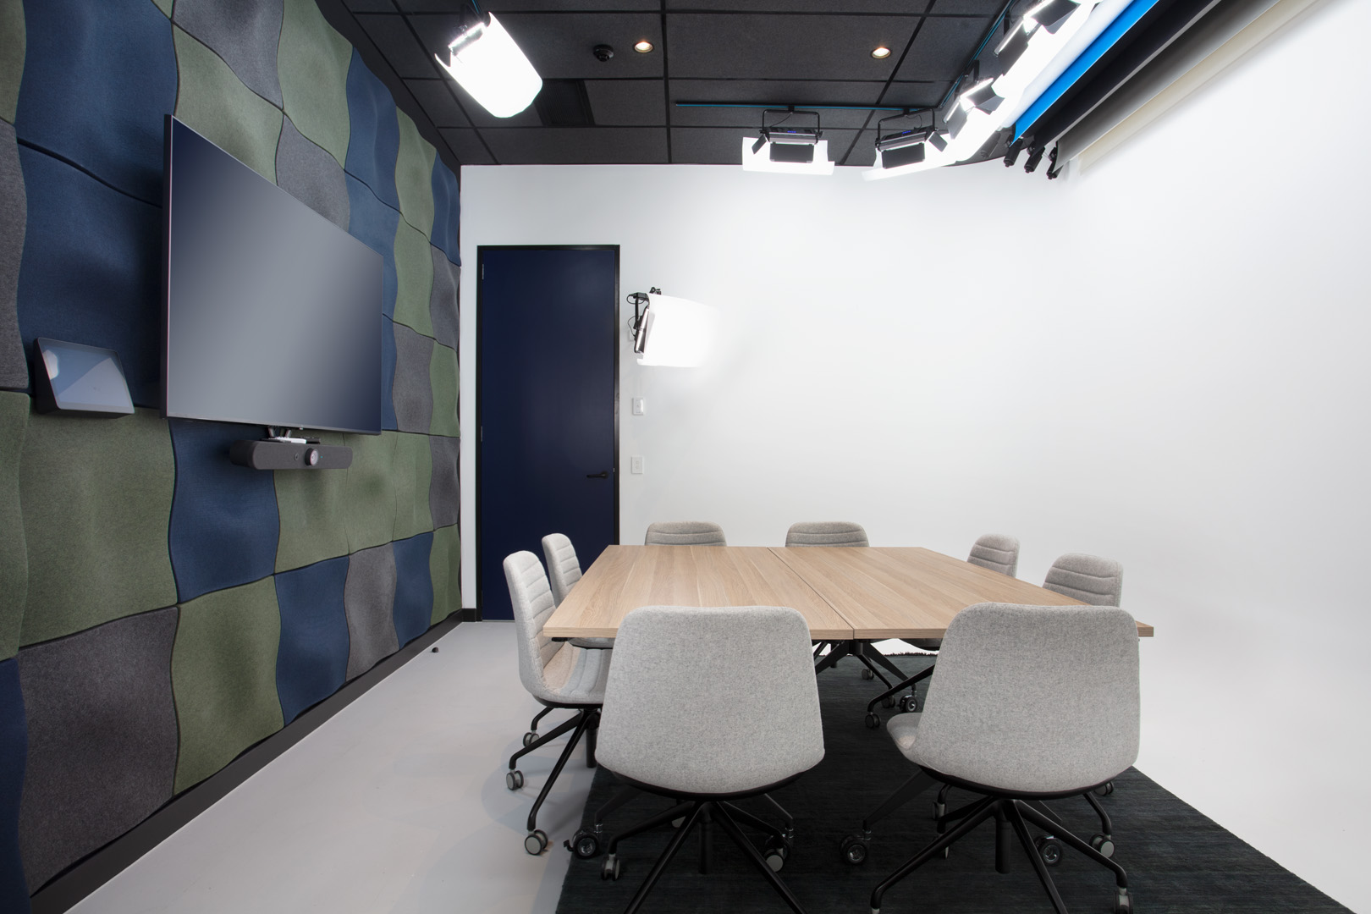
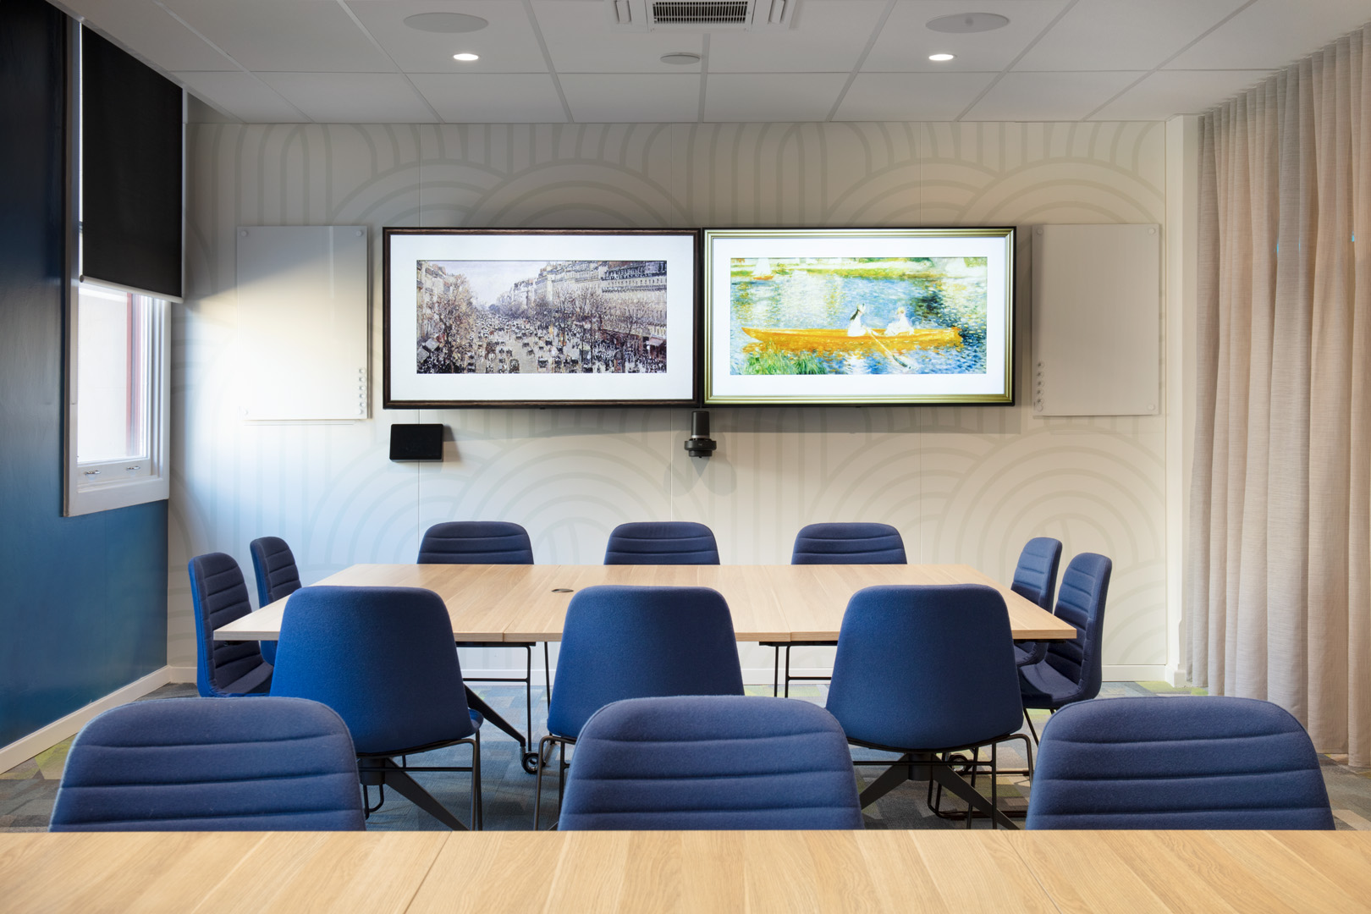
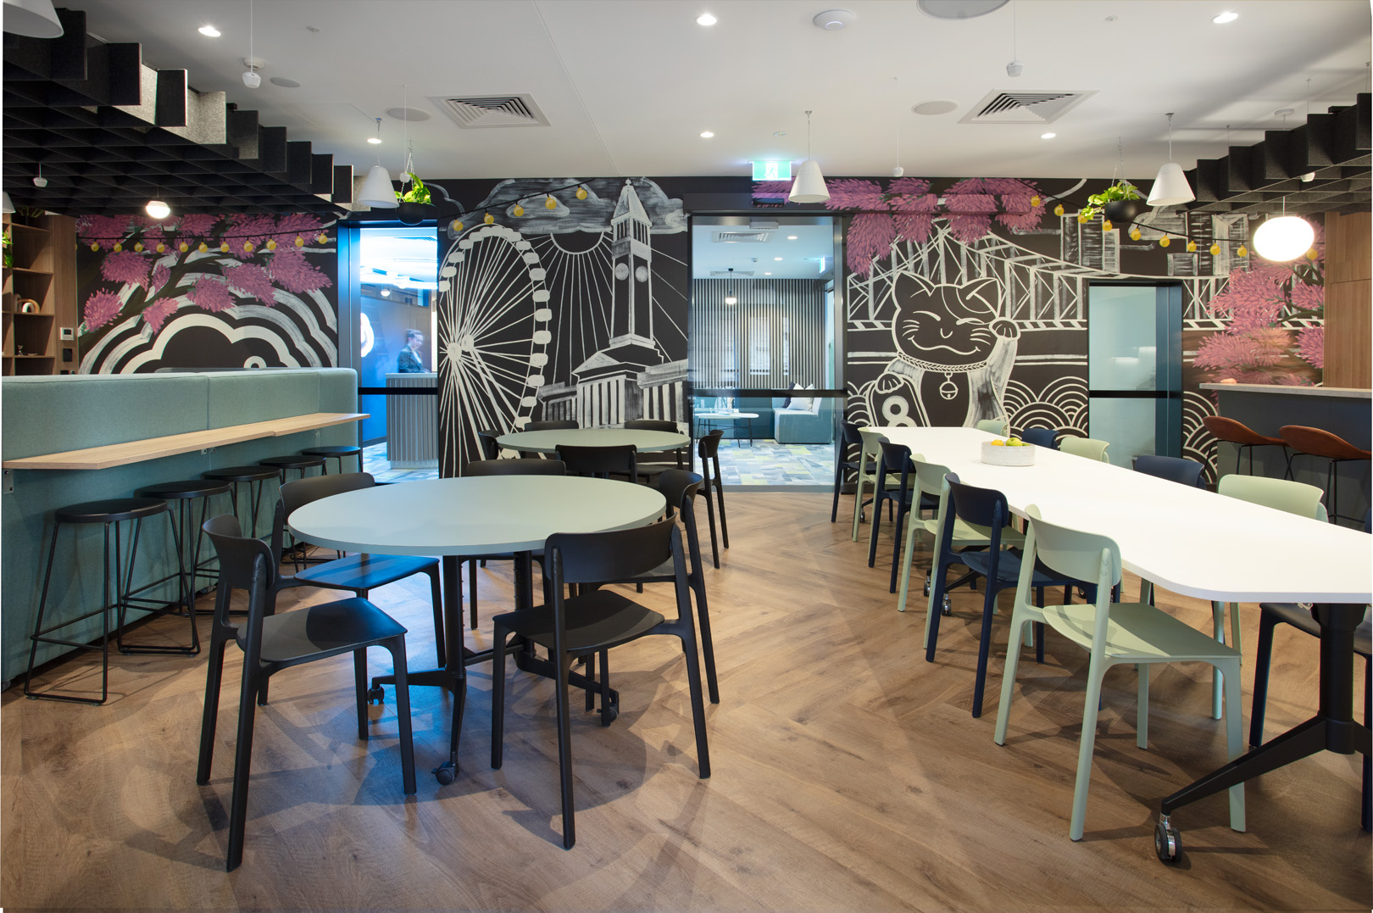
Collaborative zones run through the rest of the floor, offering informal, flexible spaces designed to encourage socialising and impromptu meetings between staff. These zones sit alongside dedicated work and quiet spaces, including plug-and-play work areas for staff needing a temporary base, quiet zones for focused individual work, and purpose-built meeting and training facilities for structured collaboration.
The design also accommodates a set of specialised spaces built around the practical needs of a tech-driven workplace. A content creation studio and a dedicated comms room were included, along with ample storage, each purpose-built to support the specific operational demands of Pax8’s business. Amenities were designed with inclusivity in mind, with unisex restrooms provided to serve all staff and visitors.
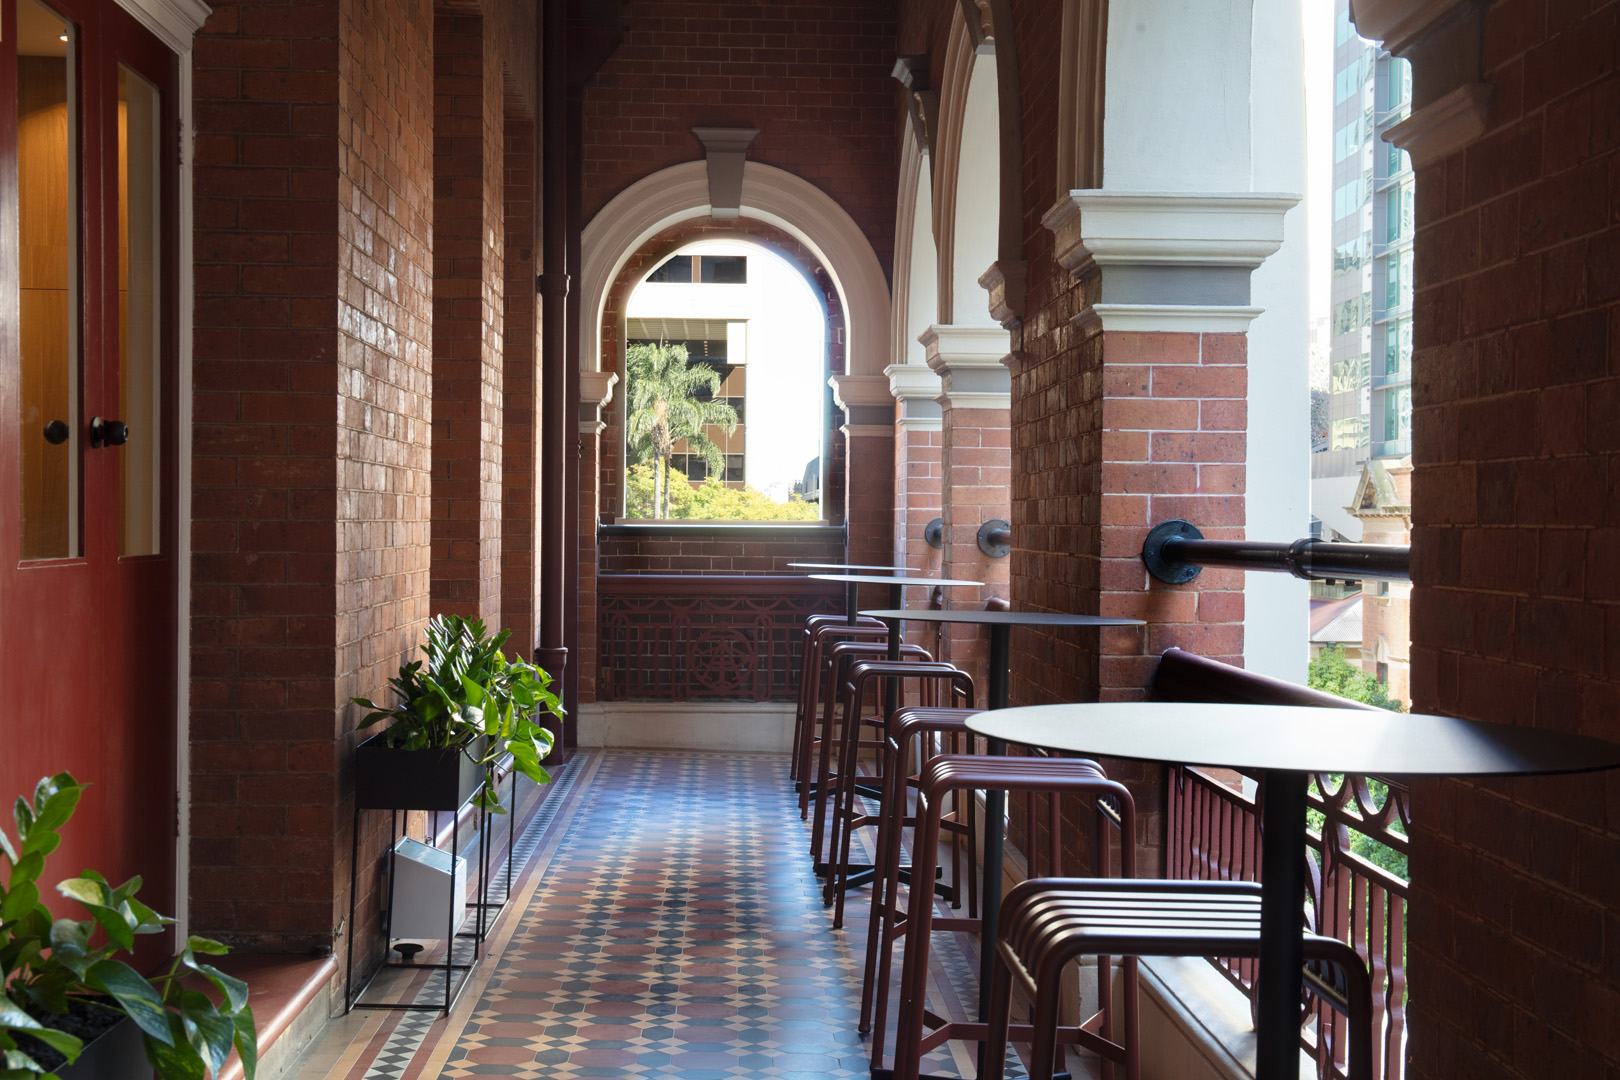
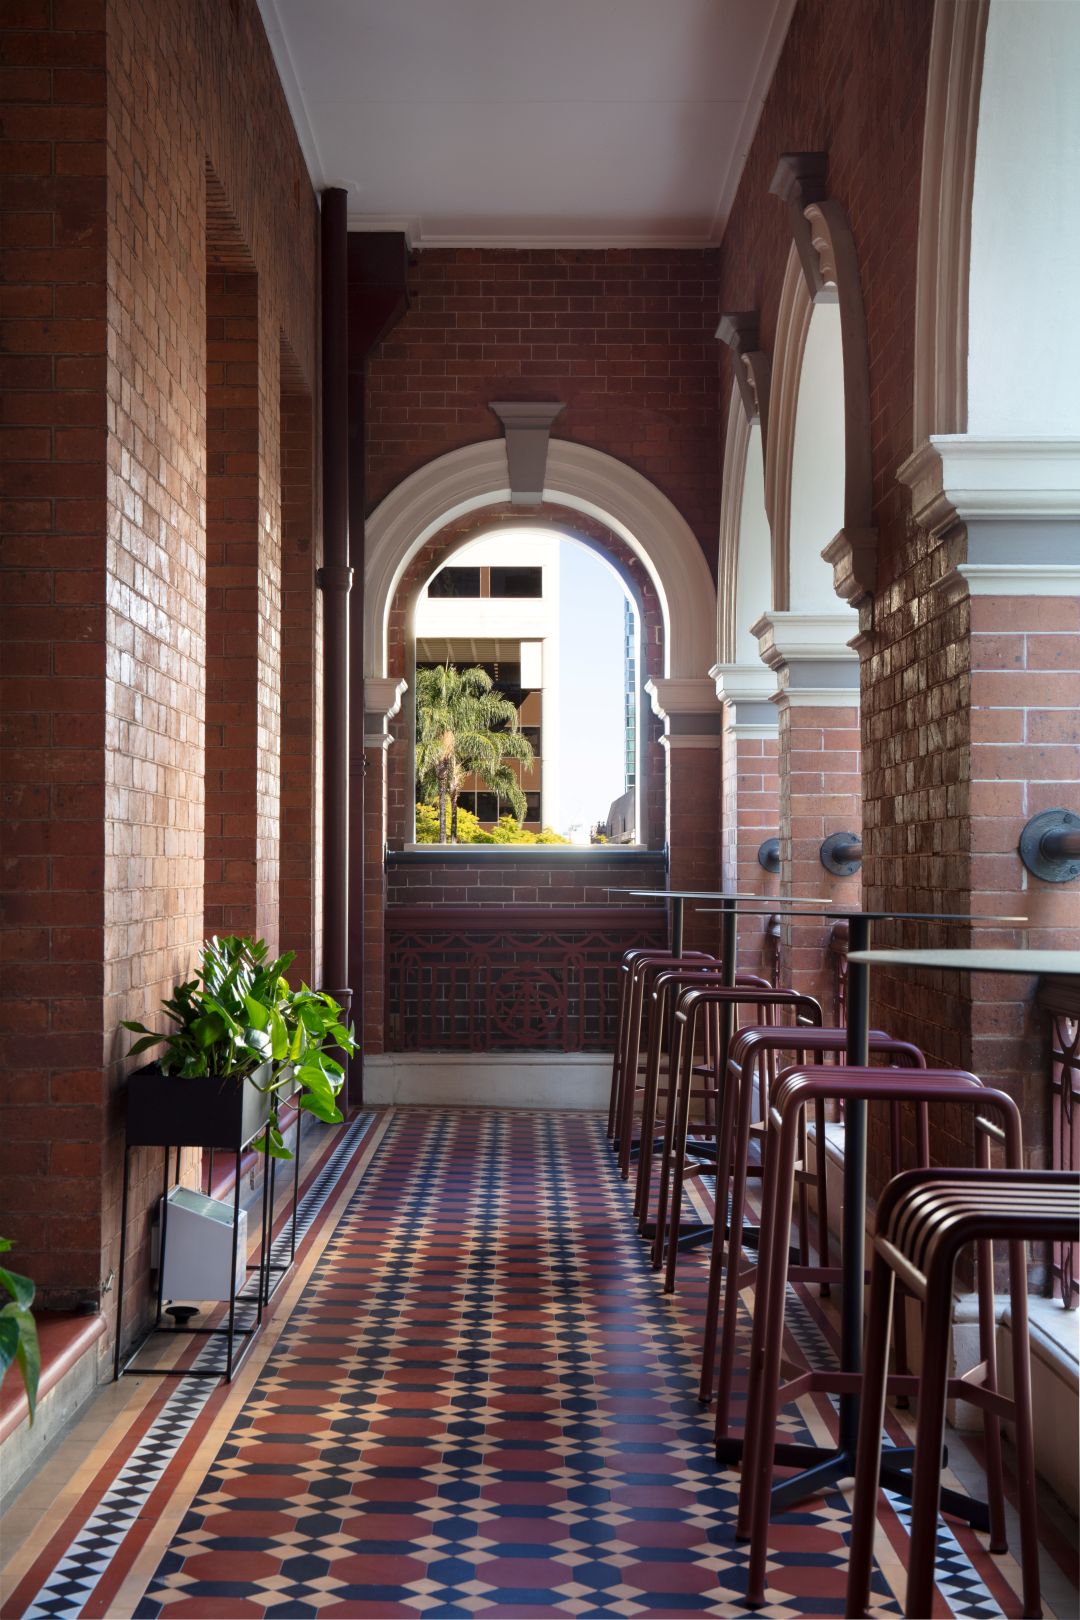
The aesthetic and materiality of the space were guided by Pax8’s international design guidelines. PMG worked to create a design that felt quintessentially Pax8 while still carrying a distinct sense of place, sourcing Australian-made furniture and materials wherever possible. This approach let the workplace meet Pax8’s global standards while grounding the design in its local context.
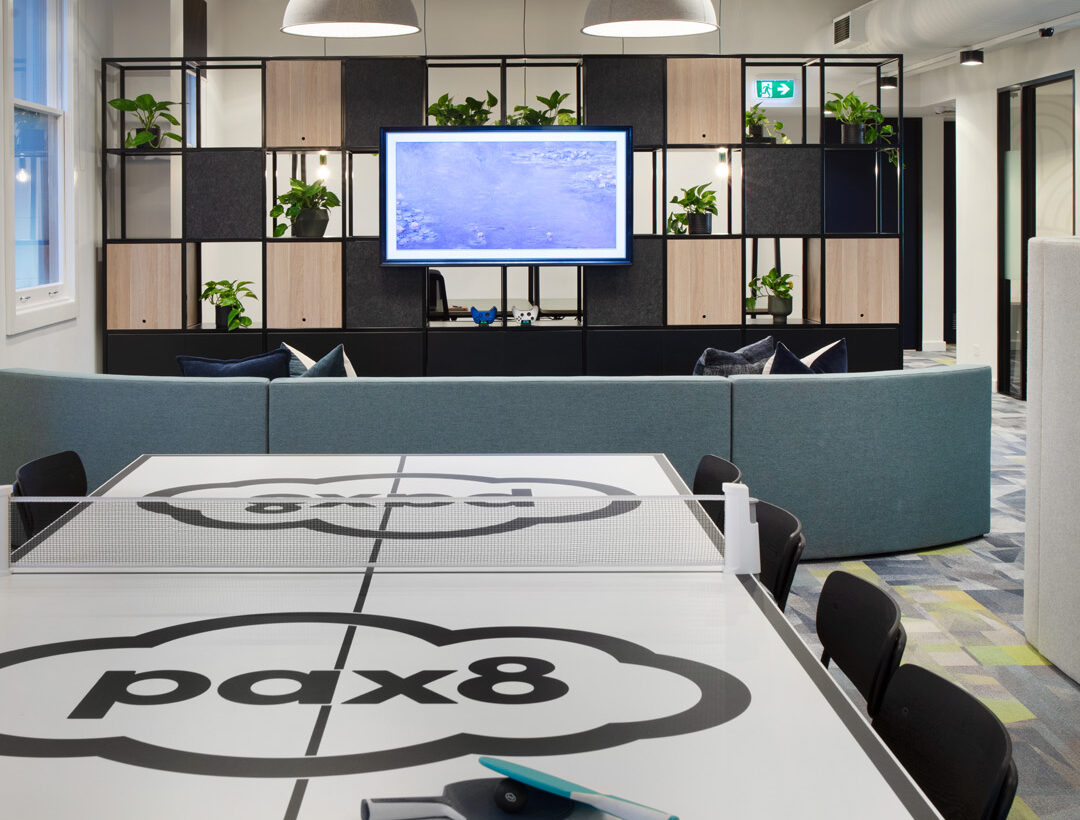
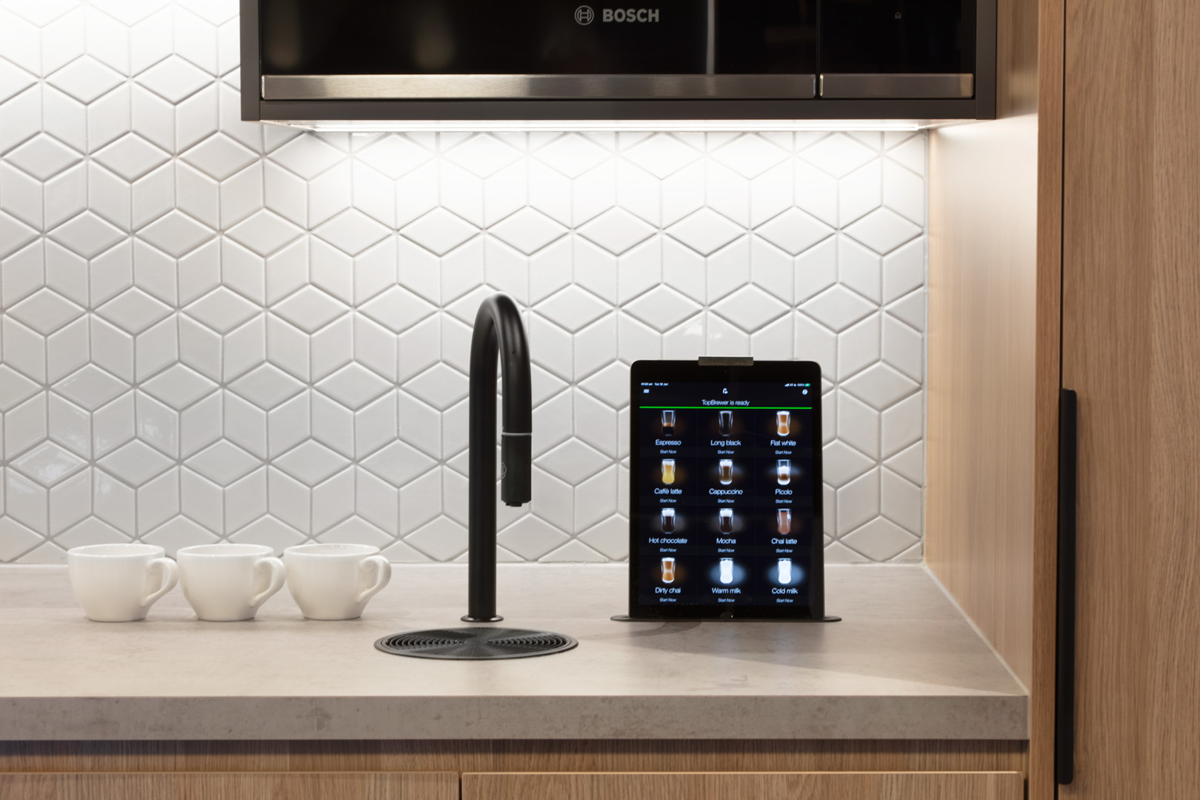
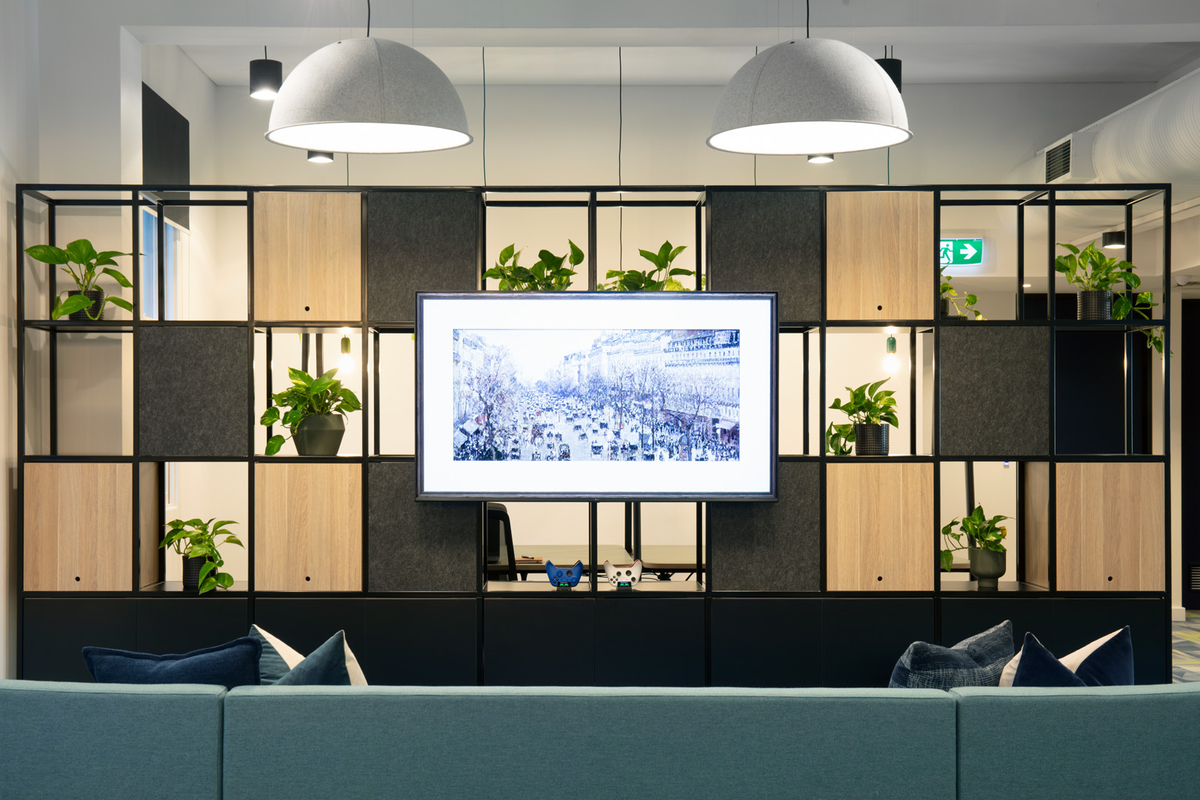
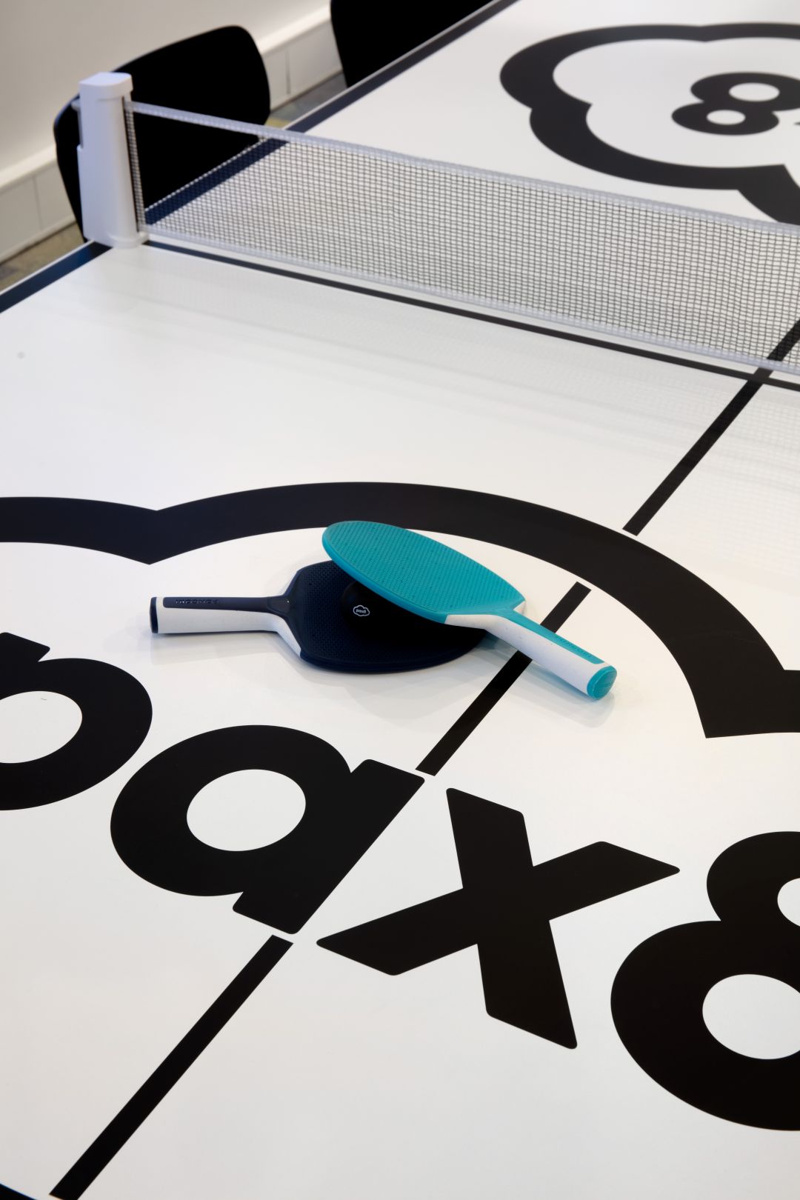
A number of special design features distinguish the space further. In a nod to Pax8’s tech roots, the workplace was equipped with advanced technology integration, from automated lighting through to adaptable audio-visual setups built to optimise everyday use. Fun features include a gaming lounge area and a ping pong table, supported by dedicated spaces for relaxation and informal socialising, reinforcing the social character of the floor.
The building’s high ceilings introduced acoustic challenges that needed to be resolved without compromising the open, spacious feel Pax8 wanted for the workplace. PMG addressed this with a combination of suspended ceiling rafts, acoustic ceiling tiles, custom wall panels, and 3D panelling, engineered to manage sound while preserving the openness of the space. Flexible furniture solutions were selected throughout the collaborative and event areas, chosen to deliver comfort, style, and versatility across the range of activities the floor needed to support.
DELIVER
Delivering the Level 3 fit-out required translating Pax8’s international design guidelines into a workplace built around local sourcing and local trades. PMG worked closely with Australian suppliers to source furniture and materials that met Pax8’s global brand standards, coordinating procurement so the finished space matched the company’s international identity without relying on imported fit-out elements wherever an equivalent local option existed.
The technology integration across the floor added a further layer of delivery complexity. Automated lighting systems and adaptable audio-visual setups needed to be installed and commissioned alongside the acoustic treatments addressing the building’s high ceilings, with the suspended ceiling rafts, acoustic tiles, and custom panelling all coordinated to work together rather than as isolated interventions. PMG managed this integration to ensure the finished space performed acoustically and technologically from the day Pax8 moved in, while keeping the design ready to accommodate the additional floors planned for future expansion.
THE OUTCOME
The completed Level 3 workplace gives Pax8 an Entertainment and Social Hub that supports client interactions, staff connection, and dynamic events in a single, adaptable environment. The space reflects Pax8’s global brand identity while carrying a genuine sense of Australian place, achieved through local sourcing and materials selected to complement the company’s international design guidelines.
With acoustic and technology systems built to support everyday use, and a layout designed to scale, the Level 3 workplace positions Pax8 for the phased expansion the business has planned across the rest of the building. The result is a workplace that meets Pax8’s immediate needs as a growing Australian team while establishing a design foundation the company can build on as it takes on more of the building over time. It’s a strong example of how a commercial office fitout in Brisbane can hold a global brand’s standards while still feeling built for the local market.