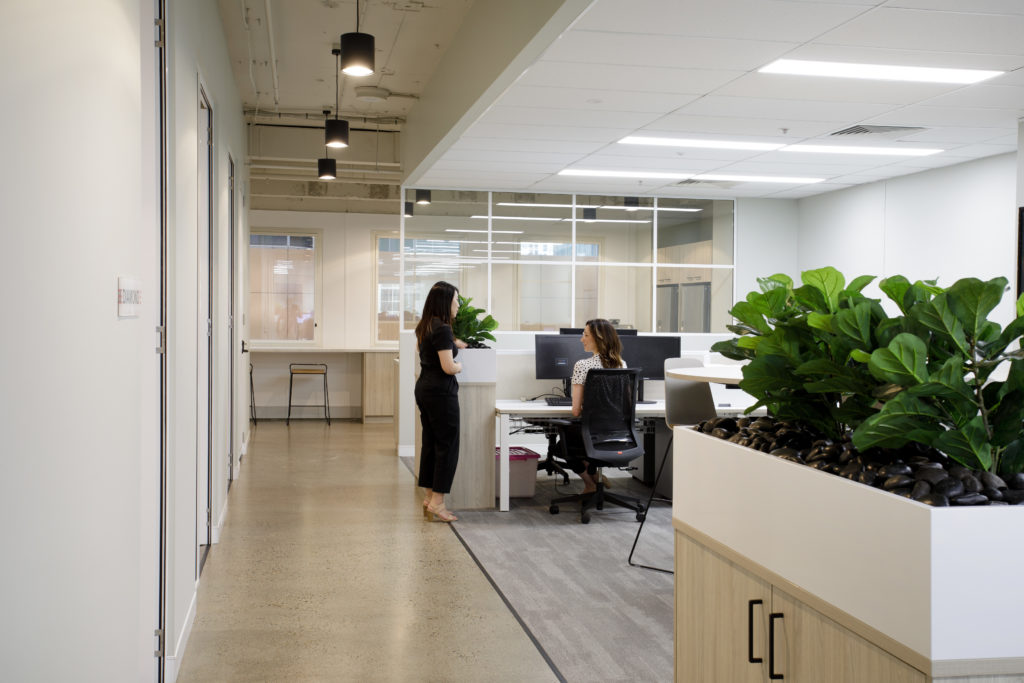
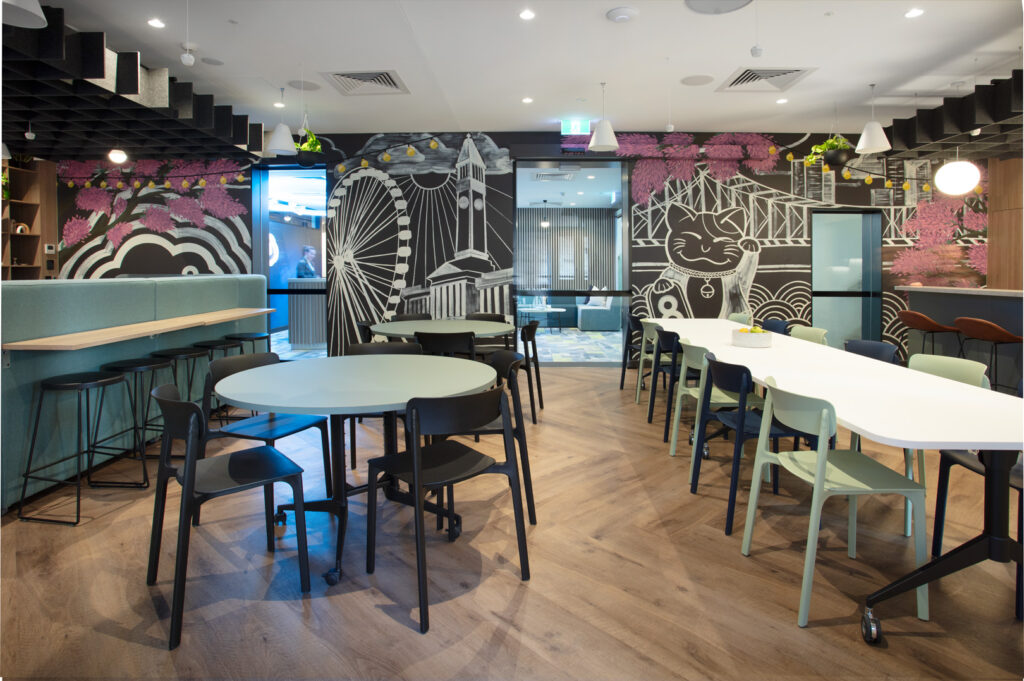
This is Friday Capital’s very first office. They wanted a space where they could focus on client meetings & events. The brief was to create a large front of house area with sophisticated design elements to showcase the company’s value and capabilities. Quality, aesthetics & functionality of the rooms was a must.
THE RESULTS
Front of house invites you into a spacious waiting area with soft seating featuring large indigenous artwork on the wall with rich burgundy carpet inlay framed by warm timber vinyl flooring.
The boardroom and meeting room have subtle elements of this burgundy colour with black accents and white walls. Sheer curtains & frosting on glass inside the boardroom add privacy.
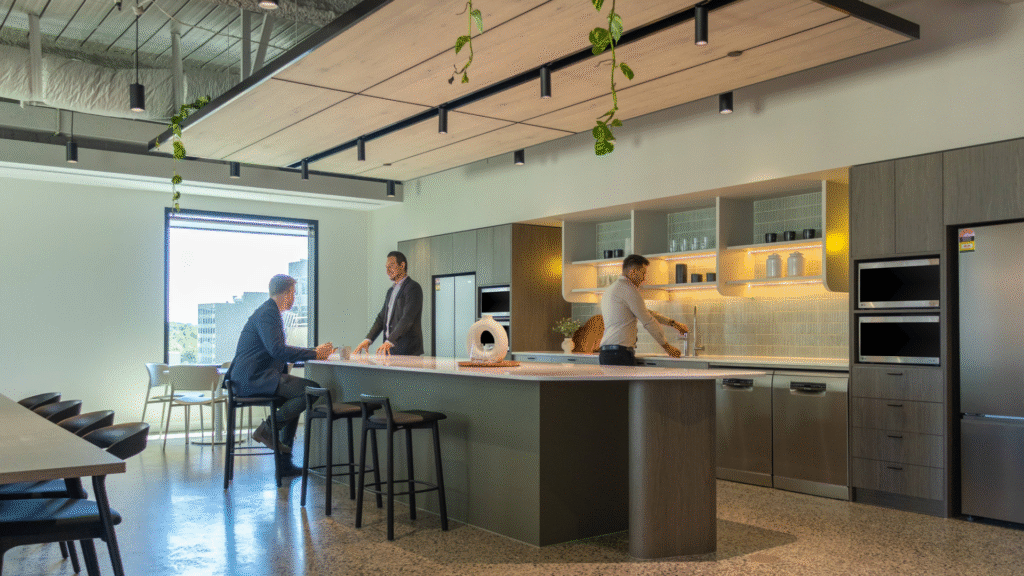
The kitchen & open workspace are located through a secured door. A quiet room next to the kitchen provides a quiet area for video conference meetings.