Holcim Brisbane
Holcim Brisbane
Brisbane office design blending brand identiy, innovation, and collaboration
1,900sqm
OVERVIEW
Holcim’s new Brisbane office reflects the brand’s refreshed identity and marks the latest step in a national workplace program that began with Holcim’s North Sydney and Norwest offices.
MG’s earlier work with Holcim gave both parties a shared understanding of what the brand wanted from a workplace, and the Brisbane project let PMG build on that relationship rather than start from scratch.
The Brisbane office brought Holcim’s local teams together on a single floor plate for the first time. Beyond the physical consolidation, the project set out to give Holcim’s Brisbane workforce a compelling reason to spend time in the office, at a point when many organisations are still working out how to draw employees back from home-based routines. The result is a workplace that ties Holcim’s national brand identity to a distinctly Brisbane setting, shaped by the building’s own architecture and outlook.
DEFINE
The Brief Behind the Brief
Holcim’s brief for Brisbane started with consistency. The business wanted the standard of workplace design it had established in Sydney and Norwest carried through to its Brisbane office, so that employees moving between locations, or clients visiting from interstate, would recognise the same quality and brand language wherever they encountered Holcim.
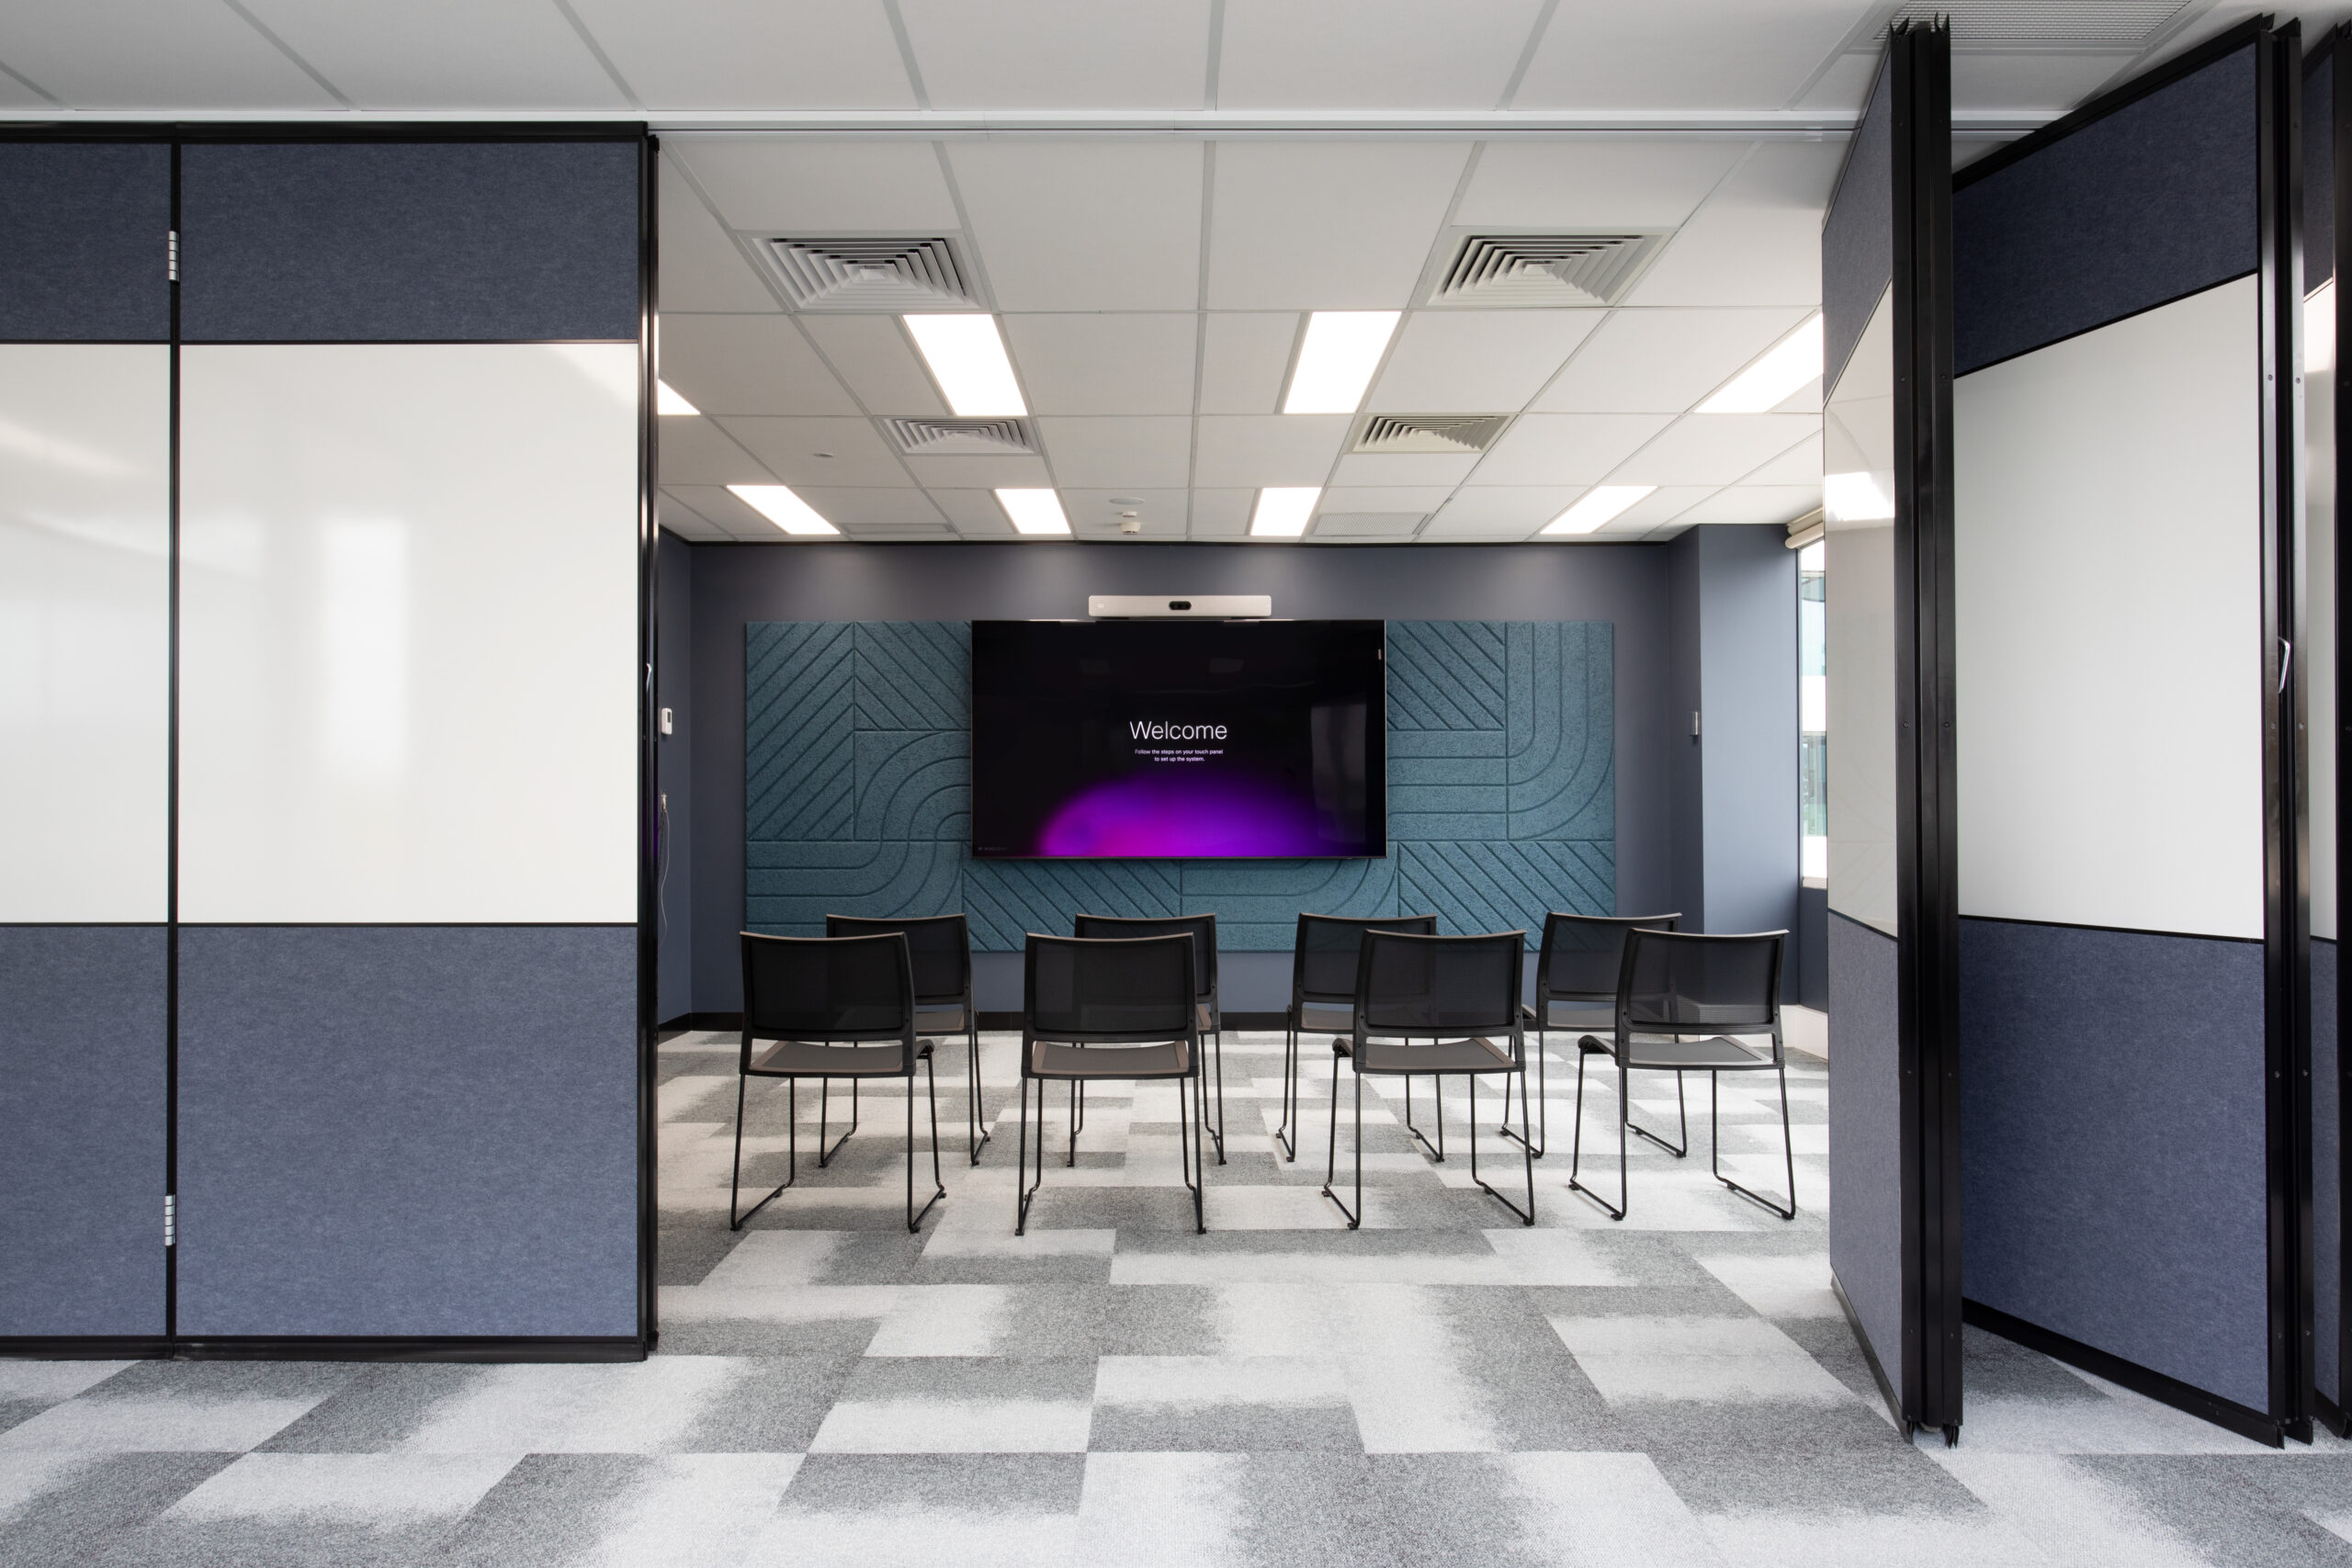
Uniting the Brisbane teams on a single floor plate was a central requirement. Bringing previously separated teams into one shared environment meant the design needed to support day-to-day collaboration between groups that hadn’t necessarily worked alongside each other before, while still giving individuals room for focused, heads-down work when they needed it.
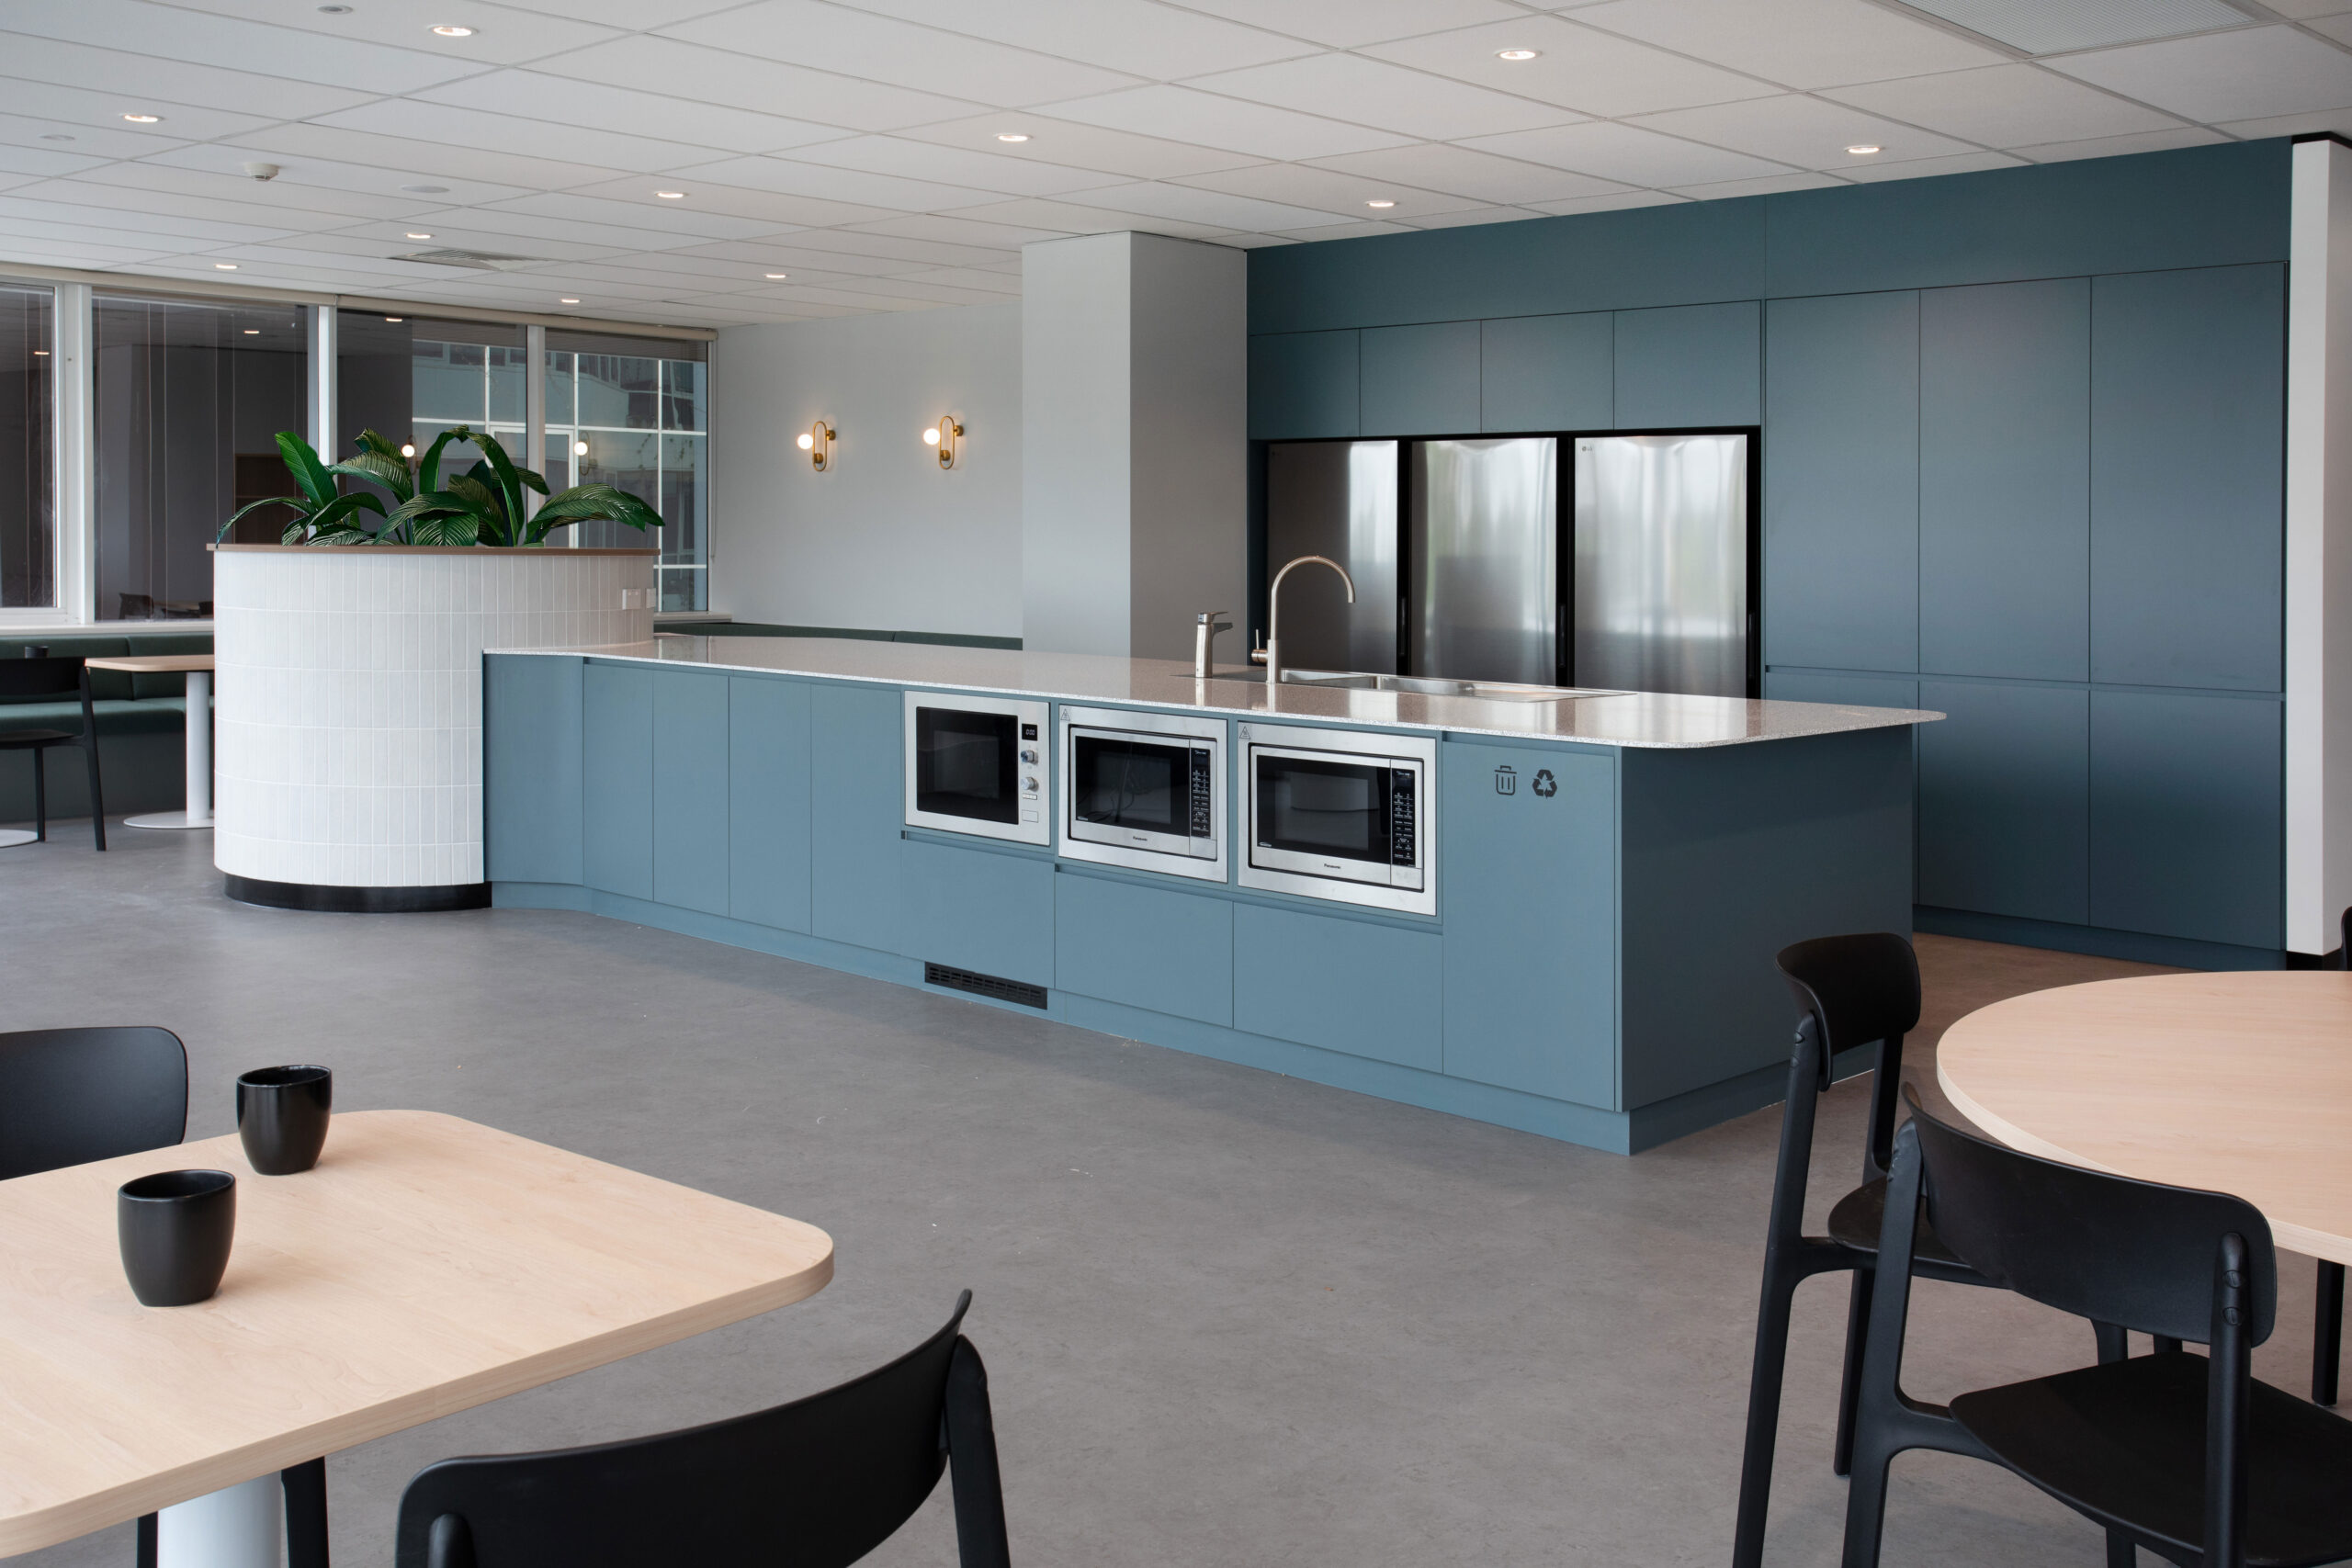
Underpinning both of these requirements was a broader goal: creating a workplace that actively encourages employees to come in. Holcim recognised that a well-designed office is a genuine drawcard for staff, and briefed PMG to deliver a space where social interaction and a sense of connection to colleagues would happen naturally, rather than being left to chance.
DESIGN
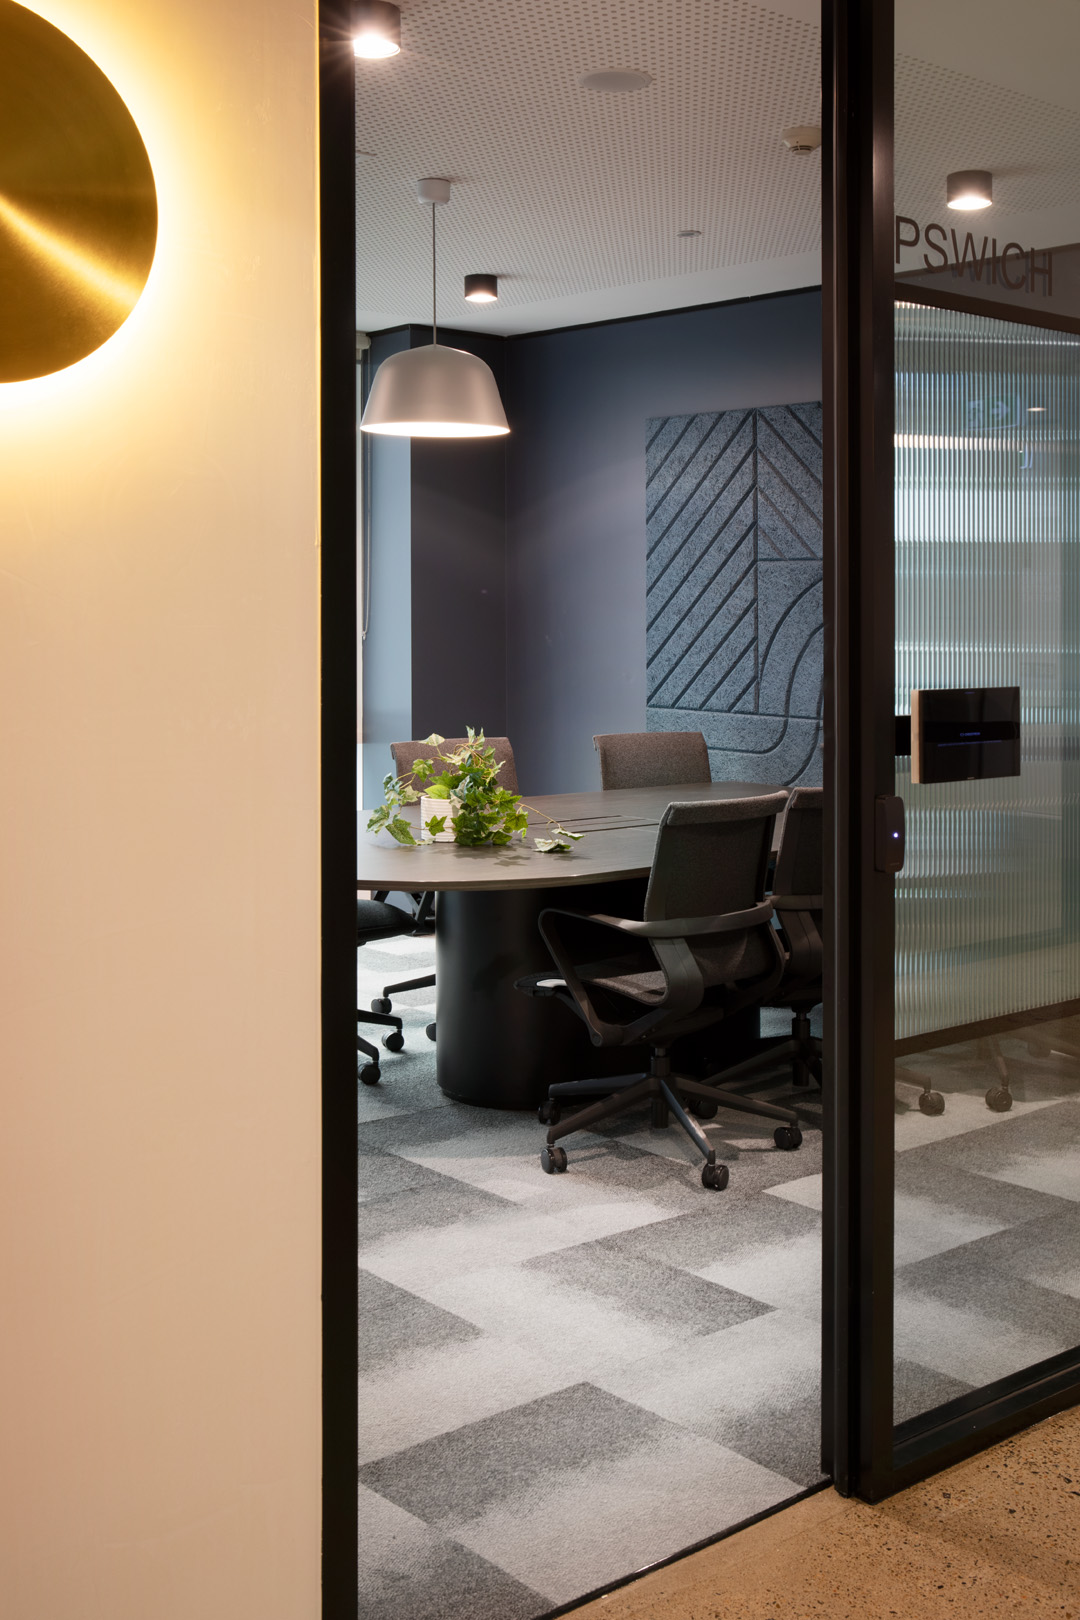
The starting point for the design was the Brisbane building itself. Its internal atrium and its views across the Brisbane River gave PMG’s design team a distinctive foundation to work from, and much of the design response was built around making the most of these existing architectural features.

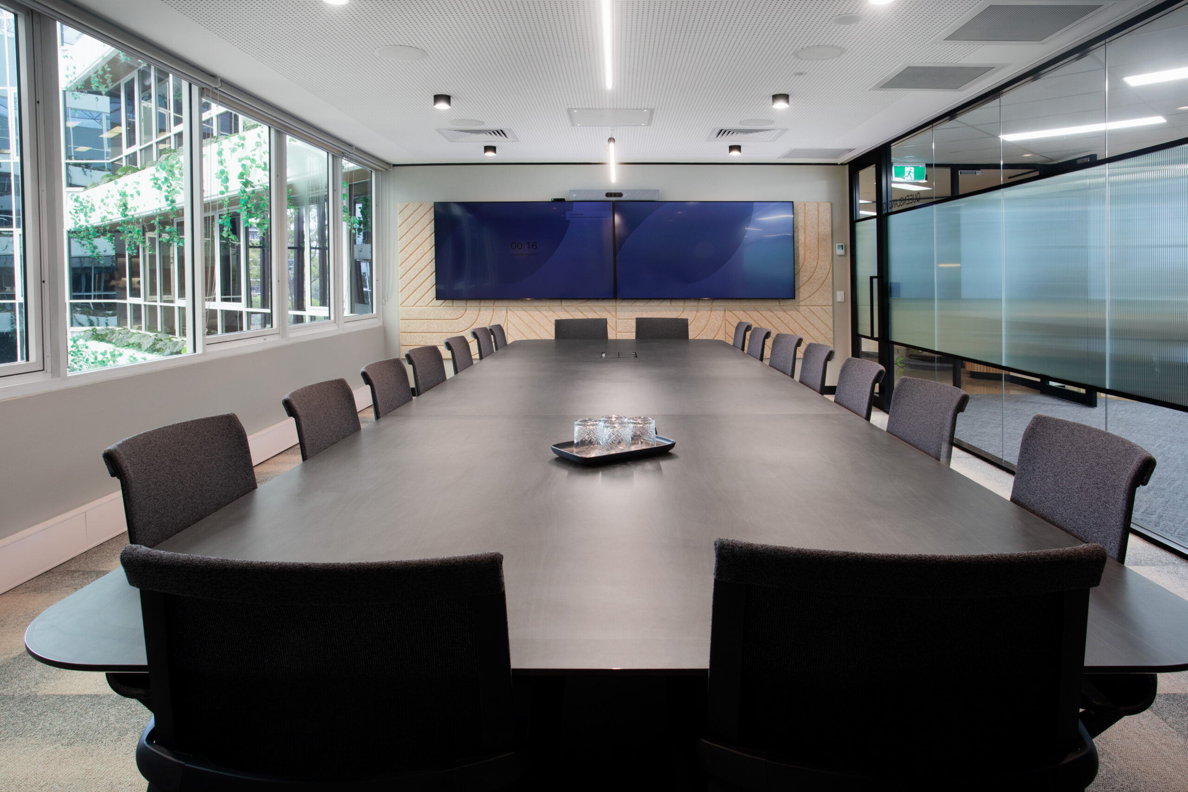
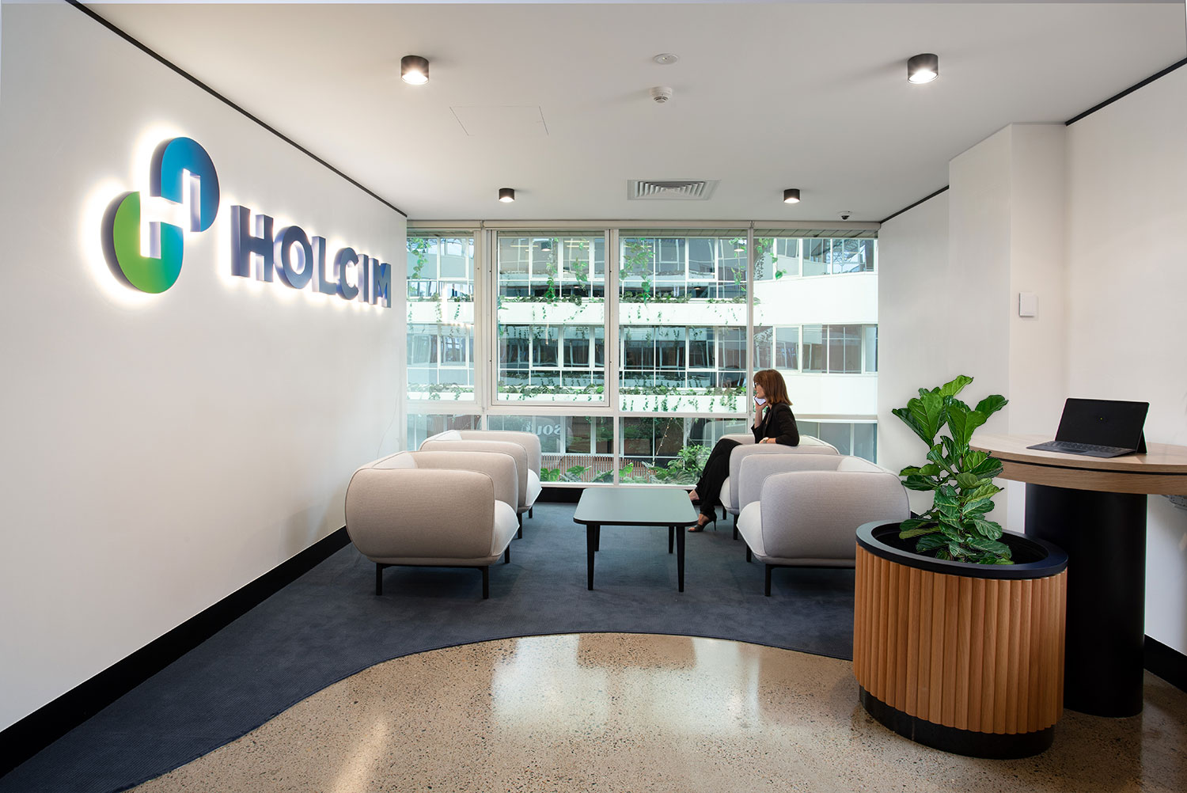
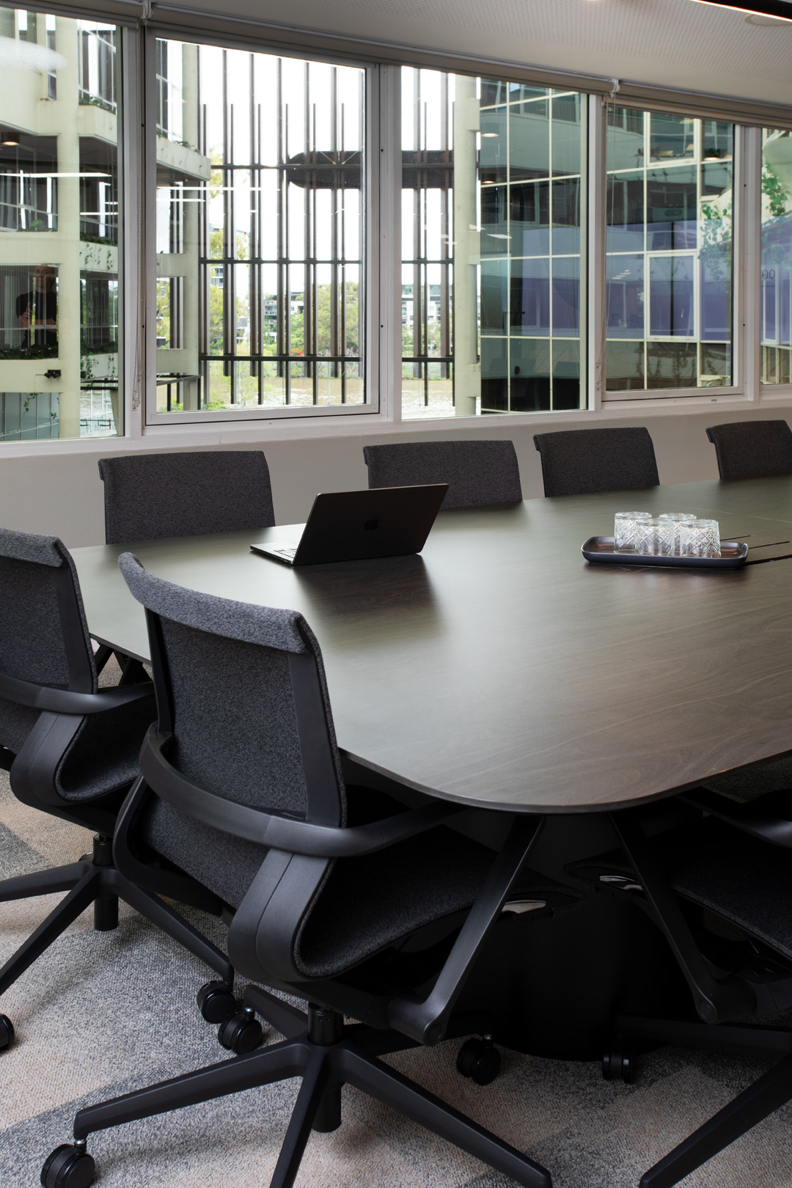
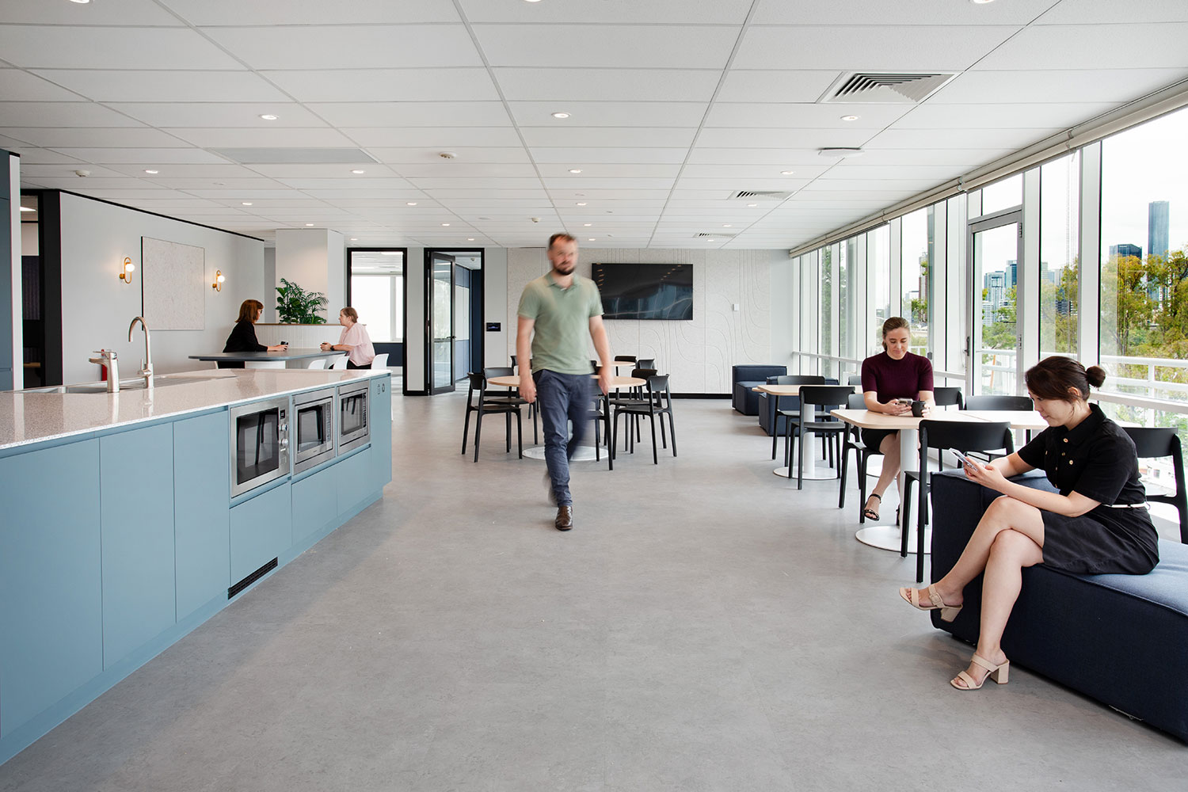
Sightlines to the river informed the layout from the outset. Client meeting areas and employee breakout spaces were positioned specifically to capture the outlook, so that both visitors and staff experience the river view as part of their everyday interaction with the workplace.
Workstations were placed along the glazing to bring the same principle to the general work areas. This positioning keeps employees visually connected to the outdoors throughout the day, softening the feel of the workplace and reinforcing the sense of openness that Holcim wanted for the space.

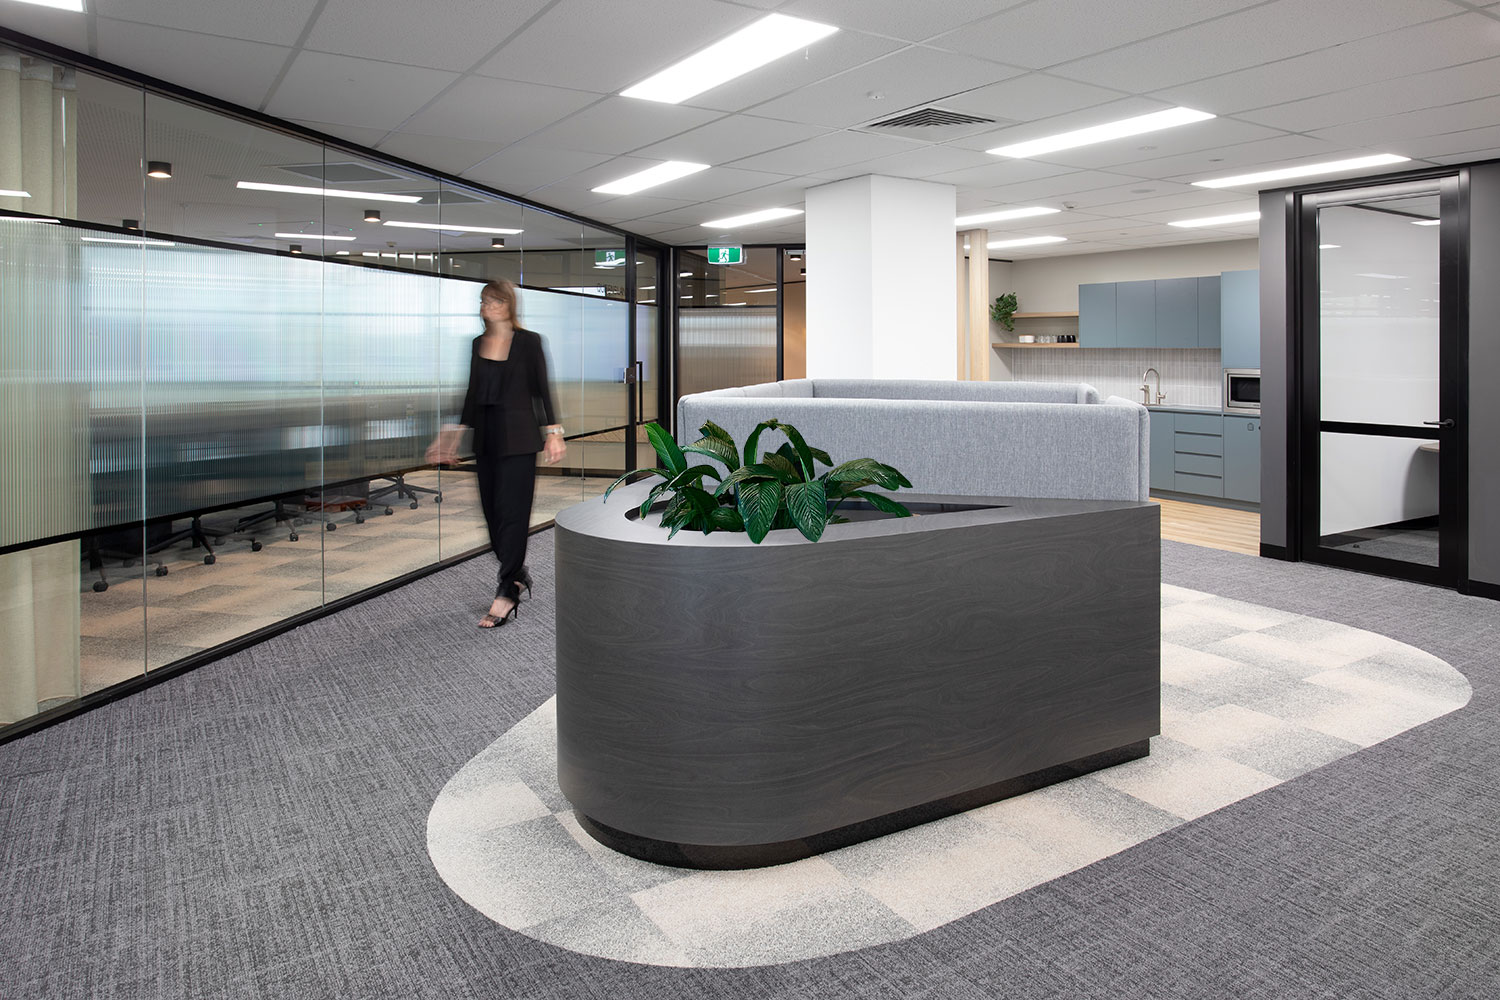
The atrium itself presented a design challenge, since it physically divides the floor plate in two. Rather than allowing this to fragment the workplace, PMG’s layout was planned to maintain a clear, legible flow between the work areas either side of the atrium and the communal spaces that connect them, so the office reads as a single, cohesive environment.

Brand consistency was woven through the design as well. PMG carried across features already established in Holcim’s Sydney offices, reinforcing the national brand identity that Holcim wanted recognisable in Brisbane. At the same time, PMG tailored the approach to the local building and context, rather than applying a template unchanged.
DELIVER
Delivery of the Brisbane office came with a demanding schedule attached to a hard external deadline. PMG managed the demolition of the existing workplace and an accompanying amenities upgrade within a constrained timeframe, working to secure handover ahead of the lease expiry on Holcim’s previous premises. Coordinating demolition and upgrade works within that window required careful sequencing to keep the project on track without disrupting the broader delivery timeline.
Budget management was equally central to the delivery approach. Rather than spreading funds evenly, PMG prioritised the budget toward staff wellbeing, directing spend to the elements of the fit-out that would have the greatest impact on how employees experience the workplace day to day. This prioritisation was balanced against a commitment to deliver the original design intent without compromise, so that budget decisions supported the design vision rather than diluting it.
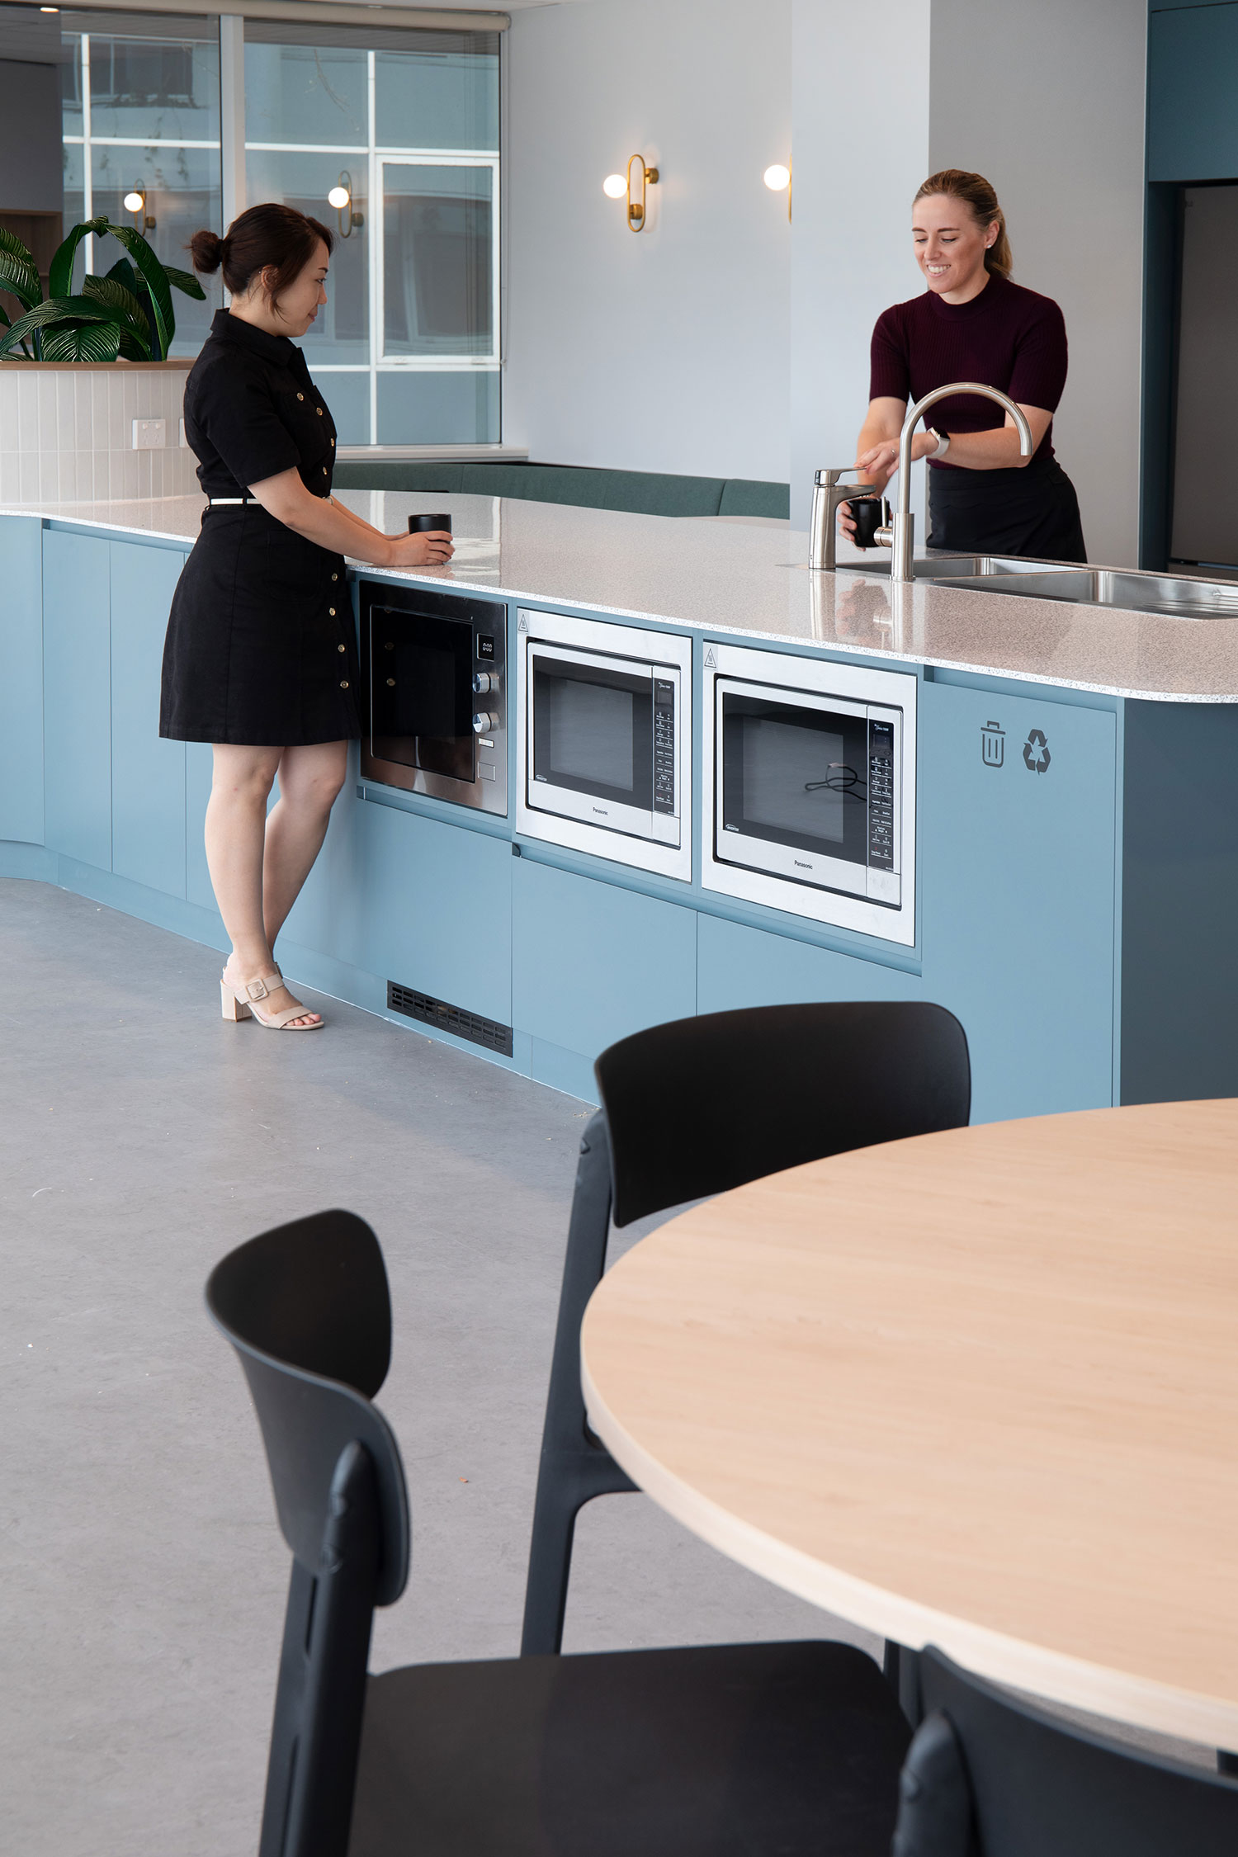
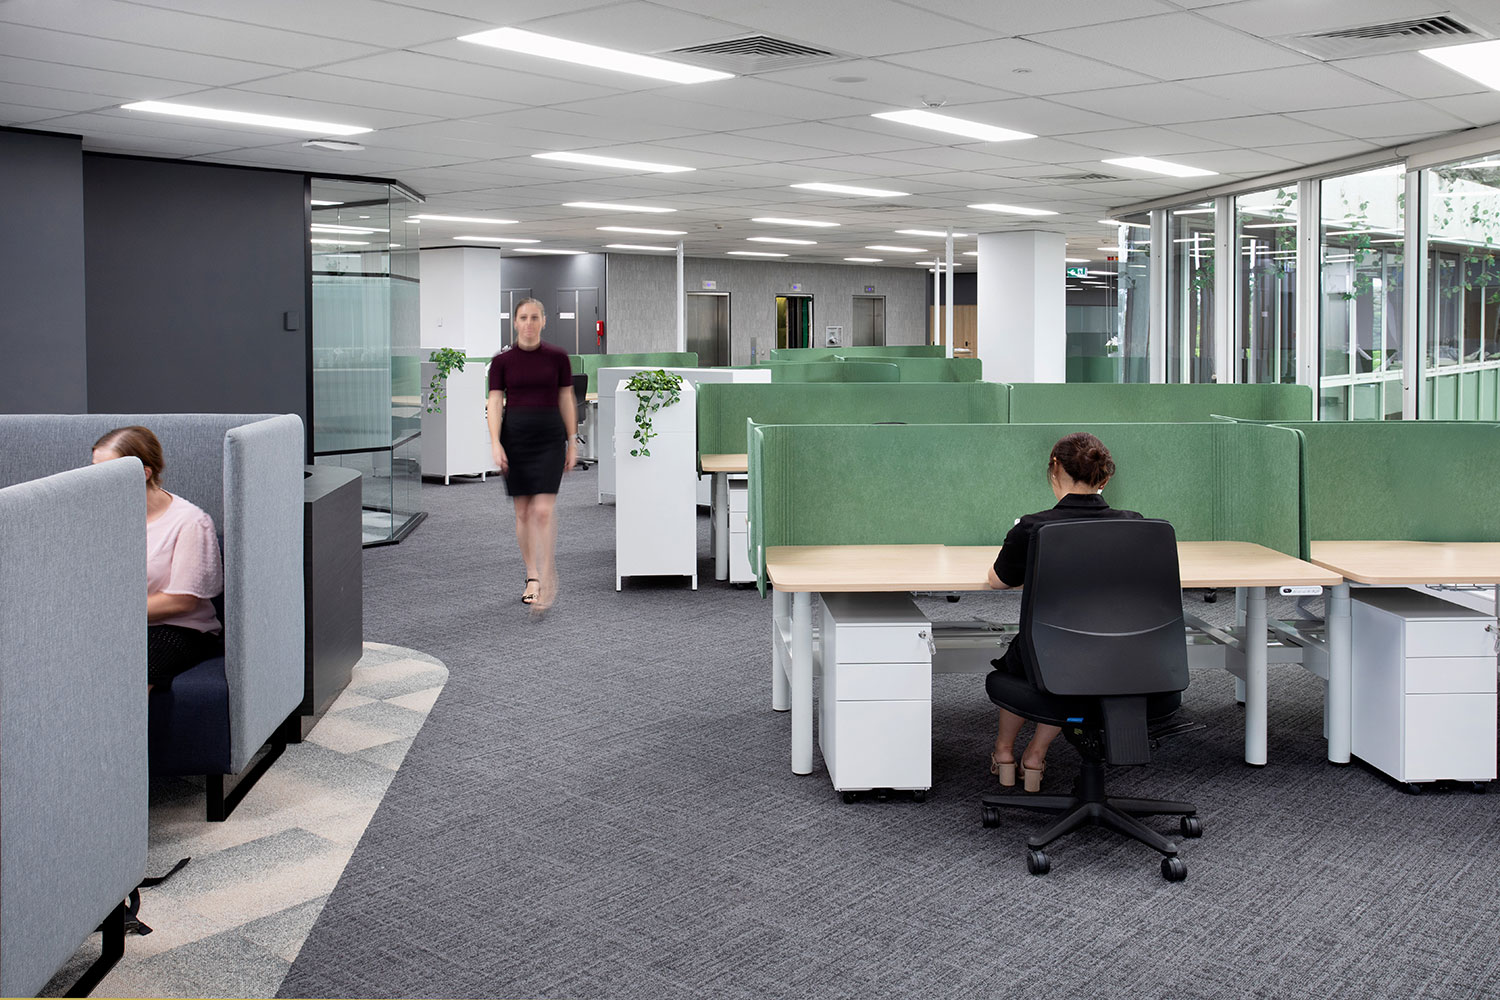
The completed Brisbane office unites Holcim’s teams on a single, collaborative floor plate, giving the business the consolidated workplace it set out to achieve. Bringing previously separated teams together has strengthened day-to-day collaboration and given staff a stronger sense of connection to their colleagues and to the broader Holcim brand.
The office’s thoughtful layout, together with its wellness-focused features, has created a workplace that employees want to spend time in. By anchoring the design in the building’s natural light and river views, and by carrying Holcim’s brand identity through into a distinctly local setting, the Brisbane office gives Holcim a workplace that supports its people while reinforcing what the brand stands for nationally. It’s the kind of result PMG aims for across its work on office fitouts in Brisbane: a workplace people genuinely want to be in.